Welcome Home! Step inside this inviting 4-bedroom, 2.5-bath home, where comfort, functionality, and plenty of space come together. Designed for both everyday living and entertaining, this home offers a layout that gives everyone room to relax and enjoy.
The main level welcomes you with a formal dining room and a spacious family room featuring a cozy fireplace—the perfect spot for movie nights, family gatherings, or relaxing after a long day. The primary suite offers a private retreat and features a primary bath with a double vanity.
The kitchen is ready for everyday convenience and includes the refrigerator, range, microwave, and dishwasher, all of which convey with the home.
Outside, the home has been recently pressure washed, giving the exterior a clean and refreshed appearance. A full-size door provides easy access to the crawl space, offering convenient additional storage. For added peace of mind, the septic tank was pumped within the last two years.
With four bedrooms, 2.5 baths, generous storage, comfortable living spaces, and thoughtful features throughout, this home is ready for its next chapter. Whether you're looking for space to grow, room to entertain, or simply a place to call your own, this one is worth a look!
Come see it for yourself and Welcome Home!
For sale
$309,900
141 Fox Run Run, Cameron, NC 28326
4beds
1,908sqft
Single Family Residence
Built in 2007
0.54 Acres Lot
$-- Zestimate®
$162/sqft
$25/mo HOA
What's special
Cozy fireplaceSpacious family roomComfortable living spacesGenerous storageFormal dining room
- 11 hours
- 23
- 3
Zillow last checked:
Listing updated:
Listed by:
VERNADETTE WILLIAMS,
MAIN STREET REALTY GROUP
Source: LPRMLS,MLS#: 769348 Originating MLS: Longleaf Pine Realtors
Originating MLS: Longleaf Pine RealtorsFacts & features
Interior
Bedrooms & bathrooms
- Bedrooms: 4
- Bathrooms: 3
- Full bathrooms: 2
- 1/2 bathrooms: 1
Heating
- Fireplace(s), Heat Pump
Features
- Cathedral Ceiling(s), Separate/Formal Dining Room, Eat-in Kitchen, Separate/Formal Living Room, Kitchen Exhaust Fan, Living/Dining Room, Vaulted Ceiling(s)
- Flooring: Hardwood, Vinyl, Carpet
- Basement: Partially Finished
- Number of fireplaces: 1
- Fireplace features: Bedroom, Bath, Dining Room, Family Room
Interior area
- Total interior livable area: 1,908 sqft
Property
Parking
- Total spaces: 2
- Parking features: Attached, Garage
- Attached garage spaces: 2
Lot
- Size: 0.54 Acres
- Features: Cul-De-Sac
Details
- Parcel number: 09956701 0006 20
Construction
Type & style
- Home type: SingleFamily
- Architectural style: Ranch
- Property subtype: Single Family Residence
Materials
- Asphalt, Ducts Professionally Air-Sealed
Condition
- Good Condition
- New construction: No
- Year built: 2007
Details
- Warranty included: Yes
Utilities & green energy
- Sewer: Septic Tank
- Water: Public
Community & HOA
Community
- Features: Street Lights
- Subdivision: Carolina Seasons
HOA
- Has HOA: No
- HOA fee: $300 annually
- HOA name: Carolina Seasons Poa
Location
- Region: Cameron
Financial & listing details
- Price per square foot: $162/sqft
- Date on market: 9/15/2026
- Cumulative days on market: 1 day
- Inclusions: None Known
- Exclusions: None Known
- Ownership: Private Owner
Estimated market value
Not available
Estimated sales range
Not available
Not available
Price history
| Date | Event | Price |
|---|---|---|
| 9/15/2026 | Listed for sale | $309,900$162/sqft |
Source:  LPRMLS #769348 Report a problem LPRMLS #769348 Report a problem | ||
Public tax history
Tax history is unavailable.
Monthly payment
Est. payment
Payment breakdown
Explore the cost of this home by adjusting the details. Changes won't be saved.Climate risks
Neighborhood: 28326
Nearby schools
Schools provided by the listing agent
- Middle: Harnett Co Schools
- High: Harnett Co Schools
Source: LPRMLS. This data may not be complete. We recommend contacting the local school district to confirm school assignments for this home.
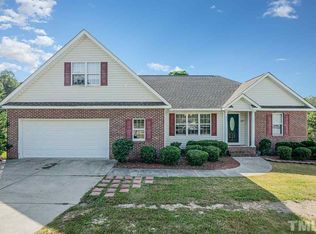
Similar homes
- $325,0003 bd3 ba2.4k sqft90 Jubilee Ct, Cameron, NC 28326For Sale
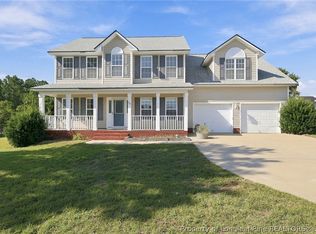 MLS ID #767360, ALLISHA SMITH, KELLER WILLIAMS REALTY (FAYETTEVILLE). LPRMLS
 - $360,0004 bd3 ba2.5k sqft431 Green Links Drive, Cameron, NC 28326For Sale

 MLS ID #100590093, Tyler Goode, ONNIT Realty Group. Hive MLS
 - $330,0003 bd3 ba2.3k sqft65 Wessex Ct, Cameron, NC 28326For Sale
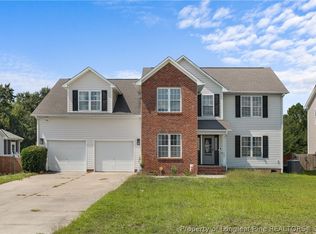 MLS ID #768780, MELINDA SIMPSON, REDFIN CORP.. LPRMLS
 - $300,0003 bd3 ba2k sqft3752 Swanns Station Rd, Sanford, NC 27332For Sale

 MLS ID #10191181, Thomas Ladane Shoupe. Doorify MLS
 - $309,8504 bd3 ba1.9k sqft57 Wynngate Dr, Cameron, NC 28326For SaleMLS ID #10185668, Larry Cheatham. Doorify MLS
- $294,9003 bd3 ba1.6k sqft50 Summerlin Dr, Sanford, NC 27332For SaleMLS ID #10186020, Steve G Metarelis. Doorify MLS
- $339,0004 bd4 ba2.4k sqft25 Briarwood Pl, Sanford, NC 27332For SaleMLS ID #10183780, Gary Seeley. Doorify MLS
- $270,0004 bd2 ba2.1k sqft117 Plant Bed Ln, Sanford, NC 27332For SaleMLS ID #10188853, Gary Miller. Doorify MLS
- $405,0003 bd3 ba2.6k sqft1491 Ponderosa Trail, Cameron, NC 28326For SaleMLS ID #100592814, Brittany Brathwaite, EXP Realty LLC - C. Hive MLS
- $340,0004 bd3 ba2.5k sqft544 Asheford Way, Cameron, NC 28326For SaleMLS ID #100595745, Kyle Rank, Mark Spain Real Estate. Hive MLS
- $440,0003 bd3 ba1.6k sqft1046 Ponderosa Trl, Cameron, NC 28326For SaleMLS ID #10139548, Walter Ciucevich. Doorify MLS
