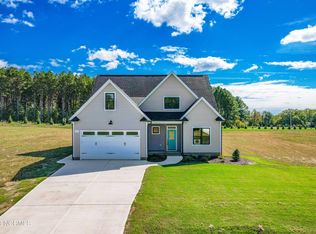
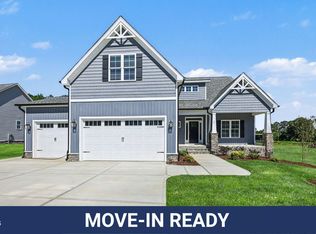
HOA is in the process of being DISSOLVED! Parade of Homes Award winning CUSTOM BUILDER- Stunning 3 bedroom, 3 FULL Bath ranch with a bonus room, & over 1,100 sq ft of unfinished space upstairs, offering endless possibilities! Nestled on a generous .92-acre lot in the desirable Talton Pointe community, this home combines comfort, style, and room to grow. Gorgeous kitchen features upgraded quartz countertops, custom painted island perfect for bar stools, stainless steel appliances, tiled backspace, large cozy breakfast nook, and separate dining room. The open-concept family room features a gas log fireplace & beautiful built-ins. Step out to the screened-in porch, perfect for relaxing or entertaining, while taking in views of the spacious backyard. A two-car garage with side service door. This home truly has it all. Don't miss your chance to see it, schedule your showing today! It is our LAST ONE, SO HURRY, Call for builder incentives! (Again-HOA in the process of being dissolved, so NO HOA dues for 2026)
Pending
Price cut: $1K (6/20)
$478,900
141 Noramac Ct, Selma, NC 27576
3beds
2,325sqft
:
Get pre-qualified$2,868/mo
Single Family Residence, Residential
Built in 2025
0.92 Acres Lot
$478,100 Zestimate®
$206/sqft
$-- HOA
What's special
Gas log fireplaceBonus roomGorgeous kitchenUpgraded quartz countertopsBeautiful built-insOpen-concept family roomSeparate dining room
- 381 days |
- 111 |
- 4 |
Zillow last checked:
Listing updated:
Listed by:
Tracy Anne Haas 919-987-4503,
HomeTowne Realty
Source: Doorify MLS,MLS#: 10108673
Facts & features
Interior
Bedrooms & bathrooms
- Bedrooms: 3
- Bathrooms: 3
- Full bathrooms: 3
Heating
- Electric, Fireplace(s), Forced Air
Cooling
- Ceiling Fan(s), Central Air
Appliances
- Included: Dishwasher, Electric Range, Microwave, Washer/Dryer
- Laundry: Main Level
Features
- Bathtub/Shower Combination, Breakfast Bar, Ceiling Fan(s), Double Vanity, Kitchen Island, Master Downstairs, Smooth Ceilings, Storage, Walk-In Closet(s), Walk-In Shower
- Flooring: Carpet, Laminate, Vinyl
- Number of fireplaces: 1
- Fireplace features: Family Room, Gas Log
Interior area
- Total structure area: 2,325
- Total interior livable area: 2,325 sqft
- Finished area above ground: 2,325
- Finished area below ground: 0
Property
Parking
- Total spaces: 4
- Parking features: Concrete, Driveway, Garage, Garage Door Opener, Garage Faces Front
- Attached garage spaces: 2
- Uncovered spaces: 2
Features
- Levels: One and One Half
- Stories: 1.5
- Patio & porch: Front Porch, Rear Porch, Screened
- Exterior features: Rain Gutters
- Has view: Yes
Lot
- Size: 0.92 Acres
Details
- Parcel number: 11N04020F
- Special conditions: Standard
Construction
Type & style
- Home type: SingleFamily
- Architectural style: Craftsman
- Property subtype: Single Family Residence, Residential
Materials
- Vinyl Siding
- Foundation: Slab
- Roof: Shingle
Condition
- New construction: Yes
- Year built: 2025
- Major remodel year: 2025
Details
- Builder name: Southview Homes
Utilities & green energy
- Sewer: Septic Tank
- Water: Public
Community & HOA
Community
- Subdivision: Talton Pointe
HOA
- Has HOA: Yes
- Amenities included: None
- Services included: None
Location
- Region: Selma
Financial & listing details
- Price per square foot: $206/sqft
- Tax assessed value: $114,620
- Annual tax amount: $500
- Date on market: 7/11/2025
Estimated market value
$478,100
$454,000 - $502,000
$2,578/mo
Price history
| Date | Event | Price |
|---|---|---|
| 7/8/2026 | Pending sale | $478,900$206/sqft |
Source:  Doorify MLS #10108673 Report a problem Doorify MLS #10108673 Report a problem | ||
| 6/20/2026 | Price change | $478,900-0.2%$206/sqft |
Source: Doorify MLS #10108673 Report a problem | ||
| 7/11/2025 | Listed for sale | $479,900$206/sqft |
Source: Doorify MLS #10108673 Report a problem | ||
| 7/9/2025 | Listing removed | $479,900$206/sqft |
Source: Doorify MLS #10085029 Report a problem | ||
| 3/27/2025 | Listed for sale | $479,900$206/sqft |
Source: Doorify MLS #10085029 Report a problem | ||
Public tax history
| Year | Property taxes | Tax assessment |
|---|---|---|
| 2025 | $508 +14% | $114,620 +108.4% |
| 2024 | $446 +2.5% | $55,000 |
| 2023 | $435 | $55,000 |
Find assessor info on the county website
Monthly payment
Est. payment
Payment breakdown
Explore the cost of this home by adjusting the details. Changes won't be saved.Climate risks
Neighborhood: 27576
Nearby schools
GreatSchools rating
- 6/10Glendale-Kenly ElementaryGrades: PK-5Distance: 6.4 mi
- 8/10North Johnston MiddleGrades: 6-8Distance: 7.9 mi
- 4/10North Johnston HighGrades: 9-12Distance: 7.9 mi
Schools provided by the listing agent
- Elementary: Johnston - Glendale Kenly Elementary
- Middle: Johnston - North Johnston Middle
- High: Johnston - North Johnston High
Source: Doorify MLS. This data may not be complete. We recommend contacting the local school district to confirm school assignments for this home.
- $449,9004 bd3 ba2.2k sqft163 Noramac Ct, Selma, NC 27576Sold

- $437,5003 bd3 ba2.3k sqft117 Noramac Ct, Selma, NC 27576Sold
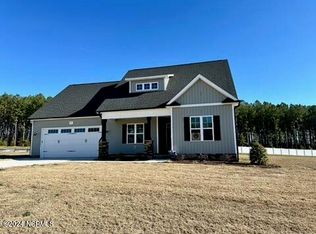
- $433,0003 bd2 ba2.3k sqft87 Noramac Ct, Selma, NC 27576Sold
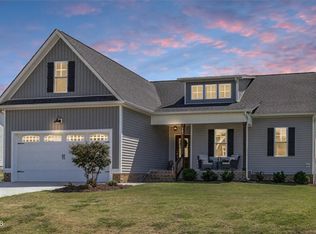
- $424,9004 bd3 ba1.9k sqft183 Noramac Ct, Selma, NC 27576For Sale
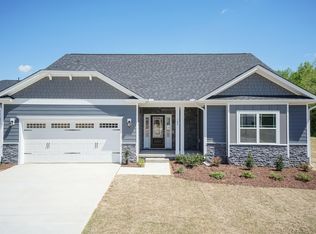
- $438,9003 bd3 ba2.1k sqft186 Noramac Ct, Selma, NC 27576Sold
- $419,9003 bd3 ba2k sqft134 Noramac Ct, Selma, NC 27576Sold
- $445,0004 bd3 ba2.3k sqft201 Noramac Ct, Selma, NC 27576Sold
- $445,0003 bd3 ba2.2k sqft206 Noramac Ct, Selma, NC 27576Sold
A local agent can set up tours, give advice and negotiate with sellers.
Similar homes
- $501,1003 bd3 ba2.6k sqftAdams Homes, Middlesex, NC 27557New Construction
 MLS ID #10174023, Charlotte Cox. Doorify MLS
 - $489,9003 bd3 ba2.4k sqft64 Howell Farm Drive, Selma, NC 27576New Construction

 MLS ID #100582576, Tammy Register, EXP Realty LLC - C. Hive MLS
 - $489,9003 bd3 ba2.4k sqft64 Howell Farm Dr Lot 23, Selma, NC 27576New Construction
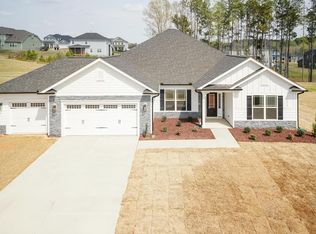
 MLS ID #10174265, Tammy Register. Doorify MLS
 - $495,9004 bd3 ba2.9k sqftAdams Homes, Middlesex, NC 27557New Construction
 MLS ID #10174193, Charlotte Cox. Doorify MLS
 - $415,0004 bd4 ba2.5k sqft155 Millwood Dr, Clayton, NC 27527For SaleMLS ID #10182611, Stirling West. Doorify MLS
- $384,9003 bd2 ba2k sqft275 Tee Dr Lot 15, Selma, NC 27576New ConstructionMLS ID #10140299, Tammy Register. Doorify MLS
- $384,9003 bd2 ba2k sqft275 Tee Drive, Selma, NC 27576New ConstructionMLS ID #100548239, Tammy Register, EXP Realty LLC - C. Hive MLS
- $454,9003 bd3 ba2.4k sqft53 Howell Farm Drive, Selma, NC 27576New ConstructionMLS ID #100569403, Tammy Register, EXP Realty LLC - C. Hive MLS
- $562,9804 bd4 ba2.8k sqft25 E Victoria Ridge Dr #15, Selma, NC 27576New ConstructionDoorify MLS
- $519,9004 bd3 ba2.7k sqft95 Howell Farm Drive, Selma, NC 27576New ConstructionMLS ID #100585750, Tammy Register, EXP Realty LLC - C. Hive MLS
- $519,9004 bd3 ba2.7k sqft95 Howell Farm Dr Lot 28, Selma, NC 27576New ConstructionMLS ID #10177501, Tammy Register. Doorify MLS
- $598,7063 bd3 ba2.7k sqftMarshfield B - 3 Car, Selma, NC 27576New ConstructionMLS ID #10138189, April Stephens. Doorify MLS
- $675,0004 bd4 ba2.7k sqft202 Batten Pond Rd, Selma, NC 27576New ConstructionMLS ID #10156509, Angie Cole. Doorify MLS
- $354,9003 bd2 ba1.6k sqft126 Tee Dr Lot 26, Selma, NC 27576New ConstructionMLS ID #10157991, Tammy Register. Doorify MLS
- $354,9003 bd2 ba1.6k sqft144 Tee Drive, Selma, NC 27576New ConstructionMLS ID #100565419, Tammy Register, EXP Realty LLC - C. Hive MLS
- $465,0004 bd4 ba3.1k sqft350 Mallard Loop Dr, Clayton, NC 27527For SaleMLS ID #10169942, Jil Monaco. Doorify MLS
- $489,9003 bd3 ba2.5k sqft5142 Willows Edge Drive, Sims, NC 27880New ConstructionHive MLS
- $349,5003 bd2 ba1.7k sqft56 Bailey-Boykin Road, Selma, NC 27576New ConstructionMLS ID #100492635, Tammy Register, EXP Realty LLC - C. Hive MLS
- $454,9003 bd4 ba2.4k sqft9116 Ashton Glen Dr, Zebulon, NC 27597For SaleMLS ID #10172177, Tricia Markulin. Doorify MLS
- $339,5003 bd2 ba1.6k sqft40 Bailey-Boykin Road, Selma, NC 27576New ConstructionMLS ID #100492643, Tammy Register, EXP Realty LLC - C. Hive MLS
