This 4,500+ square foot architectural showpiece blends luxury with livable comfort, offering 6 bedrooms and 5.5 elegantly curated bathrooms and a 9-foot basement. Inside, the home radiates modern warmth with light hardwood floors, expansive floor-to-ceiling windows, detailed millwork, and a refined open-concept layout. A grand two-story foyer leads to a formal dining room, a spacious living room, and an impressive double-height great room drenched in natural light.
The chef’s eat-in kitchen is the centerpiece of the main level, featuring a large center island, butler's pantry, built-in coffee station, two-tone cabinetry, and Thermador stainless steel appliances. This level also includes a mudroom with custom cabinetry, a stylish powder room, and a beautifully appointed bedroom or office with its own en-suite bath. Second floor features primary suite with luxurious bath and radiant heat, two additional bedrooms both with their own bathrooms, another 2 bedrooms, large hall bath and laundry room. Basement with 9 foot ceilings and outside entrance. Backyard has plenty of room for pool and cabana. Additional highlights include radiant heat flooring, a 9 foot height basement, a long private driveway, and a two-car attached garage.Located within the highly sought-after Jericho School District, this exceptional new construction promises unmatched style, craftsmanship, and comfort.
Pending
$2,950,000
141 Old Cedar Swamp Road, Jericho, NY 11753
6beds
4,500sqft
Single Family Residence, Residential
Built in 2026
1.06 Acres Lot
$-- Zestimate®
$656/sqft
$-- HOA
What's special
Expansive floor-to-ceiling windowsTwo-car attached garageLarge hall bathLaundry roomRefined open-concept layoutLong private drivewayThermador stainless steel appliances
- 337 days
- 53
- 0
Zillow last checked:
Listing updated:
Listed by:
Douglas Elliman Real Estate 516-921-2262,
Patricia Salegna 516-241-2280
Source: OneKey® MLS as distributed by MLS GRID,MLS#: 937742
Facts & features
Interior
Bedrooms & bathrooms
- Bedrooms: 6
- Bathrooms: 6
- Full bathrooms: 5
- 1/2 bathrooms: 1
Heating
- Natural Gas, Radiant Floor
Cooling
- Central Air
Appliances
- Included: Stainless Steel Appliance(s)
- Laundry: Washer/Dryer Hookup, Laundry Room
Features
- First Floor Bedroom, First Floor Full Bath, Breakfast Bar, Built-in Features, Cathedral Ceiling(s), Chefs Kitchen, Crown Molding, Double Vanity, Dry Bar, Eat-in Kitchen, Entrance Foyer, Formal Dining, High Ceilings, Kitchen Island, Natural Woodwork, Open Floorplan, Pantry, Primary Bathroom, Master Downstairs, Quartz/Quartzite Counters, Recessed Lighting, Storage, Tray Ceiling(s), Walk-In Closet(s), Wet Bar
- Basement: Full,Walk-Out Access
- Attic: Full,Pull Stairs
- Has fireplace: Yes
Interior area
- Total structure area: 4,500
- Total interior livable area: 4,500 sqft
Property
Parking
- Total spaces: 2
- Parking features: Driveway, Garage
- Garage spaces: 2
- Has uncovered spaces: Yes
Lot
- Size: 1.06 Acres
Details
- Parcel number: 2489170110000200
- Special conditions: Contract Vendee
Construction
Type & style
- Home type: SingleFamily
- Architectural style: Colonial,Modern
- Property subtype: Single Family Residence, Residential
Materials
- Frame
Condition
- Year built: 2026
- Major remodel year: 2026
Utilities & green energy
- Sewer: Public Sewer
- Water: Public
- Utilities for property: Sewer Connected, Water Connected
Community & HOA
HOA
- Has HOA: No
Location
- Region: Jericho
Financial & listing details
- Price per square foot: $656/sqft
- Tax assessed value: $15,860
- Date on market: 11/20/2025
- Cumulative days on market: 313 days
- Listing agreement: Exclusive Right To Sell
Estimated market value
Not available
Estimated sales range
Not available
Not available
Price history
| Date | Event | Price |
|---|---|---|
| 5/6/2026 | Pending sale | $2,950,000$656/sqft |
Source:  OneKey® MLS as distributed by MLS GRID #937742 Report a problem OneKey® MLS as distributed by MLS GRID #937742 Report a problem | ||
| 11/20/2025 | Listed for sale | $2,950,000$656/sqft |
Source: OneKey® MLS as distributed by MLS GRID #937742 Report a problem | ||
Public tax history
Tax history is unavailable.
Monthly payment
Climate risks
Neighborhood: 11753
Nearby schools
Schools provided by the listing agent
- Elementary: JEFFREY RATNER-ROBERT SEAMAN ELEMENTARY SCHOOL
- Middle: Jericho Middle School
- High: Jericho Senior High School
Source: OneKey® MLS as distributed by MLS GRID. This data may not be complete. We recommend contacting the local school district to confirm school assignments for this home.
Similar homes
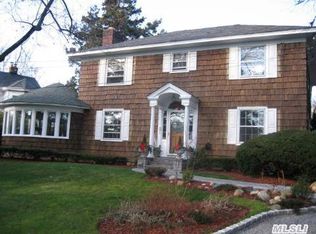
- $2,950,0004 bd6 ba4.8k sqft537 Split Rock Road, Syosset, NY 11791For Sale
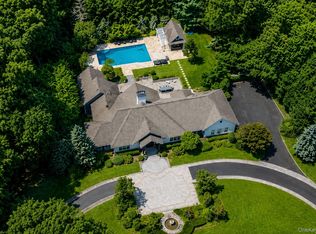
 MLS ID #1033228, Shawn R. Elliott, Listing by: Nest Seekers LLC. OneKey® MLS as distributed by MLS GRID
 - $3,280,0005 bd6 ba4.8k sqft9 Earle Drive, Muttontown, NY 11791For Sale
 MLS ID #981636, Hong Zhang, Listing by: Keller Williams Rty Gold Coast. OneKey® MLS as distributed by MLS GRID
 - $2,998,0005 bd5 ba5k sqft31 Saw Mill Road, Cold Spring Harbor, NY 11724For Sale
 MLS ID #1029939, Patricia M. Pascullo, Listing by: Douglas Elliman Real Estate. OneKey® MLS as distributed by MLS GRID
 - $3,545,0005 bd6 ba5k sqft32 Pine Road, Syosset, NY 11791New Construction
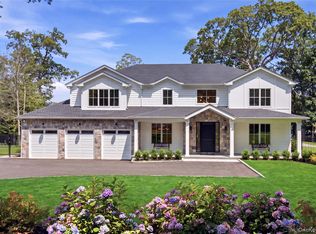 MLS ID #1025444, Valerie A. Rosenblatt PSA, Listing by: Daniel Gale Sothebys Intl Rlty. OneKey® MLS as distributed by MLS GRID
 - $2,299,0005 bd5 ba5k sqft31 Sherwood Gate, Oyster Bay, NY 11771For SaleMLS ID #998428, Kim M. Borrelli, Listing by: Signature Premier Properties. OneKey® MLS as distributed by MLS GRID
- $2,480,0005 bd5 ba3.2k sqft20 Chestnut Drive, East Hills, NY 11576For SaleMLS ID #1045469, Yang Shen, Listing by: Douglas Elliman Real Estate. OneKey® MLS as distributed by MLS GRID
- $2,200,0005 bd5 ba3.4k sqft21 Kodiak Drive, Woodbury, NY 11797For SaleMLS ID #992528, Orit Ofir, Listing by: Daniel Gale Sothebys Intl Rlty. OneKey® MLS as distributed by MLS GRID
- $3,495,0004 bd5 ba3.3k sqft2 Meadow Road, Old Westbury, NY 11568For SaleMLS ID #1050405, Maria Babaev CBR CIPS E-PRO SFR GR, Listing by: Douglas Elliman Real Estate. OneKey® MLS as distributed by MLS GRID
- $2,398,0004 bd3 ba3.1k sqft897 Ripley Lane, Muttontown, NY 11771For SaleMLS ID #1039187, Kimberly G. Bancroft SRS, Listing by: Daniel Gale Sothebys Intl Rlty. OneKey® MLS as distributed by MLS GRID
- $2,295,0004 bd4 ba4.2k sqft19 MICHAELS Lane, Old Brookville, NY 11545For SaleMLS ID #906140, Charles B. Fisher, Listing by: BH&G R E Realty Connect. OneKey® MLS as distributed by MLS GRID
- $1,849,9995 bd5 ba5k sqft41 Cove Road, Huntington, NY 11743For SaleMLS ID #1064758, Michelle Keegan, Listing by: Douglas Elliman Real Estate. OneKey® MLS as distributed by MLS GRID
- $2,499,9994 bd4 ba3.2k sqft3 Aron Drive, Woodbury, NY 11797For SaleMLS ID #1049514, Jared Sarney, Listing by: Corcoran SRG Residential. OneKey® MLS as distributed by MLS GRID
- $2,395,0006 bd4 ba4.3k sqft5 Hemingway Drive, Dix Hills, NY 11746For SaleMLS ID #1030573, Zachary F. Frederico, Listing by: OverSouth LLC. OneKey® MLS as distributed by MLS GRID
- $2,899,0006 bd6 ba3.7k sqft108 Tanners Pond Road, Garden City, NY 11530For SaleMLS ID #1029663, Elise L. Ronzetti PSA RSPS SFR SRE, Listing by: Howard Hanna Coach. OneKey® MLS as distributed by MLS GRID
- $2,499,0005 bd5 ba3.6k sqft85 Nassau Drive, Great Neck, NY 11021For SaleMLS ID #1045680, John H. Kim, Listing by: NEXTHOME PLATINUM PROPERTIES. OneKey® MLS as distributed by MLS GRID
- $3,350,0004 bd6 ba3.6k sqft41 Evergreen Circle, Manhasset, NY 11030For SaleMLS ID #990416, Rosalyn Meyer, Listing by: Daniel Gale Sothebys Intl Rlty. OneKey® MLS as distributed by MLS GRID
- $2,999,0004 bd4 ba4.5k sqft21 Arista Drive, Dix Hills, NY 11746New ConstructionMLS ID #1021977, Parissa Eliassian CBR, Listing by: Douglas Elliman Real Estate. OneKey® MLS as distributed by MLS GRID
- $2,998,0005 bd6 ba4k sqft15 Glen Road, Garden City, NY 11530New ConstructionMLS ID #1026103, Valerie A. Rosenblatt PSA, Listing by: Daniel Gale Sothebys Intl Rlty. OneKey® MLS as distributed by MLS GRID
- $1,788,0005 bd6 ba5k sqft30 Hedge Lane, Westbury, NY 11590New ConstructionMLS ID #1065294, Nazila Bakhshi, Listing by: Signature Premier Properties. OneKey® MLS as distributed by MLS GRID
- $3,795,0006 bd6 ba5.9k sqft23 Overbrook Lane, Upper Brookville, NY 11545For SaleMLS ID #996646, Jagmeet S. Bedi, Listing by: Compass Greater NY LLC. OneKey® MLS as distributed by MLS GRID
