Established in the Farnham subdivision, one of Wheaton's most desirable neighborhoods, lies an exceptional and impressive 2 story haven awaiting new memories & ownership. With 3884 sq. ft of total living space, this meticulously maintained & elegantly updated house incorporates the perfect blend of comfort, convenience, & well appointed style. Main level living boasts hardwood floors, crown moulding & skylights; welcoming sunny foyer; sleek, updated kitchen & breakfast area perfect for culinary adventures & entertaining; generous sized living room w/crown moulding & cozy family room w/fireplace & SGD to patio. *** 1st Floor FEATURE*** updated full bath and bedroom / "flex" room to accommodate various changing needs. Upstairs hosts the primary en suite complete with tiled, walk-in shower and custom closet organizers. All secondary bedrooms feature hardwood floors (1 bedroom has hardwoods under the new carpet), ample closet storage with built-in organizers, ceiling fans & stately plantation shutters. Fully refreshed, modern main bath has dual sinks. Finished partial basement with 2 crawls adds additional living space, perfect for game/movie nights, home gym or playroom. Generous size yard with large back patio & gorgeous, mature landscaping. Prime location offers convenient access to downtown Wheaton, Metra, Town Square, Danada shopping, Seven Gables Park and a plethora of forest preserves. Easy access to I-88. Award winning District 200 schools. Tucked away on a quiet street, this truly special house in a truly special neighborhood awaits new owership.
Active
$835,000
141 Shelley Ln, Wheaton, IL 60189
5beds
3,014sqft
Single Family Residence
Built in 1974
0.27 Acres Lot
$-- Zestimate®
$277/sqft
$-- HOA
What's special
Crown mouldingWelcoming sunny foyerSleek updated kitchenStately plantation shuttersHardwood floorsCeiling fans
- 7 days
- 672
- 63
Likely to sell faster than
Zillow last checked:
Listing updated:
Listed by:
Jane Belongea, CSC 630-456-2020,
RealtyWorks, LLC
Source: MRED as distributed by MLS GRID,MLS#: 12748874
Facts & features
Interior
Bedrooms & bathrooms
- Bedrooms: 5
- Bathrooms: 3
- Full bathrooms: 3
Rooms
- Room types: Bedroom 5, Eating Area, Office, Recreation Room, Foyer
Primary bedroom
- Features: Flooring (Hardwood), Bathroom (Full)
- Level: Second
- Area: 198 Square Feet
- Dimensions: 18X11
Bedroom 2
- Features: Flooring (Hardwood)
- Level: Second
- Area: 120 Square Feet
- Dimensions: 12X10
Bedroom 3
- Features: Flooring (Hardwood)
- Level: Second
- Area: 156 Square Feet
- Dimensions: 12X13
Bedroom 4
- Features: Flooring (Hardwood)
- Level: Second
- Area: 143 Square Feet
- Dimensions: 11X13
Bedroom 5
- Features: Flooring (Carpet)
- Level: Second
- Area: 132 Square Feet
- Dimensions: 12X11
Dining room
- Features: Flooring (Hardwood)
- Level: Main
- Area: 180 Square Feet
- Dimensions: 12X15
Eating area
- Features: Flooring (Hardwood)
- Level: Main
- Area: 182 Square Feet
- Dimensions: 14X13
Family room
- Features: Flooring (Hardwood)
- Level: Main
- Area: 252 Square Feet
- Dimensions: 12X21
Foyer
- Features: Flooring (Hardwood)
- Level: Main
- Area: 112 Square Feet
- Dimensions: 16X7
Kitchen
- Features: Kitchen (Eating Area-Table Space, Island), Flooring (Hardwood)
- Level: Main
- Area: 220 Square Feet
- Dimensions: 11X20
Laundry
- Level: Basement
- Area: 88 Square Feet
- Dimensions: 8X11
Living room
- Features: Flooring (Hardwood)
- Level: Main
- Area: 325 Square Feet
- Dimensions: 13X25
Office
- Features: Flooring (Hardwood)
- Level: Main
- Area: 143 Square Feet
- Dimensions: 13X11
Recreation room
- Features: Flooring (Carpet)
- Level: Basement
- Area: 594 Square Feet
- Dimensions: 18X33
Heating
- Natural Gas, Forced Air
Cooling
- Central Air
Appliances
- Included: Range, Dishwasher, Refrigerator, Washer, Dryer, Stainless Steel Appliance(s)
Features
- Solar Tube(s), 1st Floor Bedroom, 1st Floor Full Bath
- Flooring: Hardwood
- Windows: Skylight(s), Plantation Shutters
- Basement: Finished,Partial
- Number of fireplaces: 1
- Fireplace features: Wood Burning, Gas Starter, Family Room
Interior area
- Total structure area: 3,884
- Total interior livable area: 3,014 sqft
- Finished area below ground: 594
Property
Parking
- Total spaces: 2
- Parking features: Concrete, Garage Door Opener, Yes, Garage Owned, Attached, Garage
- Attached garage spaces: 2
- Has uncovered spaces: Yes
Accessibility
- Accessibility features: No Disability Access
Features
- Stories: 2
- Patio & porch: Patio
Lot
- Size: 0.27 Acres
- Dimensions: 85 x 138
- Features: Mature Trees
Details
- Parcel number: 0528103021
- Special conditions: None
- Other equipment: Ceiling Fan(s), Fan-Whole House, Sump Pump, Backup Sump Pump;
Construction
Type & style
- Home type: SingleFamily
- Property subtype: Single Family Residence
Materials
- Brick
Condition
- New construction: No
- Year built: 1974
Utilities & green energy
- Electric: 200+ Amp Service
- Sewer: Public Sewer
- Water: Lake Michigan
Community & HOA
Community
- Features: Curbs, Sidewalks, Street Lights, Street Paved
- Security: Security System
- Subdivision: Farnham
HOA
- Services included: None
Location
- Region: Wheaton
Financial & listing details
- Price per square foot: $277/sqft
- Tax assessed value: $185,318
- Annual tax amount: $11,689
- Date on market: 9/11/2026
- Ownership: Fee Simple
Estimated market value
Not available
Estimated sales range
Not available
Not available
Price history
| Date | Event | Price |
|---|---|---|
| 8/20/2002 | Sold | $445,000$148/sqft |
Source: Public Record Report a problem | ||
Public tax history
| Year | Property taxes | Tax assessment |
|---|---|---|
| 2024 | $11,429 +4% | $185,318 +8.6% |
| 2023 | $10,987 +2.2% | $170,580 +5.8% |
| 2022 | $10,749 +0.3% | $161,210 +2.4% |
| 2021 | $10,715 +0.3% | $157,390 +0.9% |
| 2020 | $10,682 +2.3% | $155,930 +2.7% |
| 2019 | $10,439 -8.8% | $151,820 -7.5% |
| 2018 | $11,448 +1.5% | $164,060 +3.8% |
| 2017 | $11,282 +1.3% | $158,010 +4.2% |
| 2016 | $11,136 +0.7% | $151,700 +4.8% |
| 2015 | $11,057 -1% | $144,730 +0.7% |
| 2014 | $11,169 +2.6% | $143,750 -0.3% |
| 2013 | $10,881 +2.5% | $144,180 -4.1% |
| 2012 | $10,621 +2.8% | $150,340 -6.4% |
| 2011 | $10,336 -0.9% | $160,567 -8% |
| 2010 | $10,430 +2.9% | $174,530 -3.8% |
| 2009 | $10,138 +2.3% | $181,330 |
| 2008 | $9,913 +4.3% | $181,330 +4.8% |
| 2007 | $9,507 +1.6% | $173,030 +5.9% |
| 2006 | $9,360 +4.4% | $163,390 +7.1% |
| 2005 | $8,966 +5.7% | $152,550 +7.3% |
| 2004 | $8,485 +4.4% | $142,170 +8.4% |
| 2003 | $8,130 +8.4% | $131,150 +9% |
| 2002 | $7,499 +5.4% | $120,350 +10.3% |
| 2001 | $7,117 +2.9% | $109,100 +5.1% |
| 2000 | $6,914 | $103,810 |
Find assessor info on the county website
Monthly payment
Est. payment
Payment breakdown
Explore the cost of this home by adjusting the details. Changes won't be saved.Climate risks
Neighborhood: 60189
Nearby schools
Schools provided by the listing agent
- Elementary: Whittier Elementary School
- Middle: Edison Middle School
- High: Wheaton Warrenville South H S
- District: 200
Source: MRED as distributed by MLS GRID. This data may not be complete. We recommend contacting the local school district to confirm school assignments for this home.
Similar homes
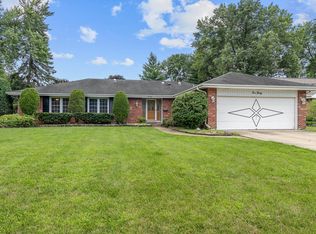
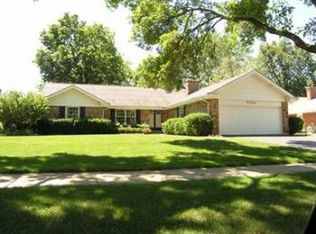
- $775,0004 bd3 ba2.1k sqft1525 W Wiesbrook Rd, Wheaton, IL 60189Active
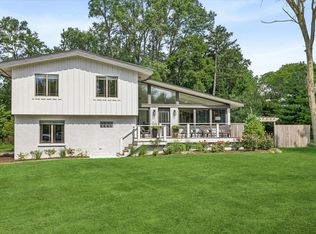 MLS ID #11863096, Lory Gallagher, CSC, Compass. MRED as distributed by MLS GRID
 - $739,9004 bd3 ba2.1k sqft2027 Richton Dr, Wheaton, IL 60189Active
 MLS ID #12757580, Thomas Martin, United Real Estate - Chicago. MRED as distributed by MLS GRID
 - $1,100,0004 bd3 ba3.5k sqft1772 Challenger Ct, Wheaton, IL 60189Active
 MLS ID #12733623, Jaime Szafranski, RE/MAX Suburban. MRED as distributed by MLS GRID
 - $648,0004 bd4 ba2.2k sqft218 W Elm St, Wheaton, IL 60189Active
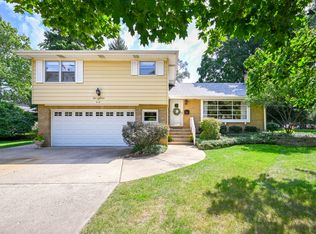 MLS ID #12747013, Renee Hughes, Compass. MRED as distributed by MLS GRID
