The dream home you've been so patiently awaiting is finally here; welcome to 141 Stony Brook! Nestled in York's charming and centrally-located Stonybrook neighborhood, this exquisite Cape Cod home exudes warmth, coziness and sophistication. With great utilization of thoughtfully designed living space, this residence seamlessly blends classic charm with modern comforts. Step inside to discover an immaculately maintained interior featuring a harmonious mixture of exquisite hardwood and comfortable carpeting, creating an equally aesthetic and inviting atmosphere throughout. The heart of the home is the spacious living area, perfect for both relaxation and entertaining. A cozy wood stove adds a touch of classic rustic elegance, creating the perfect space to sit down with friends and family, enjoy a drink or some games, and entertain to your heart's desire. Or, simply enjoy the quiet and relax, sprawl out with a good book on a cold winter's day, the possibilities are endless. A few steps away, the kitchen is any culinary enthusiast's dream, equipped with high-end appliances all designed to elevate your cooking experience. Ample cabinetry and counter space provide both functionality and style, making meal preparation a delight. This home boasts four generously sized bedrooms and two full bathrooms, offering plenty of space for comfort and privacy. Many windows invite extensive natural light, enhancing the home's bright, airy feel. Step outside to the expansive back yard and spacious private deck; the perfect attribute for those looking to host big summer gatherings, joyous cookouts, or just quiet mornings with a good book and a cup of coffee. The attached carport and driveway provide convenient parking options, while the quaint 0.25-acre lot offers a serene outdoor retreat, perfect for those seeking their own space. Experience the exquisite blend of elegance and comfort this exceptional and unique property has to offer. Act quick though, schedule your exclusive showing today...before it's too late! Most importantly: welcome Home, you've finally found the one!
Pending
$279,900
141 Stony Brook Dr, York, PA 17402
4beds
1,620sqft
:
Get pre-qualified$1,883/mo
Single Family Residence
Built in 1955
10,716 Square Feet Lot
$-- Zestimate®
$173/sqft
$-- HOA
What's special
Spacious private deckImmaculately maintained interiorHigh-end appliancesCozy wood stoveFour generously sized bedroomsComfortable carpetingExquisite hardwood
- 30 days |
- 983 |
- 48 |
Likely to sell faster than
Zillow last checked:
Listing updated:
Listed by:
Colin Prettyman 717-356-3133,
LPT Realty, LLC 7178404848,
Listing Team: Ginnie Kite Team, Co-Listing Team: Ginnie Kite Team,Co-Listing Agent: Ginnie Lynn Kite 717-309-0825,
LPT Realty, LLC
Source: Bright MLS,MLS#: PAYK2107056
Facts & features
Interior
Bedrooms & bathrooms
- Bedrooms: 4
- Bathrooms: 2
- Full bathrooms: 2
- Main level bathrooms: 1
- Main level bedrooms: 2
Rooms
- Room types: Basement
Basement
- Level: Lower
Heating
- Forced Air, Natural Gas
Cooling
- Central Air, Electric
Appliances
- Included: Dryer, Dishwasher, Microwave, Oven/Range - Gas, Refrigerator, Cooktop, Washer, Water Heater, Gas Water Heater
Features
- Dry Wall
- Flooring: Hardwood, Carpet, Vinyl, Wood
- Windows: Sliding
- Basement: Full
- Has fireplace: No
- Fireplace features: Wood Burning Stove
Interior area
- Total structure area: 1,985
- Total interior livable area: 1,620 sqft
- Finished area above ground: 1,305
- Finished area below ground: 315
Property
Parking
- Total spaces: 1
- Parking features: Attached Carport, Driveway
- Carport spaces: 1
- Has uncovered spaces: Yes
Accessibility
- Accessibility features: None
Features
- Levels: One and One Half
- Stories: 1.5
- Patio & porch: Deck
- Pool features: None
Lot
- Size: 10,716 Square Feet
Details
- Additional structures: Above Grade, Below Grade
- Parcel number: 46000130096M000000
- Zoning: RESIDENTIAL
- Special conditions: Standard
Construction
Type & style
- Home type: SingleFamily
- Architectural style: Cape Cod
- Property subtype: Single Family Residence
Materials
- Vinyl Siding
- Foundation: Block
- Roof: Architectural Shingle
Condition
- Excellent
- New construction: No
- Year built: 1955
Utilities & green energy
- Sewer: Public Sewer
- Water: Public
- Utilities for property: Cable Available, Electricity Available, Natural Gas Available, Phone Available, Sewer Available, Water Available
Community & HOA
Community
- Subdivision: Stonybrook
HOA
- Has HOA: No
Location
- Region: York
- Municipality: SPRINGETTSBURY TWP
Financial & listing details
- Price per square foot: $173/sqft
- Tax assessed value: $118,480
- Annual tax amount: $3,847
- Date on market: 7/9/2026
- Listing agreement: Exclusive Agency
- Listing terms: Cash,Conventional,FHA
- Inclusions: Washer / Dryer, Dishwasher, Oven / Range, Refrigerator, Microwave, Window Treatments
- Ownership: Fee Simple
Estimated market value
Not available
Estimated sales range
Not available
Not available
Price history
| Date | Event | Price |
|---|---|---|
| 7/13/2026 | Pending sale | $279,900$173/sqft |
Source:  Bright MLS #PAYK2107056 Report a problem Bright MLS #PAYK2107056 Report a problem | ||
| 7/9/2026 | Listed for sale | $279,900+3.7%$173/sqft |
Source: Bright MLS #PAYK2107056 Report a problem | ||
| 3/7/2025 | Sold | $270,000+0.2%$167/sqft |
Source: Bright MLS #PAYK2075236 Report a problem | ||
| 1/31/2025 | Pending sale | $269,500$166/sqft |
Source: Bright MLS #PAYK2075236 Report a problem | ||
| 1/28/2025 | Listed for sale | $269,500+91.1%$166/sqft |
Source: Bright MLS #PAYK2075236 Report a problem | ||
| 10/4/2024 | Sold | $141,000$87/sqft |
Source: Public Record Report a problem | ||
Public tax history
| Year | Property taxes | Tax assessment |
|---|---|---|
| 2025 | $3,352 +2.8% | $105,990 |
| 2024 | $3,260 -0.6% | $105,990 |
| 2023 | $3,281 +8.9% | $105,990 |
| 2022 | $3,012 +1.7% | $105,990 |
| 2021 | $2,960 | $105,990 |
| 2020 | $2,960 +1.8% | $105,990 |
| 2019 | $2,907 +2.2% | $105,990 |
| 2018 | $2,846 +298.1% | $105,990 |
| 2017 | $715 | $105,990 |
| 2016 | -- | $105,990 |
| 2015 | -- | $105,990 |
| 2014 | -- | $105,990 |
| 2013 | -- | $105,990 |
| 2012 | -- | $105,990 |
| 2011 | -- | $105,990 |
| 2010 | -- | $105,990 |
| 2009 | -- | $105,990 |
| 2008 | -- | $105,990 |
| 2007 | -- | $105,990 |
| 2006 | -- | $105,990 +24.7% |
| 2005 | -- | $85,010 |
| 2004 | -- | $85,010 |
| 2003 | -- | $85,010 |
| 2002 | -- | $85,010 |
| 2000 | -- | $85,010 |
| 1999 | -- | $85,010 |
Find assessor info on the county website
Monthly payment
Est. payment
Payment breakdown
Explore the cost of this home by adjusting the details. Changes won't be saved.Climate risks
Neighborhood: Springetts Manor-Yorklyn
Nearby schools
GreatSchools rating
- 6/10Stony Brook El SchoolGrades: K-3Distance: 0.4 mi
- 9/10Central York Middle SchoolGrades: 7-8Distance: 2.7 mi
- 9/10Central York High SchoolGrades: 9-12Distance: 3.6 mi
Schools provided by the listing agent
- High: Central York
- District: Central York
Source: Bright MLS. This data may not be complete. We recommend contacting the local school district to confirm school assignments for this home.
- $260,1004 bd1 ba1.5k sqft131 Stony Brook Dr, York, PA 17402Off Market
- $280,4004 bd1 ba1.5k sqft127 Stony Brook Dr, York, PA 17402Off Market
- $244,7004 bd1 ba1.3k sqft122 Stony Brook Dr, York, PA 17402Off Market
- $272,1004 bd2 ba1.5k sqft124 Stony Brook Dr, York, PA 17402Off Market
- $258,3004 bd1 ba1.4k sqft133 Stony Brook Dr, York, PA 17402Off Market
- $270,7004 bd2 ba1.4k sqft125 Stony Brook Dr, York, PA 17402Off Market
- $283,6004 bd2 ba1.4k sqft126 Stony Brook Dr, York, PA 17402Off Market
- $241,4004 bd1 ba1.3k sqft120 Stony Brook Dr, York, PA 17402Off Market
A local agent can set up tours, give advice and negotiate with sellers.
A local lender can help you make sure your offer is ready when you are.
Similar homes
- $289,9003 bd1 ba1.6k sqft3807 N Sylvan Dr, York, PA 17402For Sale
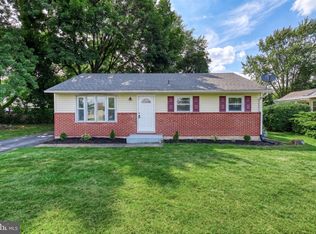
 MLS ID #PAYK2107058, Dylan Madsen, Coldwell Banker Realty. Bright MLS
 - $274,9003 bd1 ba1.3k sqft1530 E Philadelphia St, York, PA 17403For Sale
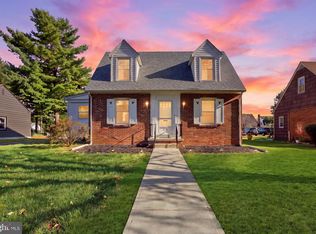 MLS ID #PAYK2109274, MALAK DANOUR, Iron Valley Real Estate of York County. Bright MLS
 - $329,0004 bd3 ba2.1k sqft2595 Eastwood Dr, York, PA 17402For Sale
 MLS ID #PAYK2104978, Ralph Harvey, ListWithFreedom.com. Bright MLS
 - $280,0003 bd2 ba1.6k sqft4075 W Market St, York, PA 17408For Sale
 MLS ID #PAYK2108154, Renee Lloyd, LPT Realty, LLC. Bright MLS
 - $274,9003 bd1 ba1.1k sqft2160 Hess Rd, York, PA 17404For SaleMLS ID #PAYK2108602, Adam Jovicevic, The Exchange Real Estate Company LLC. Bright MLS
- $339,5004 bd2 ba2k sqft2166 Ridgewood Rd, York, PA 17406For SaleMLS ID #PAYK2107648, Angela Card, RE/MAX Components. Bright MLS
- $244,9003 bd1 ba1.2k sqft1196 Lancaster Ave, York, PA 17403For SaleMLS ID #PAYK2109408, Jared Gettel, Keller Williams Keystone Realty. Bright MLS
- $285,0003 bd2 ba1.5k sqft345 Canary Cir, York, PA 17404For SaleMLS ID #PAYK2108282, Robert C Myers JR., EXP Realty, LLC. Bright MLS
- $279,9004 bd2 ba1.5k sqft33 N Queen St, Dover, PA 17315For SaleMLS ID #PAYK2108482, Lissette Gonzalez, Keller Williams of Central PA. Bright MLS
- $299,9004 bd2 ba1.8k sqft200 Canary Cir, York, PA 17404For SaleMLS ID #PAYK2108556, Rick Shaffer, Berkshire Hathaway HomeServices Homesale Realty. Bright MLS
- $249,9002 bd1 ba1.1k sqft309 N Williams St, York, PA 17404For SaleMLS ID #PAYK2108448, Jayda Stambaugh, Keller Williams Keystone Realty. Bright MLS
- $229,9003 bd1 ba1.3k sqft203 Cherry St, York, PA 17402For SaleMLS ID #PAYK2108684, Abby Fishel, Keller Williams Keystone Realty. Bright MLS
- $324,9003 bd1 ba1.5k sqft264 Cherry St, York, PA 17402For SaleMLS ID #PAYK2099922, Erin Kuhn, Real of Pennsylvania. Bright MLS
- $215,0003 bd1 ba1.1k sqft603 Rathton Rd, York, PA 17403For SaleMLS ID #PAYK2109088, Katie Klenk, Keller Williams Legacy. Bright MLS
- $324,9004 bd1 ba1.6k sqft2913 Bull Rd, York, PA 17408For SaleMLS ID #PAYK2105704, Brittani Snyder, Iron Valley Real Estate of York County. Bright MLS
- $274,9004 bd2 ba1.7k sqft51 W Pennsylvania Ave, Yoe, PA 17313For SaleMLS ID #PAYK2105272, Joe Washburn, Century 21 Realty Services. Bright MLS
- $249,9002 bd2 ba1.4k sqft3620 Pleasant Valley Rd, York, PA 17406For SaleMLS ID #PAYK2106754, Ethan Funderburk, Real of Pennsylvania. Bright MLS
- $259,9005 bd2 ba2.1k sqft154 S Main St, Seven Valleys, PA 17360For SaleMLS ID #PAYK2108878, Taylor Kapterian, Realty One Group Generations. Bright MLS
- $304,9003 bd2 ba1.5k sqft2875 Honey Valley Rd, Dallastown, PA 17313For SaleMLS ID #PAYK2108496, Leigh Heist, LPT Realty, LLC. Bright MLS
- $274,9003 bd2 ba1.3k sqft3610 S Salem Church Rd, Dover, PA 17315For SaleMLS ID #PAYK2105366, Jayda Stambaugh, Keller Williams Keystone Realty. Bright MLS
