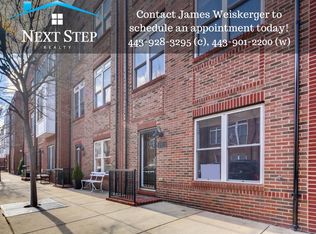
Welcome to 1410 Benjamin Street, a beautifully maintained townhome in McHenry Pointe, one of Baltimore’s most desirable communities in the heart of Locust Point. This spacious 2,000+ sq. ft. home offers 4 bedrooms, 2 full baths, 2 half baths, a 2-car garage, and a versatile floor plan with thoughtfully selected upgrades throughout. The main level features an open layout with 9-foot ceilings, abundant natural light, a spacious living room, and an expansive dining area. The kitchen offers upgraded countertops, breakfast bar with seating, honey walnut cabinetry, a stainless-steel appliance package, and ample storage. The bedroom level includes three bedrooms and two full baths. The generous primary suite features a large walk-in closet and a private bath with dual vanity, soaking tub, and separate shower. The upper level offers a wet bar and access to the spectacular rooftop deck with stunning city views - great for entertaining. The ground level includes a bonus room, powder room, and direct access to the oversized two-car garage. Located within walking distance of neighborhood restaurants, shopping, Latrobe Park, and Inner Harbor. McHenry Pointe offers a strong sense of community with neighborhood events throughout the year. Schedule a private tour today!
Coming soon 11/13
$655,000
1410 Benjamin St, Baltimore, MD 21230
4beds
2,336sqft
Townhouse
Built in 2006
871 Square Feet Lot
$580,100 Zestimate®
$280/sqft
$80/mo HOA
What's special
- 5 days
- 231
- 23
Zillow last checked:
Listing updated:
Listed by:
Matthew Pecker 301-325-2277,
Berkshire Hathaway HomeServices Homesale Realty (800) 383-3535,
Listing Team: Sure Group
Source: Bright MLS,MLS#: MDBA2227506
Facts & features
Interior
Bedrooms & bathrooms
- Bedrooms: 4
- Bathrooms: 4
- Full bathrooms: 2
- 1/2 bathrooms: 2
- Main level bathrooms: 1
Basement
- Area: 0
Heating
- Central, Natural Gas
Cooling
- Central Air, Electric
Appliances
- Included: Microwave, Dishwasher, Disposal, Dryer, Energy Efficient Appliances, Exhaust Fan, Oven/Range - Gas, Range Hood, Refrigerator, Stainless Steel Appliance(s), Washer, Water Heater, Electric Water Heater
Features
- Crown Molding, Open Floorplan, Kitchen - Gourmet, Kitchen Island, Kitchen - Table Space, Pantry, Primary Bath(s), Recessed Lighting, Upgraded Countertops, Bar
- Flooring: Carpet, Wood
- Windows: Window Treatments
- Has basement: No
- Has fireplace: No
Interior area
- Total structure area: 2,336
- Total interior livable area: 2,336 sqft
- Finished area above ground: 2,336
- Finished area below ground: 0
Property
Parking
- Total spaces: 2
- Parking features: Garage Faces Rear, Attached
- Attached garage spaces: 2
Accessibility
- Accessibility features: None
Features
- Levels: Three
- Stories: 3
- Pool features: None
Lot
- Size: 871 Square Feet
Details
- Additional structures: Above Grade, Below Grade
- Parcel number: 0324112024 071
- Zoning: R-8
- Special conditions: Standard
Construction
Type & style
- Home type: Townhouse
- Architectural style: Contemporary
- Property subtype: Townhouse
Materials
- Brick
- Foundation: Slab
Condition
- New construction: No
- Year built: 2006
Utilities & green energy
- Sewer: Public Sewer
- Water: Public
Community & HOA
Community
- Subdivision: Locust Point
HOA
- Has HOA: Yes
- HOA fee: $240 quarterly
Location
- Region: Baltimore
- Municipality: Baltimore City
Financial & listing details
- Price per square foot: $280/sqft
- Tax assessed value: $466,900
- Annual tax amount: $10,805
- Date on market: 11/13/2026
- Listing agreement: Exclusive Right To Sell
- Ownership: Fee Simple
Estimated market value
$580,100
$545,000 - $615,000
$4,109/mo
Price history
| Date | Event | Price |
|---|---|---|
| 1/30/2015 | Sold | $484,000+0.8%$207/sqft |
Source: Public Record Report a problem | ||
| 10/21/2014 | Pending sale | $480,000$205/sqft |
Source: Long & Foster Real Estate #BA8442175 Report a problem | ||
| 8/29/2014 | Listed for sale | $480,000+15.7%$205/sqft |
Source: Long & Foster Real Estate #BA8442175 Report a problem | ||
| 7/17/2010 | Sold | $415,000$178/sqft |
Source: Public Record Report a problem | ||
| 5/7/2010 | Sold | $415,000-2.4%$178/sqft |
Source: Agent Provided Report a problem | ||
| 4/17/2010 | Listed for sale | $425,000-13%$182/sqft |
Source: Vflyer #BA7304329 Report a problem | ||
| 7/13/2006 | Sold | $488,252$209/sqft |
Source: Public Record Report a problem | ||
Public tax history
| Year | Property taxes | Tax assessment |
|---|---|---|
| 2025 | $10,805 +2% | $457,833 +2% |
| 2024 | $10,591 +2.1% | $448,767 +2.1% |
| 2023 | $10,377 | $439,700 |
| 2022 | $10,377 | $439,700 |
| 2021 | $10,377 -1.8% | $439,700 -1.8% |
| 2020 | $10,566 | $447,700 |
| 2019 | $10,566 | $447,700 |
| 2018 | $10,566 -4.7% | $447,700 -4.7% |
| 2017 | $11,085 +9.9% | $469,700 +9.5% |
| 2016 | $10,090 | $429,033 +10.5% |
| 2015 | $10,090 | $388,367 +11.7% |
| 2014 | $10,090 | $347,700 |
| 2013 | -- | $347,700 |
| 2012 | -- | $347,700 -18.4% |
| 2011 | -- | $425,970 |
| 2010 | -- | $425,970 |
| 2009 | -- | $425,970 -12.4% |
| 2008 | -- | $486,490 +7.4% |
| 2007 | -- | $452,956 +2985.5% |
| 2006 | -- | $14,680 +22.3% |
| 2005 | -- | $12,000 |
Find assessor info on the county website
Monthly payment
Est. payment
Payment breakdown
Explore the cost of this home by adjusting the details. Changes won't be saved.Climate risks
Neighborhood: Locust Point
Nearby schools
Schools provided by the listing agent
- District: Baltimore City Public Schools
Source: Bright MLS. This data may not be complete. We recommend contacting the local school district to confirm school assignments for this home.
Similar homes
- $--3 bd3 ba2.7k sqft322 N Paca St, Baltimore, MD 21201Auction
 Xome
Xome - $499,0003 bd3 ba1.6k sqft419 E Fort Ave, Baltimore, MD 21230For Sale
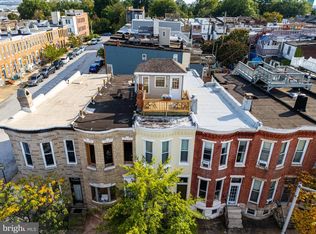
 MLS ID #MDBA2233538, Jacqueline McGee, Cummings & Co. Realtors. Bright MLS
 - $750,0004 bd4 ba2.5k sqft1307 Covington St, Baltimore, MD 21230For Sale
 MLS ID #MDBA2229330, Ben Garner, Cummings & Co. Realtors. Bright MLS
 - $750,0004 bd4 ba2.5k sqft1319 Covington St, Baltimore, MD 21230For Sale
 MLS ID #MDBA2227698, Jim Dempsey, Douglas Realty, LLC. Bright MLS
 - $350,0003 bd3 ba1.9k sqft434 E Fort Ave, Baltimore, MD 21230For SaleMLS ID #MDBA2232078, Brendan Butler, Cummings & Co. Realtors. Bright MLS
- $599,0005 bd5 ba2k sqft1112 Guilford Ave, Baltimore, MD 21202For SaleMLS ID #MDBA2233548, Leif Eric Colon, Smart Realty, LLC. Bright MLS
- $639,0003 bd4 ba2.8k sqft1256 Dockside Cir, Baltimore, MD 21224For SaleMLS ID #MDBA2229604, Mr. Isaac Bahary, KW Empower. Bright MLS
- $399,9003 bd3 ba1.2k sqft419 Folsom St, Baltimore, MD 21230For SaleMLS ID #MDBA2233196, Nick Waldner, Keller Williams Realty Centre. Bright MLS
- $674,9993 bd4 ba2.2k sqft1003 S Belnord Ave, Baltimore, MD 21224For SaleMLS ID #MDBA2216406, Beth Darrell, Berkshire Hathaway HomeServices PenFed Realty. Bright MLS
- $550,0004 bd5 ba2.4k sqft228 S Washington St, Baltimore, MD 21231For SaleMLS ID #MDBA2231914, Meighan Sweeney, Cummings & Co. Realtors. Bright MLS
- $469,9003 bd4 ba2.1k sqft431 E Fort Ave, Baltimore, MD 21230For SaleMLS ID #MDBA2230202, Christina Dudley, Compass. Bright MLS
- $365,0003 bd2 ba1.6k sqft41 E Hamburg St, Baltimore, MD 21230For SaleMLS ID #MDBA2232904, Bill Mangham, Marcus-Boyd Realty. Bright MLS
- $649,9003 bd5 ba2.3k sqft3509 Odonnell St, Baltimore, MD 21224For SaleMLS ID #MDBA2216378, Ryan Sebeck, Revol Real Estate, LLC. Bright MLS
- $449,9003 bd3 ba1.5k sqft1520 Byrd St, Baltimore, MD 21230For SaleMLS ID #MDBA2232794, Maria Vila, Cummings & Co. Realtors. Bright MLS
- $450,0004 bd5 ba1.9k sqft121 E Fort Ave, Baltimore, MD 21230For SaleMLS ID #MDBA2230676, Colleen McDermond, Berkshire Hathaway HomeServices Homesale Realty. Bright MLS
- $550,0003 bd2 ba2.3k sqft1049 S Charles St, Baltimore, MD 21230For SaleMLS ID #MDBA2198740, Braden Maley, Cummings & Co. Realtors. Bright MLS
- $563,0004 bd4 ba2.2k sqft1436 Light St, Baltimore, MD 21230For SaleMLS ID #MDBA2202836, Josh Velte, Cummings & Co. Realtors. Bright MLS
- $479,0004 bd4 ba2.2k sqft27 S Ann St, Baltimore, MD 21231For SaleMLS ID #MDBA2230422, Joel Goldman, Monument Sotheby's International Realty. Bright MLS
- $525,0004 bd3 ba2.1k sqft2921 Dillon St, Baltimore, MD 21224For SaleMLS ID #MDBA2229334, Mia Capen, Real Broker, LLC. Bright MLS
