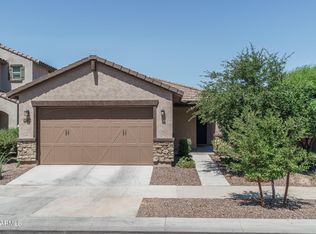
Welcome to this beautifully maintained, original-owner home set on an oversized lot with no backyard neighbors, offering exceptional privacy and space. Inside, you'll find a thoughtful floor plan with 3 bedrooms plus a versatile den/office, 2 baths, and 1895 SqFt of comfortable living anchored by an open great room layout. The kitchen stands out with granite countertops, stainless steel appliances including double wall ovens and a microwave, a generous walk-in pantry, and an island with a breakfast bar perfect for casual meals. Sliding doors lead to a covered patio and a spacious, low-maintenance backyard complete with a side walkway to the front gate. The primary suite features an en-suite bath with dual sinks, a tub/shower combo, and a walk-in closet enhanced with custom built-ins. The secondary bath also offers double sinks and a tub/shower combo for added convenience. Additional highlights include owned solar panels, permanent Firefly exterior lighting, a front security door, and a 2-car garage with epoxy flooring. Sellers will be paying off the solar loan at closing, making this home an even more incredible value.
Accepting backups
Price cut: $8K (6/28)
$370,000
14102 N 117TH Avenue, El Mirage, AZ 85335
3beds
1,895sqft
Single Family Residence
Built in 2020
7,451 Square Feet Lot
$-- Zestimate®
$195/sqft
$51/mo HOA
What's special
Covered patioThoughtful floor planBeautifully maintainedOversized lotDouble wall ovensFront security doorGenerous walk-in pantry
- 117 days |
- 49 |
- 0 |
Zillow last checked:
Listing updated:
Listed by:
Beth M Rider 602-315-8749,
Keller Williams Arizona Realty
Source: ARMLS,MLS#: 7019296
Facts & features
Interior
Bedrooms & bathrooms
- Bedrooms: 3
- Bathrooms: 2
- Full bathrooms: 2
Heating
- Electric
Cooling
- Central Air, Ceiling Fan(s)
Appliances
- Included: Built-in Microwave, Dishwasher, Disposal, Electric Cooktop, Built-In Electric Oven
- Laundry: Inside
Features
- Pantry, High Speed Internet, Granite Counters, Double Vanity, Breakfast Bar, No Interior Steps, Kitchen Island, Full Bth Master Bdrm
- Flooring: Carpet, Tile
- Has basement: No
- Has fireplace: No
Interior area
- Total structure area: 1,895
- Total interior livable area: 1,895 sqft
Property
Parking
- Total spaces: 4
- Parking features: Garage Door Opener, Direct Access
- Garage spaces: 2
- Uncovered spaces: 2
Features
- Stories: 1
- Patio & porch: Covered
- Spa features: None
- Fencing: Block
Lot
- Size: 7,451 Square Feet
- Features: Sprinklers In Front, Desert Front, Gravel/Stone Back, Synthetic Grass Back, Auto Timer H2O Front
Details
- Parcel number: 50134240
Construction
Type & style
- Home type: SingleFamily
- Property subtype: Single Family Residence
Materials
- Stucco, Wood Frame, Painted, Stone
- Roof: Tile
Condition
- Year built: 2020
Details
- Builder name: Garrett Walker Homes
Utilities & green energy
- Sewer: Public Sewer
- Water: City Water
Green energy
- Energy efficient items: Solar Panels
Community & HOA
Community
- Features: Playground
- Subdivision: GRAND VILLAGE
HOA
- Has HOA: Yes
- Services included: Maintenance Grounds
- HOA fee: $51 monthly
- HOA name: Grand Village
- HOA phone: 480-422-0888
Location
- Region: El Mirage
Financial & listing details
- Price per square foot: $195/sqft
- Tax assessed value: $344,600
- Annual tax amount: $1,692
- Date on market: 4/24/2026
- Cumulative days on market: 118 days
- Listing terms: Cash,Conventional,1031 Exchange,FHA,VA Loan
- Ownership: Fee Simple
Estimated market value
Not available
Estimated sales range
Not available
Not available
Price history
| Date | Event | Price |
|---|---|---|
| 6/28/2026 | Price change | $370,000-2.1%$195/sqft |
Source:  ARMLS #7019296 Report a problem ARMLS #7019296 Report a problem | ||
| 6/6/2026 | Price change | $378,000-1.8%$199/sqft |
Source: ARMLS #7019296 Report a problem | ||
| 4/25/2026 | Listed for sale | $385,000+40.9%$203/sqft |
Source: ARMLS #7019296 Report a problem | ||
| 9/9/2020 | Sold | $273,310$144/sqft |
Source: Public Record Report a problem | ||
Public tax history
| Year | Property taxes | Tax assessment |
|---|---|---|
| 2025 | $1,658 -0.8% | $34,460 -10.8% |
| 2024 | $1,670 +2% | $38,650 +132.6% |
| 2023 | $1,638 -2.2% | $16,615 -28.6% |
| 2022 | $1,675 +1771.6% | $23,270 +22.7% |
| 2021 | $90 +2.9% | $18,960 +122.5% |
| 2020 | $87 | $8,520 +760.6% |
| 2019 | -- | $990 |
Find assessor info on the county website
Monthly payment
Est. payment
Payment breakdown
Explore the cost of this home by adjusting the details. Changes won't be saved.Climate risks
Neighborhood: 85335
Nearby schools
GreatSchools rating
- 4/10Thompson Ranch Elementary SchoolGrades: PK-8Distance: 0.4 mi
- 7/10Valley Vista High SchoolGrades: 7-12Distance: 4.4 mi
Schools provided by the listing agent
- Elementary: Thompson Ranch Elementary
- Middle: Thompson Ranch Elementary
- High: Valley Vista High School
- District: Dysart Unified District
Source: ARMLS. This data may not be complete. We recommend contacting the local school district to confirm school assignments for this home.
- $367,900-- bd2 ba1.8k sqft14106 N 117th Ave, El Mirage, AZ 85335Off Market
- $373,600-- bd2 ba1.8k sqft11632 W Ventura St, El Mirage, AZ 85335Off Market
- $375,1004 bd2 ba1.8k sqft11636 W Ventura St, El Mirage, AZ 85335Off Market
- $390,0003 bd2 ba1.8k sqft14110 N 117th Ave, El Mirage, AZ 85335Sold
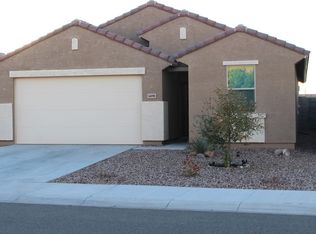
- $438,300-- bd3 ba3k sqft11640 W Ventura St, El Mirage, AZ 85335Off Market
- $431,200-- bd3 ba3k sqft11631 W Redfield Rd, El Mirage, AZ 85335Off Market
- $369,800-- bd2 ba1.8k sqft11626 W Ventura St, El Mirage, AZ 85335Off Market
- $391,8004 bd2 ba1.8k sqft11644 W Ventura St, El Mirage, AZ 85335Off Market
A local agent can set up tours, give advice and negotiate with sellers.
Similar homes
- $380,9004 bd3 ba2.1k sqft12713 W MANDALAY Lane, El Mirage, AZ 85335For Sale
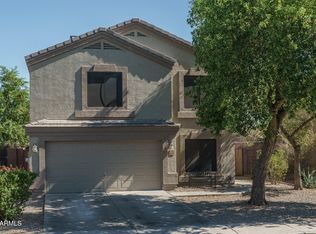 MLS ID #7057805, Beth M Rider, Keller Williams Arizona Realty. ARMLS
 - $398,5004 bd3 ba1.9k sqft12229 W OCOTILLO Lane, El Mirage, AZ 85335For Sale
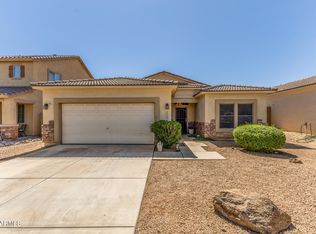 MLS ID #7001986, Brian Donohue, My Home Group Real Estate. ARMLS
 - $379,9003 bd2 ba1.7k sqft14586 W CROCUS Drive, Surprise, AZ 85379For Sale
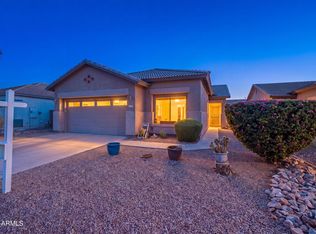 MLS ID #7064915, Barbie Lindsey, RE/MAX Desert Showcase. ARMLS
 - $349,8503 bd2 ba1.3k sqft13492 N 142ND Drive, Surprise, AZ 85379For Sale
 MLS ID #7043592, Beth M Rider, Keller Williams Arizona Realty. ARMLS
 - $383,0004 bd2 ba1.7k sqft11879 N 146TH Avenue, Surprise, AZ 85379For SaleMLS ID #7005801, Lisa A Dixon, HomeSmart. ARMLS
- $330,0003 bd2 ba1.3k sqft11321 W Pinehollow Drive, Surprise, AZ 85378For SaleMLS ID #7028437, Victoria Armenta, HomeSmart. ARMLS
- $379,0004 bd2 ba1.6k sqft5420 N ORMONDO Way, Litchfield Park, AZ 85340For SaleMLS ID #7063157, Kim Panozzo, HomeSmart. ARMLS
- $409,9003 bd3 ba2k sqft1898 S 160TH Lane, Goodyear, AZ 85338For SaleMLS ID #7068276, Michelle L Minik, Realty of America LLC. ARMLS
- $360,0003 bd2 ba1k sqft15023 W PORT AU PRINCE Lane, Surprise, AZ 85379For SaleMLS ID #7041068, Rosalina Rivas, Gentry Real Estate. ARMLS
- $399,9003 bd2 ba1.8k sqft15256 W STATLER Street, Surprise, AZ 85374For SaleMLS ID #7051146, Carol A. Royse, Your Home Sold Guaranteed Realty. ARMLS
- $400,0003 bd2 ba1.5k sqft8980 W Puget Avenue, Peoria, AZ 85345For SaleMLS ID #7049195, Jacob Murphy, Realty ONE Group. ARMLS
- $370,0003 bd2 ba1.2k sqft18417 W PUGET Avenue, Waddell, AZ 85355For SaleMLS ID #7034800, Beth M Rider, Keller Williams Arizona Realty. ARMLS
- $399,0003 bd2 ba1.5k sqft8873 N 71ST Drive, Peoria, AZ 85345For SaleMLS ID #7020359, Elijah Celaya, W and Partners, LLC. ARMLS
- $355,0003 bd2 ba1.4k sqft17308 W DALEY Lane, Surprise, AZ 85387For SaleMLS ID #7065388, Todd Sechrest, eXp Realty. ARMLS
- $385,0004 bd3 ba2.1k sqft7424 W WOLF Street, Phoenix, AZ 85033For SaleMLS ID #7065540, R McClain Blackburn, My Home Group Real Estate. ARMLS
- $405,0003 bd2 ba1.5k sqft12118 W HIDE Trail, Peoria, AZ 85383For SaleMLS ID #7044748, Kathryn Touvell, West USA Realty. ARMLS
- $399,9003 bd2 ba1.4k sqft12515 W Morten Avenue, Glendale, AZ 85307For SaleMLS ID #7023505, Lisa Patrick, Ovest Arizona Home Realty & Investments. ARMLS
- $448,5003 bd2 ba1.6k sqft14341 W DAHLIA Drive, Surprise, AZ 85379For SaleMLS ID #7038630, Lenny Behie, Fathom Realty Elite. ARMLS
- $375,0003 bd2 ba1.7k sqft25843 N 165TH Lane, Surprise, AZ 85387For SaleMLS ID #7043635, Edward Abarca, Keller Williams, Professional Partners. ARMLS
- $359,0003 bd2 ba1.4k sqft17735 W JESSIE Lane, Surprise, AZ 85387For SaleMLS ID #7018760, Jennifer Melloh, Realty ONE Group. ARMLS
