Enjoy this Boone built, pristine patio home in Charter Colony’s favorite Madison Village neighborhood offering effortless, step-free one-level living. Located near the heart of Midlothian, the meticulously maintained interior features wood floors throughout the first level. A redesigned kitchen—accessed through French doors from the foyer, boasts granite countertops, a beautiful tiled backsplash, stainless steel appliances, an island, pantry, and a bright eat-in area overlooking manicured front gardens. The open dining and living area features soaring two-story ceilings, a pretty chandelier, recessed lighting, a cozy gas fireplace with a set of French doors that lead to a light-filled sunroom overlooking a well-designed landscaped patio and rear yard with year-round blooms. The main level includes a large primary suite with a vanity area, walk-in closets and an ensuite bath featuring a tiled shower, sunken tub, and double granite vanity. There are two additional nice sized bedrooms, one featuring wall to wall carpet, with wonderful closet space. The third bedroom is currently used as an office featuring a rear set of stairs to the second level. The fully renovated hall bath and dedicated laundry room with extra cabinetry finish out the main level. The finished two-car garage with storage, a utility sink and direct access that makes entry easy. Additionally, the unfinished second level offers abundant storage space and is already plumbed and wired for easy future expansion and extra square footage if needed. Situated in a maintenance-free community with walking trails, a pool, a clubhouse, and a playground, it's time to enjoy all of the benefits of "easy living" and "lock the door and go"! Conveniently located in Midlothian, you will be minutes from your favorite restaurants, shops, schools, hospitals, and churches. This move-in ready gem is truly unique and won't last long!
Pending
$625,000
14106 Abrahams Ln, Midlothian, VA 23114
3beds
2,055sqft
Single Family Residence
Built in 2007
8,015 Square Feet Lot
$625,500 Zestimate®
$304/sqft
$300/mo HOA
What's special
Cozy gas fireplaceStep-free one-level livingGranite countertopsRecessed lightingFully renovated hall bathSoaring two-story ceilingsWalk-in closets
- 20 days
- 1,048
- 48
Likely to sell faster than
Zillow last checked:
Listing updated:
Listed by:
Ronald Evans (804)467-2224,
Long & Foster REALTORS 804-288-8888,
Stephanie Evans 804-467-7833,
Long & Foster REALTORS
Source: CVRMLS,MLS#: 2628885 Originating MLS: Central Virginia Regional MLS
Facts & features
Interior
Bedrooms & bathrooms
- Bedrooms: 3
- Bathrooms: 2
- Full bathrooms: 2
Primary bedroom
- Description: Wood floors, vanity area, closets, ensuite
- Level: First
- Dimensions: 0 x 0
Bedroom 2
- Description: Wall wall carpet, closet
- Level: First
- Dimensions: 0 x 0
Bedroom 3
- Description: Wood floors, closet, staircase to level 2
- Level: First
- Dimensions: 0 x 0
Dining room
- Description: Wood floors, chandelier, opens to living
- Level: First
- Dimensions: 0 x 0
Florida room
- Description: French doors, tiled, encased in windows,
- Level: First
- Dimensions: 0 x 0
Foyer
- Description: Wood floors, coat closet
- Level: First
- Dimensions: 0 x 0
Other
- Description: Tub & Shower
- Level: First
Kitchen
- Description: Wood floors, granite, SS appliances, pantry, eatin
- Level: First
- Dimensions: 0 x 0
Living room
- Description: Wood floors, gas FP, opens to sunroom
- Level: First
- Dimensions: 0 x 0
Heating
- Forced Air, Natural Gas
Cooling
- Central Air
Appliances
- Included: Dryer, Dishwasher, Electric Cooking, Disposal, Gas Water Heater, Microwave, Refrigerator, Smooth Cooktop, Stove, Tankless Water Heater
- Laundry: Washer Hookup, Dryer Hookup
Features
- Bedroom on Main Level, Ceiling Fan(s), Cathedral Ceiling(s), Dining Area, Double Vanity, Eat-in Kitchen, En Suite Bathroom, French Door(s)/Atrium Door(s), Full Bath on Main Level, Fireplace, Granite Counters, High Ceilings, Jetted Tub, Kitchen Island, Main Level Primary, Soaking Tub, Walk-In Closet(s), Built In Shower Chair
- Flooring: Carpet, Ceramic Tile, Wood
- Doors: French Doors
- Has basement: No
- Attic: Walk-In
- Number of fireplaces: 1
- Fireplace features: Gas
Interior area
- Total interior livable area: 2,055 sqft
- Finished area above ground: 2,055
- Finished area below ground: 0
Video & virtual tour
Property
Parking
- Total spaces: 2
- Parking features: Direct Access, Driveway, Garage Door Opener, Off Street, Paved
- Garage spaces: 2
- Has uncovered spaces: Yes
Features
- Levels: One and One Half
- Stories: 1.5
- Patio & porch: Rear Porch, Patio
- Exterior features: Irrigation Sprinklers, Paved Driveway
- Pool features: Community, Pool
- Has spa: Yes
- Fencing: None
Lot
- Size: 8,015 Square Feet
Details
- Parcel number: 724705854700000
- Zoning description: R9
- Special conditions: Other
Construction
Type & style
- Home type: SingleFamily
- Architectural style: Patio Home,Two Story
- Property subtype: Single Family Residence
Materials
- Brick, Drywall, HardiPlank Type
Condition
- Resale
- New construction: No
- Year built: 2007
Utilities & green energy
- Sewer: Public Sewer
- Water: Public
Community & HOA
Community
- Features: Common Grounds/Area, Home Owners Association
- Subdivision: Madison Village
HOA
- Has HOA: Yes
- Services included: Common Areas, Maintenance Grounds, Maintenance Structure
- HOA fee: $300 monthly
Location
- Region: Midlothian
Financial & listing details
- Price per square foot: $304/sqft
- Tax assessed value: $539,500
- Annual tax amount: $4,801
- Date on market: 10/26/2026
- Ownership: Other
Estimated market value
$625,500
$594,000 - $657,000
$2,530/mo
Price history
| Date | Event | Price |
|---|---|---|
| 11/2/2026 | Pending sale | $625,000$304/sqft |
Source:  CVRMLS #2628885 Report a problem | ||
| 10/26/2026 | Listed for sale | $625,000+73.6%$304/sqft |
Source: CVRMLS #2628885 Report a problem | ||
| 2/17/2016 | Listing removed | $359,950$175/sqft |
Source: Long & Foster REALTORS #1328801 Report a problem | ||
| 2/15/2016 | Listed for sale | $359,950+5.2%$175/sqft |
Source: Long & Foster REALTORS #1328801 Report a problem | ||
| 12/30/2013 | Sold | $342,000-5%$166/sqft |
Source: CVRMLS #1328801 Report a problem | ||
| 11/11/2013 | Listed for sale | $359,950+14.3%$175/sqft |
Source: Visual Tour #1328801 Report a problem | ||
| 3/7/2011 | Sold | $315,000-3.1%$153/sqft |
Source: Public Record Report a problem | ||
| 10/1/2010 | Price change | $325,000-7.1%$158/sqft |
Source: Long & Foster - Village of Midlothian #1021351 Report a problem | ||
| 7/3/2010 | Listed for sale | $350,000-9.2%$170/sqft |
Source: Long & Foster Real Estate #1021351 Report a problem | ||
| 2/15/2007 | Sold | $385,270$187/sqft |
Source: Public Record Report a problem | ||
Public tax history
| Year | Property taxes | Tax assessment |
|---|---|---|
| 2025 | $4,612 +9% | $518,200 +10.2% |
| 2024 | $4,231 +13.8% | $470,100 +15.1% |
| 2023 | $3,716 +0.7% | $408,400 +1.8% |
| 2022 | $3,689 +2.7% | $401,000 +6.1% |
| 2021 | $3,592 +3.1% | $378,100 +3.1% |
| 2020 | $3,485 | $366,800 |
| 2019 | $3,485 +1.5% | $366,800 +2.3% |
| 2018 | $3,432 +2.1% | $358,600 +3.2% |
| 2017 | $3,362 | $347,600 |
| 2016 | $3,362 +2.9% | $347,600 +2.1% |
| 2015 | $3,268 +1.6% | $340,400 +2% |
| 2014 | $3,217 | $333,800 +1.6% |
| 2013 | -- | $328,700 +2% |
| 2012 | -- | $322,400 -4.9% |
| 2011 | -- | $338,900 -2.3% |
| 2010 | -- | $346,900 -4.6% |
| 2009 | -- | $363,800 -0.6% |
| 2008 | -- | $366,100 +18.9% |
| 2007 | -- | $308,000 |
Find assessor info on the county website
Monthly payment
Est. payment
Payment breakdown
Explore the cost of this home by adjusting the details. Changes won't be saved.Climate risks
Neighborhood: 23114
Nearby schools
Schools provided by the listing agent
- Elementary: Watkins
- Middle: Midlothian
- High: Midlothian
Source: CVRMLS. This data may not be complete. We recommend contacting the local school district to confirm school assignments for this home.
Similar homes
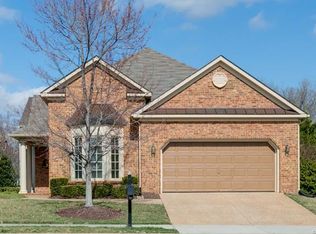
- $614,9006 bd3 ba3k sqft1100 Goswick Ridge Rd, Midlothian, VA 23114For Sale
 MLS ID #2625214, Cabell Childress, Long & Foster REALTORS. CVRMLS
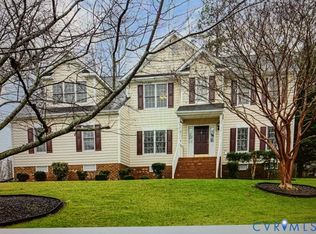
- $549,0004 bd3 ba2.4k sqft1325 Hawkins Wood Cir, Midlothian, VA 23114For Sale
 MLS ID #2622784, Zhanna Shuparska, Joyner Fine Properties. CVRMLS
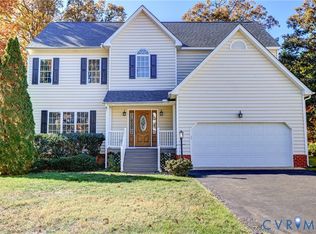
- $520,0004 bd3 ba2.4k sqft14219 Jeffries Pl, Midlothian, VA 23114For Sale
 MLS ID #2626750, Blake Edwards, Redfin Corporation. CVRMLS
- $529,9004 bd3 ba2.4k sqft1312 Hawkins Wood Cir, Midlothian, VA 23114For Sale
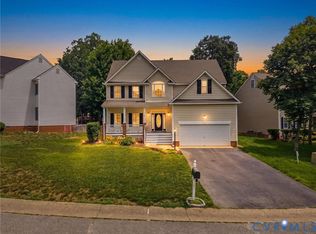 MLS ID #2622720, Jose Ramos, United Real Estate Richmond. CVRMLS
