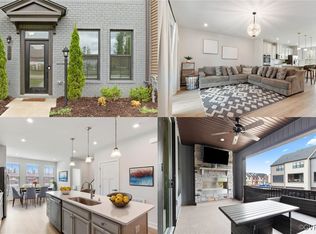
Exceptional outdoor living takes center stage in this beautifully appointed, 2022-built brick end-unit townhome. The standout balcony features a remote-controlled retractable screen, a stacked stone fireplace with gas logs, and a flat-screen television—an inviting retreat for quiet evenings, entertaining friends, or game-day gatherings. Inside, 2,209 square feet of light-filled living space offers abundant windows, 9-foot ceilings, and an open floor plan. At the home's heart, the gourmet kitchen features quartz countertops, stainless steel appliances, a gas cooktop, double ovens, under-cabinet lighting, soft-close cabinetry, and an oversized island with counter seating. A separate dining area and spacious family room flank the kitchen, creating a welcoming layout for everyday living and entertaining. The expansive primary suite includes a walk-in closet with custom shelving and an en suite bath with dual vanities and a tiled walk-in shower. A versatile first-floor office offers a comfortable space to work from home, pursue hobbies, or enjoy a quiet retreat. Additional highlights include two bedrooms, two full baths and two half baths, a two-car garage, and a tankless water heater. Community amenities include a coworking clubhouse with a fitness center, full kitchen, bar, meeting and social gathering spaces, and a walking trail. Enjoy convenient access to St. Francis Medical Center, Westchester Commons, dining, shopping, parks, sports facilities, childcare, Powhite Parkway, and Route 288.
For sale
$519,950
1900 Chartermark Dr, Midlothian, VA 23114
3beds
2,209sqft
Townhouse, Single Family Residence
Built in 2022
-- sqft lot
$515,300 Zestimate®
$235/sqft
$185/mo HOA
What's special
Standout balconyTwo-car garageOpen floor planRemote-controlled retractable screenTwo bedroomsSpacious family roomSeparate dining area
- 10 days
- 172
- 14
Likely to sell faster than
Zillow last checked:
Listing updated:
Listed by:
Sharon Nicholson 804-929-7867,
The Steele Group 804-282-3136
Source: CVRMLS,MLS#: 2629070 Originating MLS: Central Virginia Regional MLS
Facts & features
Interior
Bedrooms & bathrooms
- Bedrooms: 3
- Bathrooms: 4
- Full bathrooms: 2
- 1/2 bathrooms: 2
Primary bedroom
- Description: Walk in closet, ensuite bathroom
- Level: Third
- Dimensions: 16.4 x 13.3
Bedroom 2
- Description: Filled with light. Large closet.
- Level: Third
- Dimensions: 9.5 x 10.0
Bedroom 3
- Description: Filled with light. Large closet.
- Level: Third
- Dimensions: 12.5 x 9.3
Dining room
- Description: Open to the kitchen, LVP flooring
- Level: Second
- Dimensions: 0 x 0
Family room
- Description: Open to the kitchen, LVP flooring
- Level: Second
- Dimensions: 19.0 x 15.0
Other
- Description: Tub & Shower
- Level: Third
Half bath
- Level: First
Half bath
- Level: Second
Kitchen
- Description: Gas range, refrigerator, microwave, double oven
- Level: Second
- Dimensions: 21.11 x 15.5
Laundry
- Description: Spacious, conviently located on 3rd floor
- Level: Third
- Dimensions: 0 x 0
Office
- Description: LVP flooring, 2 entenaces (front & garage)
- Level: First
- Dimensions: 15.8 x 17.0
Heating
- Electric, Heat Pump
Cooling
- Electric, Heat Pump
Appliances
- Included: Double Oven, Dishwasher, Electric Water Heater, Gas Cooking, Microwave, Refrigerator
- Laundry: Washer Hookup, Dryer Hookup
Features
- Ceiling Fan(s), Dining Area, Double Vanity, Fireplace, High Ceilings, High Speed Internet, Kitchen Island, Recessed Lighting, Wired for Data, Walk-In Closet(s), Built In Shower Chair
- Flooring: Carpet, Tile, Vinyl
- Doors: Sliding Doors
- Has basement: No
- Attic: Access Only
- Number of fireplaces: 1
- Fireplace features: Gas, Vented, Insert
Interior area
- Total interior livable area: 2,209 sqft
- Finished area above ground: 2,209
- Finished area below ground: 0
Video & virtual tour
Property
Parking
- Total spaces: 2
- Parking features: Attached, Direct Access, Driveway, Garage, Garage Door Opener, Off Street, Paved, Garage Faces Rear, Garage Faces Side
- Attached garage spaces: 2
- Has uncovered spaces: Yes
Features
- Levels: Three Or More
- Stories: 3
- Patio & porch: Balcony, Rear Porch, Screened, Porch
- Exterior features: Lighting, Porch, Paved Driveway
- Pool features: None
- Fencing: None
Lot
- Dimensions: 41 x 121 x 33 x 120
- Features: Landscaped, Level
- Topography: Level
Details
- Parcel number: 725696256200000
- Zoning description: R7
Construction
Type & style
- Home type: Townhouse
- Architectural style: Contemporary,Row House
- Property subtype: Townhouse, Single Family Residence
- Attached to another structure: Yes
Materials
- Brick, Drywall, Frame, Vinyl Siding
- Foundation: Slab
- Roof: Composition,Metal,Shingle
Condition
- Resale
- New construction: No
- Year built: 2022
Utilities & green energy
- Sewer: Public Sewer
- Water: Public
Community & HOA
Community
- Features: Clubhouse, Fitness, Home Owners Association, Street Lights
- Subdivision: Centerpointe Townes
HOA
- Has HOA: Yes
- Amenities included: Landscaping
- Services included: Association Management, Clubhouse, Common Areas, Maintenance Grounds, Maintenance Structure, Recycling, Recreation Facilities, Snow Removal, Trash
- HOA fee: $185 monthly
Location
- Region: Midlothian
Financial & listing details
- Price per square foot: $235/sqft
- Tax assessed value: $446,300
- Annual tax amount: $3,972
- Date on market: 11/1/2026
- Ownership: Individuals
- Ownership type: Sole Proprietor
Estimated market value
$515,300
$490,000 - $541,000
$2,938/mo
Price history
| Date | Event | Price |
|---|---|---|
| 11/3/2026 | Listed for sale | $519,950-1.1%$235/sqft |
Source:  CVRMLS #2629070 Report a problem | ||
| 11/7/2022 | Sold | $525,640$238/sqft |
Source: Public Record Report a problem | ||
Public tax history
| Year | Property taxes | Tax assessment |
|---|---|---|
| 2025 | $4,195 -1.1% | $446,300 |
| 2024 | $4,240 +4.5% | $446,300 +5.6% |
| 2023 | $4,058 | $422,700 |
Find assessor info on the county website
Monthly payment
Est. payment
Payment breakdown
Explore the cost of this home by adjusting the details. Changes won't be saved.Climate risks
Neighborhood: 23114
Nearby schools
Schools provided by the listing agent
- Elementary: Evergreen
- Middle: Tomahawk Creek
- High: Midlothian
Source: CVRMLS. This data may not be complete. We recommend contacting the local school district to confirm school assignments for this home.
Similar homes
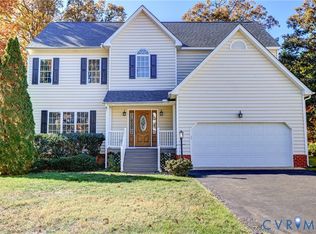
- $520,0004 bd3 ba2.4k sqft14219 Jeffries Pl, Midlothian, VA 23114For Sale
 MLS ID #2626750, Blake Edwards, Redfin Corporation. CVRMLS
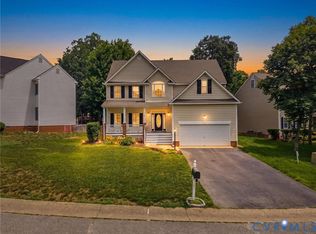
- $510,0003 bd3 ba2.5k sqft1530 Jeffries Way, Midlothian, VA 23114For Sale
 MLS ID #2622481, Susanne Gibson, Virginia Capital Realty. CVRMLS
- $549,0004 bd3 ba2.4k sqft1325 Hawkins Wood Cir, Midlothian, VA 23114For Sale
 MLS ID #2622784, Zhanna Shuparska, Joyner Fine Properties. CVRMLS
- $529,9004 bd3 ba2.4k sqft1312 Hawkins Wood Cir, Midlothian, VA 23114For Sale
 MLS ID #2622720, Jose Ramos, United Real Estate Richmond. CVRMLS
