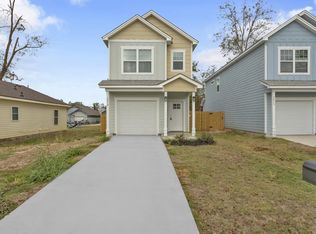
This beautiful 3-bedroom, 2.5-bathroom approximately 1700 sq ft. home located in downtown Augusta, has many features that make it a comfortable and stylish living space. From the luxurious vinyl flooring to the natural light that fills the home, you'll love the welcoming and cozy atmosphere that this home provides, and the easy cleaning granite countertops.
The kitchen features all stainless steel appliances, and gorgeous quartz countertops that make meal prep a breeze.Upstairs, you'll find three spacious bedrooms, each with plenty of natural light and ample closet space. The upstairs area also includes a built-in desk, making it the perfect spot for a home office or study space
The primary bedroom features a large walk-in closet and an en-suite bathroom with a double vanity, luxurious tile shower. The other two bedrooms share a beautifully appointed bathroom with a shower/tub combo.
New construction
$245,000
1411 Maple Street, Augusta, GA 30901
3beds
1,653sqft
Single Family Residence
Built in 2024
4,356 Square Feet Lot
$224,800 Zestimate®
$148/sqft
$-- HOA
What's special
- 524 days
- 185
- 24
Zillow last checked:
Listing updated:
Listed by:
Stuart Brooks 706-339-5084,
Realty One Group Visionaries
Source: Hive MLS,MLS#: 98194508 Originating MLS: REALTORS® of Greater Augusta
Originating MLS: REALTORS® of Greater AugustaFacts & features
Interior
Bedrooms & bathrooms
- Bedrooms: 3
- Bathrooms: 3
- Full bathrooms: 2
- 1/2 bathrooms: 1
Rooms
- Room types: Dining Room, Living Room, Master Bedroom, Bedroom 2, Bedroom 3
Primary bedroom
- Level: Upper
- Dimensions: 13 x 11
Bedroom 2
- Level: Upper
- Dimensions: 10 x 10
Bedroom 3
- Level: Upper
- Dimensions: 10 x 12
Dining room
- Level: Main
- Dimensions: 14 x 9
Kitchen
- Level: Main
- Dimensions: 14 x 10
Living room
- Level: Main
- Dimensions: 14 x 13
Heating
- Electric, Forced Air
Cooling
- Central Air, Ceiling Fan(s)
Appliances
- Included: Built-In Microwave, Refrigerator, Range, Dishwasher, Other
- Laundry: Dryer Hookup
Features
- Walk-in Closet(s), Eat-in Kitchen, Walk-In Closet(s), See Remarks
- Flooring: LVT/LVP, Carpet, See Remarks
- Windows: Thermal Windows
- Basement: None
- Attic: Partially Finished,Pull Down Stairs
- Has fireplace: No
Interior area
- Total structure area: 1,653
- Total interior livable area: 1,653 sqft
Property
Parking
- Total spaces: 1
- Parking features: Garage Door Opener, See Remarks, Garage
- Attached garage spaces: 1
Features
- Levels: Two
- Patio & porch: Front Porch
- Exterior features: See Remarks
- Fencing: Partial,Fenced
- View description: None
- Frontage type: See Remarks
Lot
- Size: 4,356 Square Feet
- Dimensions: 30 x 150
- Features: See Remarks
Details
- Parcel number: 0594040000
- Zoning: r3
- Special conditions: Standard
Construction
Type & style
- Home type: SingleFamily
- Property subtype: Single Family Residence
Materials
- Fiber Cement
- Foundation: Slab
- Roof: Composition
Condition
- New Construction
- New construction: Yes
- Year built: 2024
Utilities & green energy
- Sewer: Public Sewer
- Water: Public
- Utilities for property: Cable Available
Community & HOA
Community
- Subdivision: Twiggs Circle
HOA
- Has HOA: No
Location
- Region: Augusta
Financial & listing details
- Price per square foot: $148/sqft
- Tax assessed value: $161,061
- Annual tax amount: $295
- Date on market: 7/10/2026
- Cumulative days on market: 524 days
- Listing agreement: Exclusive Right To Sell
- Listing terms: Cash,Conventional,FHA,VA Loan
Estimated market value
$224,800
$205,000 - $245,000
$1,901/mo
Price history
| Date | Event | Price |
|---|---|---|
| 7/10/2026 | Listed for sale | $245,000$148/sqft |
Source:  Hive MLS #98194508 Report a problem Hive MLS #98194508 Report a problem | ||
| 11/3/2025 | Pending sale | $245,000$148/sqft |
Source: Hive MLS #527769 Report a problem | ||
| 8/18/2025 | Listed for sale | $245,000$148/sqft |
Source:  REALTORS® of Greater Augusta #527769 Report a problem REALTORS® of Greater Augusta #527769 Report a problem | ||
| 6/30/2025 | Pending sale | $245,000$148/sqft |
Source: REALTORS® of Greater Augusta #527769 Report a problem | ||
| 4/15/2025 | Listed for sale | $245,000$148/sqft |
Source: REALTORS® of Greater Augusta #527769 Report a problem | ||
| 3/5/2025 | Pending sale | $245,000$148/sqft |
Source: REALTORS® of Greater Augusta #527769 Report a problem | ||
| 1/27/2025 | Listed for sale | $245,000$148/sqft |
Source: REALTORS® of Greater Augusta #527769 Report a problem | ||
| 12/18/2024 | Pending sale | $245,000$148/sqft |
Source: REALTORS® of Greater Augusta #527769 Report a problem | ||
| 4/15/2024 | Listed for sale | $245,000+6690.5%$148/sqft |
Source: REALTORS® of Greater Augusta #527769 Report a problem | ||
| 3/29/2020 | Sold | $3,608$2/sqft |
Source: Public Record Report a problem | ||
Public tax history
| Year | Property taxes | Tax assessment |
|---|---|---|
| 2025 | $295 | $64,424 +7220.9% |
| 2024 | -- | $880 |
| 2023 | $85 | $880 |
| 2022 | $85 | $880 |
| 2021 | -- | $880 +41.9% |
| 2020 | $63 -0.3% | $620 |
| 2019 | $63 +188% | $620 |
| 2018 | $22 -78.9% | $620 |
| 2017 | $105 +374.4% | $620 |
| 2016 | $22 | $620 |
| 2015 | $22 -98% | $620 -79.5% |
| 2014 | $1,108 | $3,020 |
| 2013 | -- | -- |
| 2012 | -- | -- |
| 2011 | -- | -- |
| 2010 | -- | -- |
| 2009 | -- | -- |
| 2008 | -- | -- |
| 2007 | -- | -- |
| 2005 | -- | -- |
| 2004 | -- | -- |
| 2001 | -- | -- |
| 2000 | -- | -- |
Find assessor info on the county website
Monthly payment
Est. payment
Payment breakdown
Explore the cost of this home by adjusting the details. Changes won't be saved.Climate risks
Neighborhood: Bethlehem
Nearby schools
Schools provided by the listing agent
- Elementary: Hornsby
- Middle: Hornsby WS
- High: Lucy Laney
Source: Hive MLS. This data may not be complete. We recommend contacting the local school district to confirm school assignments for this home.
Similar homes
- $249,9003 bd2 ba1.3k sqft3028 Brighton Street, Augusta, GA 30906New Construction

 MLS ID #100593342, Monica Simpson, Keller Williams Realty Augusta Partners. Hive MLS
 - $270,0004 bd2 ba1.6k sqft4032 Rio Pinar Drive, Augusta, GA 30906For Sale
 MLS ID #100593527, Matt Kelly, WRKHORSE REAL ESTATE. Hive MLS
 - $224,9003 bd2 ba1.3k sqft145 Huber Clay Rd, Warrenville, SC 29851For Sale
 MLS ID #225718, Justin Bolin, Meybohm Real Estate - Augusta. Aiken MLS
 - $240,0004 bd2 ba1.3k sqft4524 Oakley Pirkle Road, Martinez, GA 30907For Sale
 MLS ID #100586197, Kalista Cave, Blanchard & Calhoun - WA. Hive MLS
 - $244,9003 bd3 ba1.4k sqft846 Felix Way, North Augusta, SC 29841For SaleMLS ID #100603944, Janet Herbert, Meybohm Real Estate - Evans. Hive MLS
- $329,0003 bd2 ba1.7k sqft2814 Keeling Place, Augusta, GA 30909For SaleMLS ID #100592278, Trulock Group, Blanchard & Calhoun - Evans. Hive MLS
- $299,0003 bd3 ba1.9k sqft1407 Habersham Drive, Augusta, GA 30909New ConstructionMLS ID #100579584, Matt Kelly, WRKHORSE REAL ESTATE. Hive MLS
- $189,0003 bd2 ba1.2k sqft3912 Debra Street, Augusta, GA 30906For SaleMLS ID #98257032, Trulock Group, Blanchard & Calhoun - Evans. Hive MLS
- $265,7503 bd2 ba1.9k sqft1437 Brown Rd, Hephzibah, GA 30815Active
 MLS ID #10812596, Tiffany Pinkney, Real Broker, LLC. GAMLS
 - $249,9003 bd2 ba1.3k sqft219 Dry Creek Road, Evans, GA 30809For SaleMLS ID #100575137, Masiana Geter, Keller Williams Realty Augusta Partners. Hive MLS
- $175,0003 bd2 ba1.3k sqft2511 Kensington Drive W, Augusta, GA 30906For SaleMLS ID #100601252, Emem Stuppard, Keller Williams Realty Augusta Partners. Hive MLS
- $229,0002 bd2 ba1.1k sqft805 Stephens Street, Grovetown, GA 30813For SaleMLS ID #100601534, Angelia Beck, Southeastern Residential, LLC. Hive MLS
- $234,9002 bd3 ba1.1k sqft602 Williams Street, Grovetown, GA 30813New ConstructionMLS ID #98256472, Micah Barber, Meybohm Real Estate - Evans. Hive MLS
- $350,0003 bd3 ba2.1k sqft2106 Mcdowell Street, Augusta, GA 30904For SaleMLS ID #100574120, Harrison W Phibbs, Blanchard & Calhoun - WA. Hive MLS
- $295,0003 bd3 ba1.4k sqft4417 Seago Road, Hephzibah, GA 30815New ConstructionMLS ID #100580166, Alexander Smith, Keller Williams Realty Augusta Partners. Hive MLS
- $244,9003 bd3 ba1.8k sqft869 Silent Barge Cove, Aiken, SC 29801New ConstructionMLS ID #100592995, Nathaniel Evans, Century 21 Magnolia. Hive MLS
