Pending before processing
Contingent
$399,900
1411 West Dr, Winthrop Harbor, IL 60096
3beds
1,884sqft
:
Get pre-qualified$2,897/mo
Single Family Residence
Built in 1984
0.94 Acres Lot
$409,400 Zestimate®
$212/sqft
$-- HOA
What's special
- 21 days |
- 76 |
- 1 |
Zillow last checked:
Listing updated:
Listed by:
Lori Mattice 847-764-4663,
RE/MAX Plaza
Source: MRED as distributed by MLS GRID,MLS#: 12705880
Facts & features
Interior
Bedrooms & bathrooms
- Bedrooms: 3
- Bathrooms: 3
- Full bathrooms: 3
Rooms
- Room types: Breakfast Room, Recreation Room, Den
Primary bedroom
- Features: Bathroom (Full)
- Level: Main
- Area: 224 Square Feet
- Dimensions: 16X14
Bedroom 2
- Level: Main
- Area: 144 Square Feet
- Dimensions: 12X12
Bedroom 3
- Level: Basement
- Area: 216 Square Feet
- Dimensions: 18X12
Breakfast room
- Level: Main
- Area: 132 Square Feet
- Dimensions: 12X11
Den
- Level: Basement
- Area: 132 Square Feet
- Dimensions: 12X11
Dining room
- Level: Main
- Area: 99 Square Feet
- Dimensions: 11X9
Family room
- Level: Main
- Area: 325 Square Feet
- Dimensions: 25X13
Kitchen
- Features: Window Treatments (Bay Window(s), Skylight(s))
- Level: Main
- Area: 220 Square Feet
- Dimensions: 20X11
Living room
- Level: Main
- Area: 294 Square Feet
- Dimensions: 21X14
Recreation room
- Level: Basement
- Area: 130 Square Feet
- Dimensions: 13X10
Heating
- Natural Gas, Forced Air
Cooling
- Central Air
Features
- Basement: Partially Finished,Exterior Entry,Full
- Number of fireplaces: 1
- Fireplace features: Gas Log, Living Room
Interior area
- Total structure area: 0
- Total interior livable area: 1,884 sqft
Property
Parking
- Total spaces: 3
- Parking features: Yes, Attached, Garage
- Attached garage spaces: 3
Accessibility
- Accessibility features: No Disability Access
Features
- Stories: 1
- Waterfront features: Creek
Lot
- Size: 0.94 Acres
- Dimensions: 43 297 x 133 x 106 x 101 x 315
- Features: Wooded
Details
- Parcel number: 04162020350000
- Special conditions: None
Construction
Type & style
- Home type: SingleFamily
- Architectural style: Ranch
- Property subtype: Single Family Residence
Materials
- Cedar
Condition
- New construction: No
- Year built: 1984
Utilities & green energy
- Sewer: Public Sewer
- Water: Public
Community & HOA
Community
- Features: Street Paved
HOA
- Services included: None
Location
- Region: Winthrop Harbor
Financial & listing details
- Price per square foot: $212/sqft
- Tax assessed value: $317,915
- Annual tax amount: $9,270
- Date on market: 7/18/2026
- Ownership: Fee Simple
Estimated market value
$409,400
$389,000 - $430,000
$2,979/mo
Price history
| Date | Event | Price |
|---|---|---|
| 12/4/2000 | Sold | $250,000$133/sqft |
Source: Public Record Report a problem | ||
Public tax history
| Year | Property taxes | Tax assessment |
|---|---|---|
| 2024 | $9,059 +10.6% | $116,133 +9.6% |
| 2023 | $8,188 +0.9% | $105,961 +14.7% |
| 2022 | $8,117 +3.6% | $92,394 +8.5% |
| 2021 | $7,838 +3.5% | $85,172 +12.9% |
| 2020 | $7,574 +2.8% | $75,424 +5.4% |
| 2019 | $7,365 -7.7% | $71,560 -7.3% |
| 2018 | $7,982 | $77,193 +6.3% |
| 2017 | $7,982 +5.7% | $72,618 +5% |
| 2016 | $7,549 -22.1% | $69,133 +9% |
| 2015 | $9,694 +1.7% | $63,401 -20.5% |
| 2014 | $9,533 -0.1% | $79,718 -3.8% |
| 2012 | $9,540 +2.7% | $82,841 -18.3% |
| 2011 | $9,292 +2% | $101,382 -9.4% |
| 2010 | $9,110 +2.3% | $111,863 -7.2% |
| 2009 | $8,908 +3.2% | $120,580 -0.8% |
| 2008 | $8,631 +2.2% | $121,589 +5.7% |
| 2006 | $8,444 +11.8% | $115,000 |
| 2005 | $7,552 +3.8% | -- |
| 2004 | $7,277 +2.8% | -- |
| 2003 | $7,076 +2.9% | -- |
| 2002 | $6,877 +134.9% | -- |
| 2001 | $2,927 -45% | $75,435 +3.2% |
| 2000 | $5,324 | $73,103 |
Find assessor info on the county website
Monthly payment
Est. payment
Payment breakdown
Explore the cost of this home by adjusting the details. Changes won't be saved.Climate risks
Neighborhood: 60096
Nearby schools
GreatSchools rating
- 8/10North Prairie Jr High SchoolGrades: 5-8Distance: 1.2 mi
- 8/10New Tech High - Zion-Benton EastGrades: 9-12Distance: 1.1 mi
- 5/10Westfield SchoolGrades: PK-4Distance: 1.2 mi
Schools provided by the listing agent
- District: 1
Source: MRED as distributed by MLS GRID. This data may not be complete. We recommend contacting the local school district to confirm school assignments for this home.
- $396,9003 bd3 ba1.4k sqft1415 West Dr, Winthrop Harbor, IL 60096Off Market
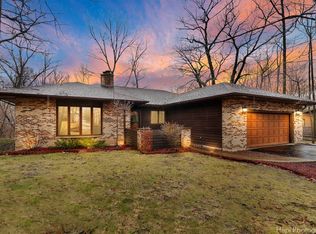
- $374,0004 bd3 ba3k sqft1407 West Dr, Winthrop Harbor, IL 60096Sold
- $486,0003 bd2 ba2.9k sqft1419 West Dr, Winthrop Harbor, IL 60096Off Market
- $401,0004 bd3 ba2.1k sqft1400 West Dr, Winthrop Harbor, IL 60096Off Market
- $422,9005 bd3 ba1.5k sqft1423 West Dr, Winthrop Harbor, IL 60096Off Market
- $177,6001 bd1 ba575 sqft1332 Sheridan Rd, Winthrop Harbor, IL 60096Off Market
- $219,9002 bd1 ba1k sqft1414 Sheridan Rd, Winthrop Harbor, IL 60096Sold
- $220,0001 bd1 ba544 sqft1414 Sheridan Rd, Winthrop Harbor, IL 60096Sold
A local agent can set up tours, give advice and negotiate with sellers.
Similar homes
- $380,0003 bd3 ba2k sqft4619 Cornerstone Dr, Winthrop Harbor, IL 60096New
 MLS ID #12726053, Christopher Paul, Redfin Corporation. MRED as distributed by MLS GRID
 - $374,9005 bd2 ba2.2k sqft2802 15th St, Winthrop Harbor, IL 60096Active
 MLS ID #12685306, Ryan Reynolds-Garibay, Real People Realty. MRED as distributed by MLS GRID
 - $360,0004 bd3 ba1.9k sqft10738 9th St, Winthrop Harbor, IL 60096Active
 MLS ID #12709382, Mark Typlin, Real Broker, LLC. MRED as distributed by MLS GRID
 - $349,9003 bd2 ba1.7k sqft512 Cavin Ave, Winthrop Harbor, IL 60096Price Change
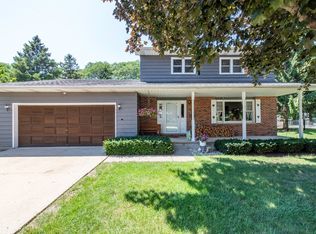 MLS ID #12700652, Lori Mattice, RE/MAX Plaza. MRED as distributed by MLS GRID
 - $459,9003 bd3 ba2.5k sqft3002 Highland Ct, Winthrop Harbor, IL 60096Price ChangeMLS ID #12706924, Karen Ginn, RE/MAX Plaza. MRED as distributed by MLS GRID
- $349,0004 bd4 ba1.7k sqft2615 4th St, Winthrop Harbor, IL 60096ActiveMLS ID #12714603, Mini Samuel, CSC, NextHome Dream Big Realty. MRED as distributed by MLS GRID
- $--3 bd2 ba1.4k sqft3809 Parkway Ln, Zion, IL 60099AuctionAuction.com 2
- $325,0004 bd2 ba1.2k sqft41588 N Illinois St, Zion, IL 60099NewMLS ID #12724891, Sonia Cisternino, @properties Christie's International Real Estate. MRED as distributed by MLS GRID
- $399,9003 bd3 ba2.2k sqft1907 Elim Ave, Zion, IL 60099Re-activatedMLS ID #12629231, Daniel Mendez, Charles Rutenberg Realty of IL. MRED as distributed by MLS GRID
- $343,0006 bd4 ba2.7k sqft3106 13th St, Winthrop Harbor, IL 60096ActiveMLS ID #12557286, Katharine Cordova, eXp Realty. MRED as distributed by MLS GRID
- $--3 bd3 ba2.6k sqft2500 E Bonnie Brook Ln, Waukegan, IL 60087AuctionAuction.com 2
- $429,9003 bd2 ba1.5k sqft906 114th STREET, Pleasant Prairie, WI 53158ActiveMLS ID #1974618, Ericka Viola. WIREX MLS
- $400,0005 bd3 ba2.2k sqft3906 Sedge St, Zion, IL 60099NewMLS ID #12726361, Jasmine Gonzalez, Habloft LLC. MRED as distributed by MLS GRID
- $369,0004 bd3 ba2k sqft38172 N Holdridge Ave, Beach Park, IL 60087NewMLS ID #12716419, Deborah Libby, @properties Christie's International Real Estate. MRED as distributed by MLS GRID
- $338,9004 bd3 ba1.2k sqft514 Garnett Ave, Winthrop Harbor, IL 60096ActiveMLS ID #12710696, Michelle Battisfore, Cornerstone Realty Group, LLC. MRED as distributed by MLS GRID
- $427,0003 bd3 ba2.3k sqft12738 W 27th Pl, Beach Park, IL 60099Price ChangeMLS ID #12718062, Mark Quesada, Black Label Realty Co.. MRED as distributed by MLS GRID
- $449,0004 bd3 ba2.5k sqft301 English Ln, Winthrop Harbor, IL 60096ActiveMLS ID #12680317, Elizabeth Scheffler, Century 21 Circle. MRED as distributed by MLS GRID
- $229,0003 bd1 ba1.2k sqft1205 Fulton Ave, Winthrop Harbor, IL 60096NewMLS ID #12724914, Elizabeth DiMartino, Park Shore Realty Inc.. MRED as distributed by MLS GRID
- $--3 bd3 ba1.9k sqft2803 Ezra Ave, Zion, IL 60099AuctionAuction.com 2
- $370,0003 bd2 ba2.1k sqft3240 Mini Dr, Wadsworth, IL 60083NewMLS ID #12710078, Nigel Gillett, Compass. MRED as distributed by MLS GRID
