Nearly an acre of waterfront living at the end of a quiet dead-end street, where panoramic water views and unforgettable sunrises become part of your everyday routine. This custom-built home offers vaulted ceilings, skylights, a stunning floor-to-ceiling stone fireplace, and an open-concept design filled with natural light. The granite kitchen overlooks the water, while the spacious primary suite features private dec access, a walk-in closet, and a spa-like bath. The lower level adds a large family room with wet bar, full bath, and flexible living space. Outside, enjoy a sprawling deck, newly rebuilt private pier, heated garage, expansive driveway, fire pit, and nearly an acre of beautifully landscaped grounds. A rare opportunity to own one of the area's most peaceful waterfront settings. Includes chicken coup, Generac generator, and 10x12 greenhouse. Roof is less than 1 year old. Newer HVAC. Lots of recent updates
Active
Price cut: $27K (8/13)
$399,999
12738 W 27th Pl, Beach Park, IL 60099
3beds
2,392sqft
Single Family Residence
Built in 2000
0.86 Acres Lot
$-- Zestimate®
$167/sqft
$-- HOA
What's special
Spa-like bathPanoramic water viewsFire pitQuiet dead-end streetNewly rebuilt private pierFlexible living spaceUnforgettable sunrises
- 43 days
- 1,422
- 166
Zillow last checked:
Listing updated:
Listed by:
Mark Quesada 630-308-4562,
Black Label Realty Co.
Source: MRED as distributed by MLS GRID,MLS#: 12718062
Facts & features
Interior
Bedrooms & bathrooms
- Bedrooms: 3
- Bathrooms: 3
- Full bathrooms: 2
- 1/2 bathrooms: 1
Rooms
- Room types: Storage
Primary bedroom
- Features: Flooring (Carpet), Window Treatments (Blinds), Bathroom (Full)
- Level: Main
- Area: 180 Square Feet
- Dimensions: 15X12
Bedroom 2
- Features: Flooring (Carpet)
- Level: Main
- Area: 110 Square Feet
- Dimensions: 11X10
Bedroom 3
- Features: Flooring (Other), Window Treatments (Blinds)
- Level: Lower
- Area: 192 Square Feet
- Dimensions: 16X12
Dining room
- Features: Flooring (Hardwood), Window Treatments (Blinds, Skylight(s))
- Level: Main
- Area: 99 Square Feet
- Dimensions: 11X9
Family room
- Features: Flooring (Carpet), Window Treatments (Blinds)
- Level: Lower
- Area: 345 Square Feet
- Dimensions: 23X15
Kitchen
- Features: Kitchen (Eating Area-Breakfast Bar, Island, Pantry-Closet, Granite Counters), Flooring (Hardwood), Window Treatments (Blinds, Skylight(s))
- Level: Main
- Area: 204 Square Feet
- Dimensions: 17X12
Laundry
- Features: Flooring (Other)
- Level: Lower
- Area: 99 Square Feet
- Dimensions: 11X9
Living room
- Features: Flooring (Hardwood), Window Treatments (Bay Window(s), Blinds)
- Level: Main
- Area: 238 Square Feet
- Dimensions: 17X14
Storage
- Features: Flooring (Other)
- Level: Lower
- Area: 100 Square Feet
- Dimensions: 10X10
Heating
- Natural Gas, Forced Air
Cooling
- Central Air
Appliances
- Included: Range, Microwave, Dishwasher, Refrigerator, Washer, Dryer, Humidifier
- Laundry: In Unit, Sink
Features
- Cathedral Ceiling(s), Wet Bar, Built-in Features, Walk-In Closet(s), Open Floorplan, Granite Counters, Separate Dining Room
- Flooring: Hardwood, Wood
- Windows: Skylight(s)
- Basement: Finished,Exterior Entry,9 ft + pour,Concrete,Rec/Family Area,Storage Space,Full,Daylight
- Attic: Unfinished
- Number of fireplaces: 1
- Fireplace features: Gas Log, Living Room
Interior area
- Total structure area: 2,392
- Total interior livable area: 2,392 sqft
Property
Parking
- Total spaces: 6
- Parking features: Asphalt, Garage Door Opener, Yes, Garage Owned, Attached, Unassigned, Off Street, Side Apron, Driveway, Additional Parking, Other, Oversized, Owned, Garage
- Attached garage spaces: 2
- Has uncovered spaces: Yes
Accessibility
- Accessibility features: No Disability Access
Features
- Levels: Bi-Level
- Patio & porch: Deck
- Exterior features: Balcony, Boat Slip
- Has view: Yes
- View description: Water, Back of Property
- Has water view: Yes
- Water view: Water,Back of Property
- Waterfront features: Pond, Waterfront
Lot
- Size: 0.86 Acres
- Dimensions: 125X300
- Features: Cul-De-Sac, Water Rights, Backs to Trees/Woods, Views
Details
- Additional structures: Shed(s), Boat Dock, Storage
- Parcel number: 04193040460000
- Special conditions: None
- Other equipment: Ceiling Fan(s), Sump Pump
Construction
Type & style
- Home type: SingleFamily
- Architectural style: Bi-Level
- Property subtype: Single Family Residence
Materials
- Brick, Cedar
- Foundation: Concrete Perimeter
- Roof: Asphalt
Condition
- New construction: No
- Year built: 2000
Utilities & green energy
- Electric: Circuit Breakers, 200+ Amp Service
- Sewer: Septic Tank
- Water: Well
Community & HOA
Community
- Features: Lake, Street Paved
- Security: Carbon Monoxide Detector(s)
HOA
- Services included: None
Location
- Region: Beach Park
Financial & listing details
- Price per square foot: $167/sqft
- Tax assessed value: $328,232
- Annual tax amount: $8,188
- Date on market: 7/28/2026
- Ownership: Fee Simple
- Has irrigation water rights: Yes
Estimated market value
Not available
Estimated sales range
Not available
Not available
Price history
| Date | Event | Price |
|---|---|---|
| 8/27/2026 | Listed for sale | $399,999$167/sqft |
Source: MRED as distributed by MLS GRID #12718062 Report a problem | ||
| 8/18/2026 | Pending sale | $399,999$167/sqft |
Source:  MRED as distributed by MLS GRID #12718062 Report a problem MRED as distributed by MLS GRID #12718062 Report a problem | ||
| 8/13/2026 | Price change | $399,999-6.3%$167/sqft |
Source: MRED as distributed by MLS GRID #12718062 Report a problem | ||
| 8/3/2026 | Price change | $427,000-5.1%$179/sqft |
Source: MRED as distributed by MLS GRID #12718062 Report a problem | ||
| 7/28/2026 | Listed for sale | $449,999+27.1%$188/sqft |
Source: MRED as distributed by MLS GRID #12718062 Report a problem | ||
| 6/21/2022 | Sold | $354,000+1.1%$148/sqft |
Source: MRED as distributed by MLS GRID #11388659 Report a problem | ||
| 5/20/2022 | Contingent | $350,000$146/sqft |
Source: MRED as distributed by MLS GRID #11388659 Report a problem | ||
| 5/14/2022 | Price change | $350,000-2.8%$146/sqft |
Source: MRED as distributed by MLS GRID #11388659 Report a problem | ||
| 4/28/2022 | Listed for sale | $360,000+873%$151/sqft |
Source: MRED as distributed by MLS GRID #11388659 Report a problem | ||
| 11/22/1999 | Sold | $37,000$15/sqft |
Source: Public Record Report a problem | ||
Public tax history
| Year | Property taxes | Tax assessment |
|---|---|---|
| 2024 | $8,596 +8.1% | $119,902 +9.6% |
| 2023 | $7,949 | $109,400 +22.9% |
| 2022 | -- | $89,046 +25.4% |
| 2021 | $6,675 +2.4% | $71,014 +7.5% |
| 2020 | $6,521 +0.2% | $66,045 +5.4% |
| 2019 | $6,508 +4.5% | $62,661 +6.6% |
| 2018 | $6,227 | $58,800 +6.3% |
| 2017 | $6,227 -15.9% | $55,316 -16.7% |
| 2016 | $7,402 +9.4% | $66,443 +9% |
| 2015 | $6,766 +4.8% | $60,935 +9.1% |
| 2014 | $6,454 -0.8% | $55,842 -3.8% |
| 2012 | $6,505 +4.8% | $58,030 -18.3% |
| 2011 | $6,208 +1.7% | $71,016 -9.4% |
| 2010 | $6,102 +2% | $78,359 -7.2% |
| 2009 | $5,984 +0.4% | $84,466 -0.8% |
| 2008 | $5,957 +4.9% | $85,173 +5.7% |
| 2006 | $5,680 +5.8% | $80,558 |
| 2005 | $5,367 +5.8% | -- |
| 2004 | $5,071 +2.3% | -- |
| 2003 | $4,956 +3.9% | -- |
| 2002 | $4,771 +5.6% | -- |
| 2001 | $4,517 +256.6% | $60,555 +178% |
| 2000 | $1,267 | $21,780 |
Find assessor info on the county website
Monthly payment
Est. payment
Payment breakdown
Explore the cost of this home by adjusting the details. Changes won't be saved.Climate risks
Neighborhood: 60099
Nearby schools
Schools provided by the listing agent
- District: 3
Source: MRED as distributed by MLS GRID. This data may not be complete. We recommend contacting the local school district to confirm school assignments for this home.
Similar homes
- $395,5005 bd2 ba2.3k sqft10467 W Chaplin Ave, Beach Park, IL 60099Price Change
 MLS ID #12740603, Amy Gillham, HomeSmart Connect LLC. MRED as distributed by MLS GRID
 - $354,0005 bd3 ba2.3k sqft13080 W 28th St, Zion, IL 60099Active
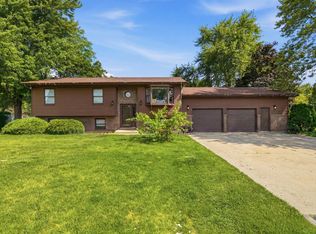 MLS ID #12721488, Iris Gomez, Compass. MRED as distributed by MLS GRID
 - $350,0004 bd3 ba2.4k sqft13138 Bucksburn Ln, Beach Park, IL 60083New
 MLS ID #12753349, Matthew Messel, Compass. MRED as distributed by MLS GRID
 - $355,0003 bd3 ba2.1k sqft2400 Mark Ave, Zion, IL 60099Active
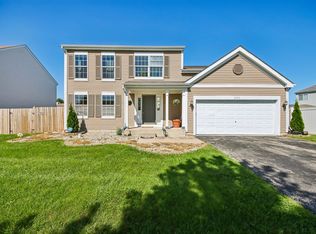 MLS ID #12741584, Ivonne Payes, Payes Real Estate Group. MRED as distributed by MLS GRID
