Multiple offers have been received. Highest and best is due on July 23, 2026, at 5:00 PM. Welcome to this charming ranch situated on a spacious double corner lot, offering the perfect combination of comfort, space, and functionality. From the moment you step inside, you’ll be greeted by a bright and inviting living room featuring a natural fireplace that creates a warm and welcoming atmosphere. The open-concept layout flows seamlessly into the dining area and spacious kitchen, complete with beautiful solid oak cabinetry, newer appliances, and ample counter and cabinet space.
The home features three generously sized bedrooms and two full bathrooms, including an oversized primary suite that provides the perfect place to unwind. The finished basement offers additional living space, ideal for entertaining, a home theater, recreation room, or home office.
Step outside to enjoy the fully fenced backyard, featuring a newer deck and storage shed, making it the perfect space for summer barbecues, family gatherings, or simply relaxing outdoors. Situated on a desirable double corner lot with a two-car attached garage, this well-maintained home offers exceptional value and endless possibilities. Conveniently located near shopping, dining, parks, schools, and major expressways. Easy to show—schedule yo
Pending
$199,900
14110 Royal Grand, Redford, MI 48239
3beds
2,368sqft
:
Get pre-qualified$1,558/mo
Single Family Residence
Built in 1950
0.31 Acres Lot
$231,500 Zestimate®
$84/sqft
$-- HOA
What's special
- 5 days |
- 1,313 |
- 211 |
Likely to sell faster than
Zillow last checked:
Listing updated:
Listed by:
Nick Jaafar 313-228-3777,
Keller Williams Legacy 313-752-0000,
Zack Daher 313-752-0000,
Keller Williams Legacy
Source: Realcomp II,MLS#: 20261056335
Facts & features
Interior
Bedrooms & bathrooms
- Bedrooms: 3
- Bathrooms: 2
- Full bathrooms: 2
Primary bedroom
- Level: Entry
- Area: 168
- Dimensions: 14 X 12
Bedroom
- Level: Entry
- Area: 110
- Dimensions: 11 X 10
Bedroom
- Level: Entry
- Area: 132
- Dimensions: 12 X 11
Other
- Level: Entry
- Area: 36
- Dimensions: 6 X 6
Other
- Level: Entry
- Area: 64
- Dimensions: 8 X 8
Kitchen
- Level: Entry
- Area: 110
- Dimensions: 11 X 10
Living room
- Level: Entry
- Area: 209
- Dimensions: 19 X 11
Heating
- Forced Air, Natural Gas
Cooling
- Central Air
Features
- Basement: Finished
- Has fireplace: No
Interior area
- Total interior livable area: 2,368 sqft
- Finished area above ground: 1,312
- Finished area below ground: 1,056
Property
Parking
- Total spaces: 2
- Parking features: Two Car Garage, Attached
- Attached garage spaces: 2
Features
- Levels: One
- Stories: 1
- Entry location: GroundLevelwSteps
- Pool features: None
Lot
- Size: 0.31 Acres
- Dimensions: 100 x 135
Details
- Parcel number: 79027010391004
- Special conditions: Short Sale No,Standard
Construction
Type & style
- Home type: SingleFamily
- Architectural style: Ranch
- Property subtype: Single Family Residence
Materials
- Other
- Foundation: Basement, Block
Condition
- New construction: No
- Year built: 1950
Utilities & green energy
- Sewer: Public Sewer
- Water: Public
Community & HOA
Community
- Subdivision: B E TAYLOR GOLF & BRIDLE CLUB SUB
HOA
- Has HOA: No
Location
- Region: Redford
Financial & listing details
- Price per square foot: $84/sqft
- Tax assessed value: $57,206
- Annual tax amount: $3,713
- Date on market: 7/22/2026
- Cumulative days on market: 5 days
- Listing agreement: Exclusive Right To Sell
- Listing terms: Cash,Conventional,FHA
Estimated market value
$231,500
$211,000 - $252,000
$1,862/mo
Price history
| Date | Event | Price |
|---|---|---|
| 7/24/2026 | Pending sale | $199,900$84/sqft |
Source:  Realcomp II #20261056335 Report a problem Realcomp II #20261056335 Report a problem | ||
| 7/22/2026 | Listed for sale | $199,900+140.8%$84/sqft |
Source: Realcomp II #20261056335 Report a problem | ||
| 6/20/2015 | Listing removed | $83,000$35/sqft |
Source: Homepath #215028126 Report a problem | ||
| 6/4/2015 | Pending sale | $83,000$35/sqft |
Source: Homepath #215028126 Report a problem | ||
| 5/13/2015 | Price change | $83,000-7.7%$35/sqft |
Source: Homepath #215028126 Report a problem | ||
| 4/15/2015 | Pending sale | $89,900$38/sqft |
Source: Homepath #215028126 Report a problem | ||
| 4/1/2015 | Listed for sale | $89,900-5.3%$38/sqft |
Source: D&C Castelli Inc, DBA Century21 castelli #215028126 Report a problem | ||
| 8/22/2014 | Listing removed | $94,900$40/sqft |
Source: Homepath #214056176 Report a problem | ||
| 7/12/2014 | Price change | $94,900-9.6%$40/sqft |
Source: Homepath #214056176 Report a problem | ||
| 6/12/2014 | Listed for sale | $105,000-51.7%$44/sqft |
Source: Homepath #214056176 Report a problem | ||
| 5/1/2013 | Sold | $217,278+41.1%$92/sqft |
Source: Public Record Report a problem | ||
| 4/12/2004 | Sold | $154,000+14.1%$65/sqft |
Source: Public Record Report a problem | ||
| 6/9/2000 | Sold | $135,000$57/sqft |
Source: Public Record Report a problem | ||
Public tax history
| Year | Property taxes | Tax assessment |
|---|---|---|
| 2025 | -- | $101,500 +11.3% |
| 2024 | -- | $91,200 +12% |
| 2023 | -- | $81,400 +7.1% |
| 2022 | -- | $76,000 +14.8% |
| 2021 | -- | $66,200 |
| 2020 | $3,209 +7.9% | $66,200 +7.1% |
| 2019 | $2,974 | $61,800 +20% |
| 2018 | $2,974 | $51,500 +5.7% |
| 2017 | -- | $48,700 +7.5% |
| 2016 | $3,024 | $45,300 +10.5% |
| 2015 | $3,024 -15.8% | $41,000 +14.2% |
| 2013 | $3,590 +18.7% | $35,900 -11.4% |
| 2012 | $3,024 | $40,500 -10.6% |
| 2011 | -- | $45,300 -27.3% |
| 2009 | -- | $62,300 -18.8% |
| 2008 | -- | $76,700 -12.8% |
| 2007 | -- | $88,000 +7.6% |
| 2005 | $1,955 | $81,800 +1.7% |
| 2003 | -- | $80,400 +24.1% |
| 2001 | $2,541 +39.9% | $64,800 +34.7% |
| 2000 | $1,816 | $48,117 |
Find assessor info on the county website
Monthly payment
Est. payment
Payment breakdown
Explore the cost of this home by adjusting the details. Changes won't be saved.Climate risks
Neighborhood: Western View
Nearby schools
GreatSchools rating
- 5/10Jane Addams Elementary SchoolGrades: PK-5Distance: 0.4 mi
- 5/10John D. Pierce Middle SchoolGrades: 6-8Distance: 1.5 mi
- 7/10Lee M. Thurston High SchoolGrades: 9-12Distance: 0.5 mi
- $172,300-- bd1 ba1.1k sqft14128 Royal Grand, Redford, MI 48239Off Market
- $248,100-- bd1 ba1.6k sqft14038 Royal Grand, Redford, MI 48239Off Market
- $199,200-- bd1 ba1.1k sqft14101 Marion, Redford, MI 48239Off Market
- $329,500-- bd2 ba1.9k sqft14125 Marion, Redford, MI 48239Off Market
- $204,1003 bd1 ba1.2k sqft14022 Royal Grand, Redford, MI 48239Off Market
- $274,100-- bd2 ba1.8k sqft14111 Royal Grand, Redford, MI 48239Off Market
- $229,000-- bd1 ba1.4k sqft14041 Marion, Redford, MI 48239Off Market
- $240,3003 bd2 ba1.3k sqft14131 Royal Grand, Redford, MI 48239Off Market
A local agent can set up tours, give advice and negotiate with sellers.
Similar homes
- $195,0003 bd2 ba1.4k sqft11778 Riverdale Ave, Redford, MI 48239For Sale
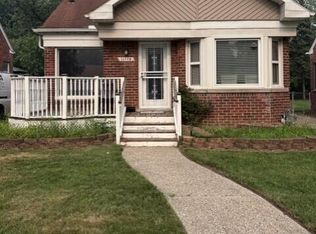
 MLS ID #26036921, Tammie Perry, National Realty Centers Northv. MichRIC
 - $185,0003 bd1 ba1.2k sqft13592 Berwyn, Redford, MI 48239For Sale
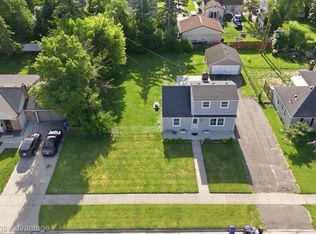
 MLS ID #20261045308, Douglas Worsley, Keller Williams Advantage. Realcomp II
 - $215,0004 bd3 ba2.1k sqft8283 W Parkway St, Detroit, MI 48239For Sale
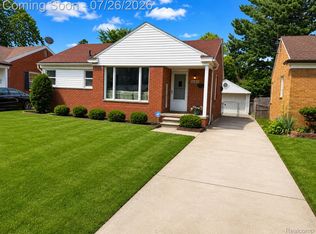 MLS ID #20261057790, Reem Ozeir, Pro Realty Group. Realcomp II
 - $224,9003 bd2 ba1.3k sqft14172 Royal Grand, Redford, MI 48239For Sale
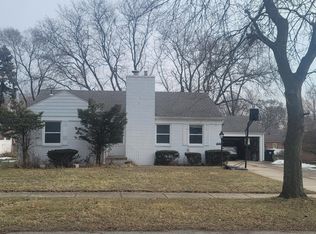 MLS ID #26006025, Bradley Zyczynski, National Realty Centers Northv. MichRIC
 - $274,9003 bd2 ba2.4k sqft14221 Crosley Ave, Redford, MI 48239For SaleMLS ID #20261054671, Sammy Sakla, KW Professionals. Realcomp II
- $195,0003 bd1 ba1.6k sqft11802 Columbia, Redford, MI 48239For SaleMLS ID #20261052340, Jessica Jones Liberati, Social House Group Belleville. Realcomp II
- $--3 bd1 ba1.2k sqft11687 Riverdale, Redford, MI 48239AuctionAuction.com 2
- $259,0003 bd2 ba2.2k sqft12730 Columbia St W, Redford, MI 48239For SaleMLS ID #20261057542, Linda Cruz'sein, Real Estate One-Southgate. Realcomp II
- $189,9003 bd2 ba1.7k sqft11465 Leverne, Redford, MI 48239For SaleMLS ID #20261023078, Terance S Bowers, Bowers Realty & Investments, Inc. Realcomp II
- $--4 bd2 ba1.8k sqft24470 Pilgrim, Redford, MI 48239AuctionAuction.com 1
- $209,9003 bd2 ba1.2k sqft11377 Fenton, Redford, MI 48239For Sale By Owner
- $199,5003 bd1 ba1.5k sqft17717 Denby, Redford, MI 48240For SaleMLS ID #20261056126, Deborah R Wass, ERA Prime Real Estate Group. Realcomp II
- $190,0003 bd1 ba1.3k sqft11717 Tecumseh, Redford, MI 48239For SaleMLS ID #26034476, Lashawn Peterson, eXp Realty, LLC. MichRIC
- $199,9503 bd2 ba1.9k sqft8847 Woodbine, Redford, MI 48239For SaleMLS ID #20261040949, Ali Eldirani, RE/MAX Leading Edge. Realcomp II
- $190,0003 bd2 ba1.5k sqft18424 Glenmore, Redford, MI 48240For SaleMLS ID #20261057310, Ahmad El-Atrache, Century 21 Professionals Livonia. Realcomp II
- $220,0003 bd2 ba1.2k sqft11363 Riverdale, Redford, MI 48239For SaleMLS ID #20261053035, Edgar Primiciero, EXP Z Real Estate. Realcomp II
- $194,9004 bd1 ba1.4k sqft15392 Dixie, Redford, MI 48239For SaleMLS ID #20261052651, Donald G Castelli, Century 21 Professionals Clarkston. Realcomp II
- $210,0003 bd2 ba2.6k sqft9578 Grayfield, Redford, MI 48239For SaleMLS ID #20261031254, Ahmed Gharib, Keller Williams Legacy. Realcomp II
- $199,9003 bd1 ba2.1k sqft9311 Dixie, Redford, MI 48239For SaleMLS ID #20261016434, Rusty Lavoy, Rusty Lavoy Group. Realcomp II
- $219,9993 bd2 ba2.2k sqft23410 Joy Rd, Redford, MI 48239For SaleMLS ID #20261032987, Deborah Darling, EXP Realty Main. Realcomp II
