Welcome home! Just bring your furniture and move right in to this beautifully fully remodeled 3-bedroom, 2-bath bungalow in Detroit. This home has been thoughtfully updated throughout with new vinyl flooring, a renovated kitchen and bathrooms, fresh modern finishes, and a new garage roof. The second bathroom is conveniently located in the basement, offering additional space and functionality. The home will also include a furnace, central A/C, water heater, stove, refrigerator, Dishwasher, washer, and dryer at closing. Enjoy a spacious upstairs primary bedroom, full basement with plenty of possibilities, and a detached 2-car garage. This move-in-ready home is ready for its new owner. Schedule your private showing today!
Pending
$169,999
14119 Edmore Dr, Detroit, MI 48205
3beds
2,118sqft
Single Family Residence
Built in 1950
5,227 Square Feet Lot
$168,700 Zestimate®
$80/sqft
$-- HOA
What's special
- 40 days
- 30
- 0
Zillow last checked:
Listing updated:
Listed by:
Layal Saad 248-963-0173,
Keller Williams Legacy 313-752-0000
Source: Realcomp II,MLS#: 20261066546
Facts & features
Interior
Bedrooms & bathrooms
- Bedrooms: 3
- Bathrooms: 2
- Full bathrooms: 2
Primary bedroom
- Level: Second
- Area: 345
- Dimensions: 15 X 23
Bedroom
- Level: Entry
- Area: 110
- Dimensions: 10 X 11
Bedroom
- Level: Entry
- Area: 120
- Dimensions: 12 X 10
Other
- Level: Basement
- Area: 54
- Dimensions: 6 X 9
Other
- Level: Entry
- Area: 54
- Dimensions: 6 X 9
Dining room
- Level: Entry
- Area: 108
- Dimensions: 9 X 12
Kitchen
- Level: Entry
- Area: 99
- Dimensions: 11 X 9
Living room
- Level: Entry
- Area: 168
- Dimensions: 14 X 12
Heating
- Forced Air, Natural Gas
Cooling
- Central Air
Appliances
- Included: Disposal, Dryer, Free Standing Refrigerator, Washer
Features
- Basement: Finished
- Has fireplace: No
Interior area
- Total interior livable area: 2,118 sqft
- Finished area above ground: 1,278
- Finished area below ground: 840
Property
Parking
- Total spaces: 2
- Parking features: Two Car Garage, Detached
- Garage spaces: 2
Features
- Levels: One And One Half
- Stories: 1.5
- Entry location: GroundLevel
- Pool features: None
Lot
- Size: 5,227 Square Feet
- Dimensions: 40 x 134
Details
- Parcel number: W21I026651S
- Special conditions: Short Sale No,Standard
Construction
Type & style
- Home type: SingleFamily
- Architectural style: Bungalow
- Property subtype: Single Family Residence
Materials
- Brick
- Foundation: Basement, Block
Condition
- New construction: No
- Year built: 1950
- Major remodel year: 2026
Utilities & green energy
- Sewer: Sewer At Street
- Water: Public
Community & HOA
Community
- Subdivision: DRENNAN & SELDONS REGENT PARK 3
HOA
- Has HOA: No
Location
- Region: Detroit
Financial & listing details
- Price per square foot: $80/sqft
- Tax assessed value: $17,238
- Annual tax amount: $1,654
- Date on market: 8/21/2026
- Cumulative days on market: 40 days
- Listing agreement: Exclusive Right To Sell
- Listing terms: Cash,Conventional,FHA
Estimated market value
$168,700
$160,000 - $177,000
$1,443/mo
Price history
| Date | Event | Price |
|---|---|---|
| 9/11/2026 | Pending sale | $169,999$80/sqft |
Source:  Realcomp II #20261066546 Report a problem Realcomp II #20261066546 Report a problem | ||
| 8/21/2026 | Listed for sale | $169,999+142.9%$80/sqft |
Source: Realcomp II #20261066546 Report a problem | ||
| 4/8/2026 | Sold | $70,000-12.5%$33/sqft |
Source: Realcomp II #20261013990 Report a problem | ||
| 3/27/2026 | Pending sale | $80,000$38/sqft |
Source: Realcomp II #20261013990 Report a problem | ||
| 3/19/2026 | Price change | $80,000-11%$38/sqft |
Source: Realcomp II #20261013990 Report a problem | ||
| 3/5/2026 | Listed for sale | $89,900+19.9%$42/sqft |
Source: Realcomp II #20261013990 Report a problem | ||
| 1/18/2023 | Listing removed | -- |
Source: Zillow Rentals Report a problem | ||
| 1/12/2023 | Listed for rent | $1,015+19.4% |
Source: Zillow Rentals Report a problem | ||
| 3/29/2020 | Listing removed | $850 |
Source: Zillow Rental Manager Report a problem | ||
| 2/27/2020 | Listed for rent | $850+6.3% |
Source: Zillow Rental Manager Report a problem | ||
| 3/11/2019 | Sold | $75,000+67.8%$35/sqft |
Source: Public Record Report a problem | ||
| 1/9/2019 | Sold | $44,700$21/sqft |
Source: Public Record Report a problem | ||
| 1/4/2017 | Listing removed | $800-3% |
Source: Stromco LLC Report a problem | ||
| 10/15/2015 | Listing removed | $825 |
Source: Stromco LLC Report a problem | ||
| 9/25/2015 | Listed for rent | $825 |
Source: Stromco LLC Report a problem | ||
Public tax history
| Year | Property taxes | Tax assessment |
|---|---|---|
| 2025 | -- | $30,600 +24.4% |
| 2024 | -- | $24,600 +11.3% |
| 2023 | -- | $22,100 +44.4% |
| 2022 | -- | $15,300 +8.5% |
| 2021 | -- | $14,100 |
| 2020 | $811 -18% | $14,100 +11% |
| 2019 | $988 | $12,700 +5% |
| 2018 | $988 | $12,100 +11% |
| 2017 | -- | $10,900 -33.5% |
| 2016 | $2,176 | $16,400 |
| 2015 | $2,176 -4.5% | $16,400 -28% |
| 2013 | $2,277 +4.7% | $22,771 -31.8% |
| 2010 | $2,176 | $33,385 -12% |
| 2009 | -- | $37,937 -13.5% |
| 2008 | -- | $43,858 |
| 2007 | -- | $43,858 +5.5% |
| 2005 | $262 | $41,572 +3% |
| 2004 | -- | $40,361 +106% |
| 2001 | $1,632 +10.1% | $19,597 +3.2% |
| 2000 | $1,482 | $18,989 |
Find assessor info on the county website
Monthly payment
Est. payment
Payment breakdown
Explore the cost of this home by adjusting the details. Changes won't be saved.Climate risks
Neighborhood: Mohican Regent
Similar homes
- $164,9003 bd2 ba1.6k sqft13892 Bringard Dr, Detroit, MI 48205For Sale
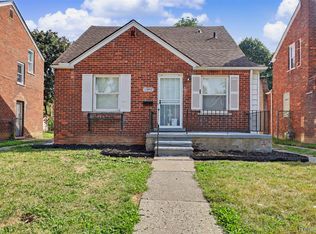
 MLS ID #20261070879, Abe Taleb, RE/MAX Leading Edge. Realcomp II
 - $175,0004 bd2 ba1.2k sqft18088 Goulburn St, Detroit, MI 48205For Sale
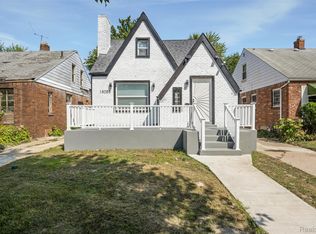 MLS ID #20261080597, Bethany Reyes, KW Domain. Realcomp II
 - $170,0003 bd2 ba1.9k sqft8791 E Outer Dr, Detroit, MI 48213For Sale
 MLS ID #20261081203, Thalia Graham, Berkshire Hathaway HomeServices Kee Realty Bham. Realcomp II
 - $189,0003 bd2 ba1.9k sqft23033 Hayes Ave, Eastpointe, MI 48021For Sale
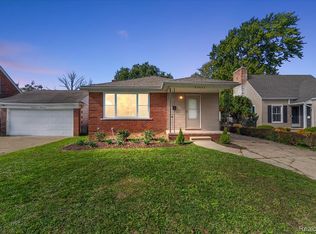 MLS ID #20261081315, Ron Trombetti, Berkshire Hathaway HomeServices Kee Realty Washin. Realcomp II
 - $160,0004 bd2 ba2.2k sqft10822 McKinney St, Detroit, MI 48224For SaleMLS ID #20261041932, Lashawn Peterson, EXP Realty Main. Realcomp II
- $164,9004 bd2 ba1.5k sqft20309 Elkhart St, Harper Woods, MI 48225For SaleMLS ID #20261072355, Paul Gjelaj, Community Choice Realty Inc. Realcomp II
- $168,9003 bd2 ba1.2k sqft19500 Griggs St, Detroit, MI 48221For SaleMLS ID #20261084184, Kestiny Todd, EXP Realty Main. Realcomp II
- $90,0003 bd2 ba1.8k sqft14141 Edmore Dr, Detroit, MI 48205For SaleMLS ID #20261015529, Anthony Djon, Anthony Djon Luxury Real Estate. Realcomp II
- $130,0003 bd2 ba1k sqft15024 Coram St, Detroit, MI 48205For SaleMLS ID #20261083132, Corey Edwards, KW Metro. Realcomp II
- $165,0004 bd2 ba2.1k sqft19421 Eureka St, Detroit, MI 48234For SaleMLS ID #20261039925, Nazir Ahmed, R2M Realty,. Realcomp II
- $170,0004 bd2 ba1.6k sqft5292 Drexel St, Detroit, MI 48213For SaleMLS ID #20261026058, Bethany Reyes, KW Domain. Realcomp II
- $189,9003 bd2 ba1.8k sqft11268 Jewett Ave, Warren, MI 48089For SaleMLS ID #20261071774, Md Hoque, Homelink Realty Group. Realcomp II
- $184,9003 bd2 ba1.6k sqft28202 Hollywood St, Roseville, MI 48066For SaleMLS ID #20261080504, Michael Bush, DOBI Real Estate. Realcomp II
- $179,9003 bd1 ba1.3k sqft23129 Oakwood Ave, Eastpointe, MI 48021For SaleMLS ID #20261060084, Juan P Clavon, A Star National Realty. Realcomp II
- $190,1754 bd2 ba1.8k sqft19951 Country Club Dr, Harper Woods, MI 48225For SaleMLS ID #20261065983, Amanda Richardson, Social House Real Estate Group LLC. Realcomp II
- $179,9003 bd2 ba1.5k sqft4880 Courville St, Detroit, MI 48224For SaleMLS ID #20261066766, Andrea Hage Makhoul, RE/MAX Leading Edge. Realcomp II
- $145,0003 bd1 ba1.1k sqft21763 Dexter Ct, Warren, MI 48089For SaleMLS ID #20261062580, Jeanette C Lucy, IQ Properties LLC. Realcomp II
- $200,0005 bd3 ba1.7k sqft5900 Neff Ave, Detroit, MI 48224For SaleMLS ID #20261080422, David Binkley Jr, Real Broker LLC - The Binkley Group. Realcomp II
- $139,9003 bd2 ba1.2k sqft9920 Balfour Rd, Detroit, MI 48224For SaleMLS ID #20261075429, Naim Ahmed, Amin Realty. Realcomp II
- $170,0003 bd2 ba1.9k sqft3031 Glendale St, Detroit, MI 48238For SaleMLS ID #20261078783, Stephanie Sacco, Thrive Realty Company. Realcomp II
