This European cottage inspired estate by Craftsman Residential sits on one of the larger lots available in the heart of Green Hills. Thoughtfully designed for the way people actually live, the home effortlessly transitions between large-scale entertaining, slow family mornings, work-from-home flexibility, and quiet evenings by the pool. It remains remarkably private despite being just minutes from Nashville’s top schools, restaurants, and daily conveniences. A pair of 10' french iron doors open into a dramatic entry framed by tudor arches and immediate views to the pool and private backyard beyond. The kitchen is designed to function as beautifully as it looks, featuring dual 9' islands, two paneled Sub-Zero columns, a Wolf range, integrated storage solutions, and a fully equipped scullery kitchen with additional paneled fresh food, beverage, wine refrigeration and an ice maker of your choice. The outdoor living experience centers around a heated spa and gunite pool with a 40' swim lane.The power-screened cabana features a wood-burning fireplace, grilling station, and multiple lounge areas overlooking the flat, fully fenced, landscape-lit, tree-lined backyard. Equal parts retreat and gathering space, the property was designed to feel connected to nature without sacrificing proximity to the city. The primary suite includes elevated ceilings with painted beams, heated limestone floors, steam shower, dual water closets, and custom dressing rooms with integrated laundry capability. The home includes air quality features like MERV16 air filtration as well as a 60kW Kohler generator ready to power your entire house and pool incase of power outage. Thoughtful preparations for future customization, such as EV charging, whole house tech, sound, security, high speed internet, automated privacy screens and even a golf simulator have been installed. Rarely does a home this private, intentional, and connected to the city come to market in Green Hills.
Under contract - not showing
$8,500,000
1412 Graybar Ln, Nashville, TN 37215
6beds
9,294sqft
:
Get pre-qualified$52,544/mo
Single Family Residence, Residential
Built in 2026
1.4 Acres Lot
$-- Zestimate®
$915/sqft
$-- HOA
What's special
- 61 days |
- 158 |
- 6 |
Zillow last checked:
Listing updated:
Listed by:
Devin Roper 901-219-0479,
Compass RE 615-475-5616
Source: RealTracs MLS as distributed by MLS GRID,MLS#: 3229358
Facts & features
Interior
Bedrooms & bathrooms
- Bedrooms: 6
- Bathrooms: 9
- Full bathrooms: 6
- 1/2 bathrooms: 3
- Main level bedrooms: 3
Bedroom 1
- Features: Suite
- Level: Suite
- Area: 361 Square Feet
- Dimensions: 19x19
Bedroom 2
- Features: Bath
- Level: Bath
- Area: 272 Square Feet
- Dimensions: 17x16
Bedroom 3
- Features: Bath
- Level: Bath
- Area: 169 Square Feet
- Dimensions: 13x13
Bedroom 4
- Features: Bath
- Level: Bath
- Area: 256 Square Feet
- Dimensions: 16x16
Primary bathroom
- Features: Double Vanity
- Level: Double Vanity
Den
- Area: 323 Square Feet
- Dimensions: 19x17
Dining room
- Features: Formal
- Level: Formal
- Area: 280 Square Feet
- Dimensions: 20x14
Other
- Area: 437 Square Feet
- Dimensions: 23x19
Kitchen
- Area: 460 Square Feet
- Dimensions: 23x20
Living room
- Features: Great Room
- Level: Great Room
- Area: 460 Square Feet
- Dimensions: 23x20
Other
- Features: Bedroom 5
- Level: Bedroom 5
- Area: 294 Square Feet
- Dimensions: 21x14
Other
- Features: Bedroom 6
- Level: Bedroom 6
- Area: 294 Square Feet
- Dimensions: 21x14
Recreation room
- Area: 437 Square Feet
- Dimensions: 23x19
Heating
- Central, Electric, Natural Gas
Cooling
- Central Air, Electric
Appliances
- Included: Built-In Electric Oven, Built-In Gas Range, Dishwasher, Disposal, Dryer, ENERGY STAR Qualified Appliances, Freezer, Ice Maker, Microwave, Refrigerator, Washer
Features
- Air Filter, Built-in Features, Entrance Foyer, High Ceilings, In-Law Floorplan, Walk-In Closet(s)
- Flooring: Wood, Tile
- Basement: Crawl Space
- Number of fireplaces: 3
- Fireplace features: Gas, Wood Burning
Interior area
- Total structure area: 9,294
- Total interior livable area: 9,294 sqft
- Finished area above ground: 9,294
Property
Parking
- Total spaces: 12
- Parking features: Garage Door Opener, Garage Faces Side, Circular Driveway
- Garage spaces: 4
- Uncovered spaces: 8
Features
- Levels: Two
- Stories: 2
- Patio & porch: Porch, Covered, Patio, Screened
- Exterior features: Gas Grill
- Has private pool: Yes
- Pool features: In Ground
- Has spa: Yes
- Spa features: Private
- Fencing: Back Yard
Lot
- Size: 1.4 Acres
- Dimensions: 200 x 306
Details
- Parcel number: 11712014900
- Special conditions: Standard
- Other equipment: Irrigation System, Air Purifier
Construction
Type & style
- Home type: SingleFamily
- Property subtype: Single Family Residence, Residential
Materials
- Brick, Stone
- Roof: Asphalt
Condition
- New construction: Yes
- Year built: 2026
Utilities & green energy
- Sewer: Public Sewer
- Water: Public
- Utilities for property: Electricity Available, Natural Gas Available, Water Available
Community & HOA
Community
- Subdivision: Green Hills
HOA
- Has HOA: No
Location
- Region: Nashville
Financial & listing details
- Price per square foot: $915/sqft
- Tax assessed value: $1,235,900
- Annual tax amount: $8,695
- Date on market: 6/3/2026
- Date available: 11/15/2026
- Electric utility on property: Yes
Estimated market value
Not available
Estimated sales range
Not available
Not available
Price history
| Date | Event | Price |
|---|---|---|
| 7/6/2026 | Pending sale | $8,500,000$915/sqft |
Source:  RealTracs MLS as distributed by MLS GRID #3229358 Report a problem RealTracs MLS as distributed by MLS GRID #3229358 Report a problem | ||
| 6/18/2026 | Listed for sale | $8,500,000+553.8%$915/sqft |
Source: RealTracs MLS as distributed by MLS GRID #3229358 Report a problem | ||
| 9/26/2024 | Sold | $1,300,000$140/sqft |
Source: Public Record Report a problem | ||
Public tax history
| Year | Property taxes | Tax assessment |
|---|---|---|
| 2025 | $8,695 +13.5% | $308,975 +31.2% |
| 2024 | $7,662 | $235,450 |
| 2023 | $7,662 | $235,450 |
| 2022 | $7,662 -1% | $235,450 |
| 2021 | $7,742 +18.3% | $235,450 +51.8% |
| 2020 | $6,546 +33.8% | $155,075 |
| 2019 | $4,893 | $155,075 |
| 2018 | $4,893 | $155,075 |
| 2017 | $4,893 | $155,075 +47.9% |
| 2016 | $4,893 +3.4% | $104,825 |
| 2015 | $4,734 | $104,825 |
| 2014 | $4,734 | $104,825 |
| 2013 | -- | $104,825 +6.4% |
| 2012 | -- | $98,550 |
| 2011 | -- | $98,550 |
| 2010 | -- | $98,550 |
| 2009 | -- | $98,550 +11.1% |
| 2008 | -- | $88,675 |
| 2007 | -- | $88,675 |
| 2006 | -- | -- |
| 2005 | -- | -- |
| 2004 | -- | -- |
| 2003 | -- | -- |
| 2002 | -- | -- |
| 2001 | -- | -- |
| 2000 | -- | -- |
Find assessor info on the county website
Monthly payment
Est. payment
Payment breakdown
Explore the cost of this home by adjusting the details. Changes won't be saved.Climate risks
Neighborhood: 37215
Nearby schools
GreatSchools rating
- 9/10Percy Priest Elementary SchoolGrades: K-5Distance: 3.9 mi
- 8/10John T. Moore Middle SchoolGrades: 6-8Distance: 1.1 mi
- 6/10Hillsboro High SchoolGrades: 9-12Distance: 0.8 mi
Schools provided by the listing agent
- Elementary: Percy Priest Elementary
- Middle: John Trotwood Moore Middle
- High: Hillsboro Comp High School
Source: RealTracs MLS as distributed by MLS GRID. This data may not be complete. We recommend contacting the local school district to confirm school assignments for this home.
- $2,124,1004 bd3 ba4.8k sqft1416 Graybar Ln, Nashville, TN 37215Off Market
- $4,000,0006 bd5 ba6k sqft1300 Graybar Ln, Nashville, TN 37215Sold
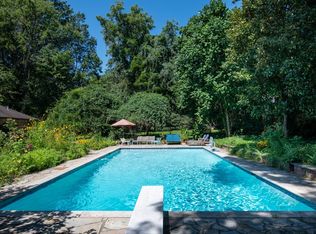
- $1,547,6004 bd2 ba3.7k sqft1493 Clairmont Pl, Nashville, TN 37215Off Market
- $41,500-- bd-- ba-- sqft1491C Clairmont Pl, Nashville, TN 37215Off Market
- $948,7003 bd2 ba2.1k sqft1499 Clairmont Pl, Nashville, TN 37215Off Market
- $1,064,3003 bd4 ba3.1k sqft1491 Clairmont Pl, Nashville, TN 37215Off Market
- $975,0004 bd3 ba2.7k sqft1489 Clairmont Pl, Nashville, TN 37215Sold
- $1,580,2005 bd3 ba3.9k sqft1501 Clairmont Pl, Nashville, TN 37215Off Market
A local agent can set up tours, give advice and negotiate with sellers.
A local lender can help you make sure your offer is ready when you are.
Similar homes
- $5,474,9005 bd8 ba10k sqft2323 Woodmont Blvd, Nashville, TN 37215For Sale

 MLS ID #3319879, Susan Gregory. RealTracs MLS as distributed by MLS GRID
 - $9,990,0005 bd8 ba10k sqft3435 Hampton Ave, Nashville, TN 37215For Sale
 MLS ID #3304243, Catherine (Betsy) Wilt. RealTracs MLS as distributed by MLS GRID
 - $8,500,0005 bd8 ba7.8k sqft1049 Overton Lea Rd, Nashville, TN 37220New Construction
 MLS ID #3250491, Erin Krueger. RealTracs MLS as distributed by MLS GRID
 - $8,150,0004 bd8 ba7.6k sqft4400 Franklin Pike, Nashville, TN 37204For Sale
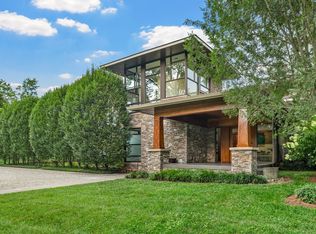 MLS ID #3260301, Brittany Sircy. RealTracs MLS as distributed by MLS GRID
 - $5,190,0006 bd9 ba8.2k sqft4613 Chalmers Dr, Nashville, TN 37215For SaleMLS ID #3263215, Richard F Bryan. RealTracs MLS as distributed by MLS GRID
- $6,495,0005 bd6 ba5.5k sqft4428 Sheppard Pl, Nashville, TN 37205For SaleMLS ID #3319707, Nicole Bird. RealTracs MLS as distributed by MLS GRID
- $4,500,0006 bd7 ba6.5k sqft3444 Woodmont Blvd, Nashville, TN 37215For SaleMLS ID #3288583, Helen Vann. RealTracs MLS as distributed by MLS GRID
- $6,490,0005 bd7 ba7.2k sqft3800 Woodlawn Dr, Nashville, TN 37215For SaleMLS ID #2994229, Richard B French. RealTracs MLS as distributed by MLS GRID
- $8,295,0006 bd9 ba9.9k sqft317 Robinhood Rd, Brentwood, TN 37027New ConstructionMLS ID #3232599, Ryan Meadows. RealTracs MLS as distributed by MLS GRID
- $6,499,0006 bd9 ba8.8k sqft2805 Tyne Blvd, Nashville, TN 37215New ConstructionMLS ID #3234832, Erin Krueger. RealTracs MLS as distributed by MLS GRID
- $5,995,0004 bd5 ba9.8k sqft19 Inveraray, Nashville, TN 37215For SaleMLS ID #3261255, Nicole Bird. RealTracs MLS as distributed by MLS GRID
- $5,250,0006 bd7 ba7.5k sqft5262 Granny White Trce, Nashville, TN 37220For SaleMLS ID #3312460, Steve G Fridrich. RealTracs MLS as distributed by MLS GRID
- $5,250,0006 bd8 ba8.1k sqft1209 Otter Creek Rd, Nashville, TN 37215For SaleMLS ID #3226545, Davey Hackett. RealTracs MLS as distributed by MLS GRID
- $4,599,0005 bd6 ba6.6k sqft2825 Sugartree Rd, Nashville, TN 37215For SaleMLS ID #3189564, John White. RealTracs MLS as distributed by MLS GRID
- $5,499,0005 bd7 ba7.7k sqft4514 Wayland Dr, Nashville, TN 37215For SaleMLS ID #3251725, Richard F Bryan. RealTracs MLS as distributed by MLS GRID
- $4,250,0005 bd7 ba7.6k sqft4523 Wayland Dr, Nashville, TN 37215For SaleMLS ID #3232468, Whitney Musser. RealTracs MLS as distributed by MLS GRID
- $5,195,0006 bd9 ba7.9k sqft4123 Skyline Dr, Nashville, TN 37215New ConstructionMLS ID #3225194, Richard F Bryan. RealTracs MLS as distributed by MLS GRID
- $5,500,0005 bd7 ba7.6k sqft3718 Woodlawn Dr, Nashville, TN 37215For SaleMLS ID #3272268, Michelle Knutson. RealTracs MLS as distributed by MLS GRID
- $9,750,0006 bd8 ba9k sqft1114 Tyne Blvd, Nashville, TN 37220New ConstructionMLS ID #3170001, Richard F Bryan. RealTracs MLS as distributed by MLS GRID
- $5,275,0005 bd7 ba7.9k sqft3726 Woodlawn Dr, Nashville, TN 37215For SaleMLS ID #3233720, Erin Krueger. RealTracs MLS as distributed by MLS GRID
