Welcome to 14121 Furlong Way in the desirable Manchester Farms community of Germantown! This inviting and well cared for home offers beautiful open views and a peaceful setting backing to trees and open space. The main living area features soaring ceilings and huge windows that fill the space with natural light and showcase the scenic views. Step directly from the main living area onto the spacious deck—perfect for morning coffee, relaxing, or entertaining while enjoying the tranquil tree-lined backdrop. The lower level offers another comfortable living area with a wood-burning fireplace and sliding glass doors leading to the fully fenced backyard, creating an ideal space for gatherings and outdoor enjoyment. Upstairs, the spacious primary suite features a private bath with a walk-in shower, double sinks, and a relaxing soaking tub. Two additional bedrooms and a full hall bath complete the upper level. This move in ready home combines comfortable living spaces, wonderful natural views, and a convenient Germantown location. A lovely home with a beautiful setting—come see it for yourself!
Pending
$485,000
14121 Furlong Way, Germantown, MD 20874
3beds
1,360sqft
Townhouse
Built in 1993
1,600 Square Feet Lot
$-- Zestimate®
$357/sqft
$96/mo HOA
What's special
Wood-burning fireplaceBeautiful open viewsWonderful natural viewsSoaring ceilingsFully fenced backyardShowcase the scenic viewsSpacious primary suite
- 37 days
- 111
- 3
Likely to sell faster than
Zillow last checked:
Listing updated:
Listed by:
Yvette Chisholm 301-758-9500,
Long & Foster Real Estate, Inc. 301-975-9500,
Listing Team: Beltwayagents.Com, Co-Listing Team: Beltwayagents.Com,Co-Listing Agent: Kimberly Reynolds 301-792-7252,
Long & Foster Real Estate, Inc.
Source: Bright MLS,MLS#: MDMC2256232
Facts & features
Interior
Bedrooms & bathrooms
- Bedrooms: 3
- Bathrooms: 3
- Full bathrooms: 2
- 1/2 bathrooms: 1
- Main level bathrooms: 1
Rooms
- Room types: Living Room, Kitchen, Family Room, Laundry, Bonus Room
Bonus room
- Level: Lower
Family room
- Level: Lower
Kitchen
- Features: Kitchen - Gas Cooking
- Level: Main
Laundry
- Level: Lower
Living room
- Level: Main
Heating
- Forced Air, Natural Gas
Cooling
- Central Air, Electric
Appliances
- Included: Stainless Steel Appliance(s), Gas Water Heater
- Laundry: Laundry Room
Features
- Basement: Exterior Entry,Space For Rooms,Walk-Out Access,Windows,Partially Finished
- Number of fireplaces: 1
Interior area
- Total structure area: 2,040
- Total interior livable area: 1,360 sqft
- Finished area above ground: 1,360
- Finished area below ground: 0
Property
Parking
- Parking features: Assigned, Parking Lot
- Details: Assigned Parking
Accessibility
- Accessibility features: None
Features
- Levels: Three
- Stories: 3
- Exterior features: Sidewalks
- Pool features: Community
- Fencing: Full,Back Yard
- Has view: Yes
- View description: Trees/Woods
Lot
- Size: 1,600 Square Feet
- Features: Backs - Open Common Area, Adjoins - Open Space, Backs to Trees, Rear Yard
Details
- Additional structures: Above Grade, Below Grade
- Parcel number: 160202601456
- Zoning: R90
- Special conditions: Standard
Construction
Type & style
- Home type: Townhouse
- Architectural style: Traditional
- Property subtype: Townhouse
Materials
- Other
- Foundation: Other
Condition
- New construction: No
- Year built: 1993
Utilities & green energy
- Sewer: Public Sewer
- Water: Public
Community & HOA
Community
- Subdivision: Manchester Farm
HOA
- Has HOA: Yes
- HOA fee: $96 monthly
Location
- Region: Germantown
Financial & listing details
- Price per square foot: $357/sqft
- Tax assessed value: $408,700
- Annual tax amount: $5,169
- Date on market: 10/1/2026
- Listing agreement: Exclusive Right To Sell
- Ownership: Fee Simple
Estimated market value
Not available
Estimated sales range
Not available
Not available
Price history
| Date | Event | Price |
|---|---|---|
| 10/7/2026 | Pending sale | $485,000$357/sqft |
Source:  Bright MLS #MDMC2256232 Report a problem | ||
| 10/1/2026 | Listed for sale | $485,000+197.5%$357/sqft |
Source: Bright MLS #MDMC2256232 Report a problem | ||
| 7/17/2000 | Sold | $163,000+5.5%$120/sqft |
Source: Public Record Report a problem | ||
| 4/22/1994 | Sold | $154,500$114/sqft |
Source: Public Record Report a problem | ||
Public tax history
| Year | Property taxes | Tax assessment |
|---|---|---|
| 2026 | $5,169 +23.9% | $408,700 +6.3% |
| 2025 | $4,172 +0.5% | $384,600 +6.7% |
| 2024 | $4,150 +4.1% | $360,500 +4.2% |
| 2023 | $3,988 +8.9% | $346,100 +4.3% |
| 2022 | $3,660 +4.6% | $331,700 +4.5% |
| 2021 | $3,498 +1.7% | $317,300 +1.8% |
| 2020 | $3,439 +3.8% | $311,700 +3.7% |
| 2019 | $3,314 -0.2% | $300,500 |
| 2018 | $3,320 -0.2% | $300,500 +3.5% |
| 2017 | $3,327 +9.9% | $290,467 +3.6% |
| 2016 | $3,029 | $280,433 +3.7% |
| 2015 | $3,029 | $270,400 |
| 2014 | $3,029 | $270,400 |
| 2013 | -- | $270,400 -4.9% |
| 2012 | -- | $284,300 |
| 2011 | -- | $284,300 |
| 2010 | -- | $284,300 -19.9% |
| 2009 | -- | $354,800 +12.1% |
| 2008 | -- | $316,546 +13.7% |
| 2007 | -- | $278,293 +15.9% |
| 2006 | -- | $240,040 +12.8% |
| 2005 | -- | $212,800 +14.7% |
| 2004 | -- | $185,560 +17.2% |
| 2003 | -- | $158,320 +1.1% |
| 2002 | -- | $156,582 |
| 2001 | -- | $156,582 |
Find assessor info on the county website
Monthly payment
Est. payment
Payment breakdown
Explore the cost of this home by adjusting the details. Changes won't be saved.Climate risks
Neighborhood: 20874
Nearby schools
Schools provided by the listing agent
- Elementary: Ronald A. Mcnair
- District: Montgomery County Public Schools
Source: Bright MLS. This data may not be complete. We recommend contacting the local school district to confirm school assignments for this home.


Similar homes
- $499,9003 bd4 ba1.8k sqft20043 Placid Lake Ter, Germantown, MD 20874For Sale
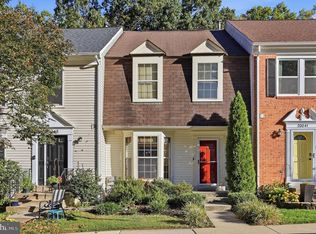
 MLS ID #MDMC2261332, Jack Kort, Weichert, REALTORS. Bright MLS
- $435,0003 bd3 ba1.4k sqft12935 Pickering Dr, Germantown, MD 20874For Sale
 MLS ID #MDMC2262148, Ellen Eylanbekov, Compass. Bright MLS
- $424,9003 bd3 ba1.6k sqftWillow Cove Twnh, Germantown, MD 20874For Sale
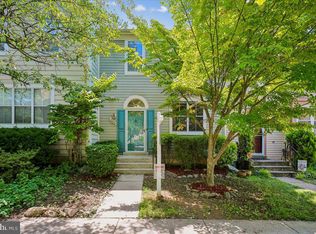 MLS ID #MDMC2258468, Franco Saladino, Long & Foster Real Estate, Inc.. Bright MLS
- $439,9003 bd3 ba1.1k sqft19327 Hottinger Cir, Germantown, MD 20874For Sale
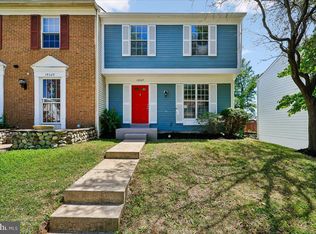 MLS ID #MDMC2250814, Joe Casey, Taylor Properties. Bright MLS
- $424,0003 bd4 ba1.3k sqft11735 Summer Oak Dr, Germantown, MD 20874For SaleMLS ID #MDMC2258344, Larry Prigal, RLAH @properties. Bright MLS
- $345,0003 bd2 ba1.4k sqftFountain Hills Codm, Germantown, MD 20874For SaleMLS ID #MDMC2262796, Brett Souza, Long & Foster Real Estate, Inc.. Bright MLS
- $389,9003 bd3 ba1.8k sqft18248 Smoke House Ct, Germantown, MD 20874For SaleMLS ID #MDMC2253534, AJ Faqiri, Realty ONE Group Capital. Bright MLS
- $399,9993 bd3 ba1.7k sqft12832 Rexmore Dr #4, Germantown, MD 20874For SaleMLS ID #MDMC2252818, Neena Harmon, CENTURY 21 New Millennium. Bright MLS
- $479,9003 bd4 ba1.9k sqft18705 Falling River Dr, Gaithersburg, MD 20879For SaleMLS ID #MDMC2260294, Michael Schaeffer, Coldwell Banker Realty - Washington. Bright MLS
- $394,9002 bd3 ba1.5k sqft12501 Coral Grove Pl, Germantown, MD 20874For SaleMLS ID #MDMC2241322, Jed Williams, Hagan Realty. Bright MLS
- $375,0004 bd3 ba1.7k sqft18621 Turmeric Ct, Germantown, MD 20874For SaleMLS ID #MDMC2244588, Chad Bikle, Keller Williams Realty Centre. Bright MLS
- $395,0002 bd3 ba1.8k sqftCloverleaf Center Codm, Germantown, MD 20874For SaleMLS ID #MDMC2246126, Sherry Brennan, Long & Foster Real Estate, Inc.. Bright MLS
- $465,0003 bd4 ba1.4k sqft937 Wild Forest Dr, Gaithersburg, MD 20879For SaleMLS ID #MDMC2248388, Sam Villeda, Realty Advantage of Maryland LLC. Bright MLS
- $450,0002 bd3 ba1.6k sqftKentlands View Codm, Gaithersburg, MD 20878For SaleMLS ID #MDMC2262712, Nathan Dart, RE/MAX Realty Group. Bright MLS
- $467,5003 bd4 ba1.9k sqft8106 Castlebury Ter, Gaithersburg, MD 20879For SaleMLS ID #MDMC2254686, Eric Hough, Allied Realty. Bright MLS
- $389,0003 bd3 ba1.4k sqft10308 Royal Woods Ct, Gaithersburg, MD 20886For SaleMLS ID #MDMC2260588, Bryan Kerrigan, Redfin Corp. Bright MLS
- $450,0003 bd3 ba1.8k sqft641 Whetstone Glen St, Gaithersburg, MD 20877For SaleMLS ID #MDMC2260816, Kathi Kershaw, Long & Foster Real Estate, Inc.. Bright MLS
- $449,9004 bd3 ba1.8k sqft20418 Shadow Oak Ct, Gaithersburg, MD 20886For SaleMLS ID #MDMC2261188, Zugell Jamison, Cummings & Co. Realtors. Bright MLS
- $539,9003 bd3 ba1.9k sqft805 Suffield Dr, Gaithersburg, MD 20878For SaleMLS ID #MDMC2261978, Cassandra Bailey, Maryland Elite Realtors. Bright MLS
- $459,9004 bd4 ba1.9k sqft4 Carriage Walk Ct, Gaithersburg, MD 20879For SaleMLS ID #MDMC2255402, Patrick Rutledge, The List Realty. Bright MLS
