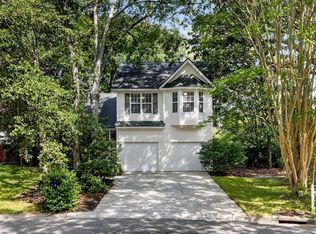
Welcome to 1413 River Front Dr, a well-designed home in West Ashley offering a comfortable layout, spacious living areas, and a wonderful outdoor setting. From the moment you enter, the thoughtful floor plan provides plenty of room for both everyday living and entertaining, with distinct spaces that offer flexibility for a variety of lifestyles.The main level features a separate dining room and living room, creating defined spaces for formal gatherings, a home office, or additional sitting areas. At the heart of the home is the generously sized family room, conveniently located just off the kitchen. This open and inviting space provides an ideal setting for relaxing with family, entertaining guests, or enjoying everyday life.The kitchen is complemented by two pantry closets, offering excellent storage for kitchen essentials and household items. Upstairs, you will find three bedrooms, including a spacious primary suite designed to provide a comfortable private retreat. The primary bedroom features an attractive tray ceiling, adding architectural detail and a sense of openness to the room. The ensuite bathroom includes a garden tub and separate shower, creating a relaxing space to start or end the day. A walk-in closet provides additional storage and convenience. The additional bedrooms offer flexibility for family members, guests, or a home office, while the upstairs layout keeps the sleeping areas comfortably separated from the main living spaces. A dedicated laundry room adds everyday convenience and helps keep household tasks organized. Outside, the home truly shines with recently added outdoor improvements. A new Trex back deck provides a durable, low-maintenance space for outdoor dining, morning coffee, or relaxing while overlooking the backyard. The deck opens to a large patio, creating an excellent setup for grilling, entertaining, or enjoying time outdoors. The fenced backyard offers room to play, garden, or simply unwind and provides a private extension of the home's living space. The property also includes a two-car garage, providing secure parking and valuable additional storage. With its combination of spacious interior rooms, practical storage, a private primary suite, and inviting outdoor areas, this home offers a versatile floor plan in a desirable West Ashley location. From the defined formal spaces to the large family room, generously sized primary suite, dedicated laundry room, two pantry closets, and appealing outdoor living areas, 1413 River Front Dr is designed with comfort and functionality in mind. The new Trex deck, large patio, and fenced yard make it especially well suited for enjoying Charleston's outdoor lifestyle. Important property note: The rear fence does not represent the rear property line. Buyers should verify the exact property boundaries independently.
Active contingent
Price cut: $26K (8/18)
$549,000
1413 River Front Dr, Charleston, SC 29407
3beds
2,175sqft
Single Family Residence
Built in 2004
10,018 Square Feet Lot
$540,700 Zestimate®
$252/sqft
$-- HOA
What's special
Generously sized family roomWonderful outdoor settingOpen and inviting spaceSeparate dining roomSpacious primary suiteDedicated laundry roomWalk-in closet
- 83 days
- 714
- 70
Zillow last checked:
Listing updated:
Listed by:
Dunes Properties of Chas Inc
Source: CTMLS,MLS#: 26021038
Facts & features
Interior
Bedrooms & bathrooms
- Bedrooms: 3
- Bathrooms: 3
- Full bathrooms: 2
- 1/2 bathrooms: 1
Rooms
- Room types: Family Room, Dining Room, Family, Formal Living, Laundry, Pantry, Separate Dining
Heating
- Central, Heat Pump
Cooling
- Central Air
Appliances
- Laundry: Laundry Room
Features
- Ceiling - Smooth, Tray Ceiling(s), Garden Tub/Shower, Walk-In Closet(s), Formal Living, Pantry
- Number of fireplaces: 1
- Fireplace features: Living Room, One
Interior area
- Total structure area: 2,175
- Total interior livable area: 2,175 sqft
Property
Parking
- Total spaces: 2
- Parking features: Garage, Attached
- Attached garage spaces: 2
Features
- Levels: Two
- Stories: 2
- Patio & porch: Deck, Patio, Front Porch
- Fencing: Back Yard
Lot
- Size: 10,018 Square Feet
- Features: 0 - .5 Acre
Details
- Parcel number: 3521000065
- Special conditions: Probate Listing
Construction
Type & style
- Home type: SingleFamily
- Architectural style: Traditional
- Property subtype: Single Family Residence
Materials
- Foundation: Crawl Space
- Roof: Asphalt
Condition
- New construction: No
- Year built: 2004
Utilities & green energy
- Sewer: Public Sewer
- Water: Public
- Utilities for property: Charleston Water Service, Dominion Energy
Community & HOA
Community
- Subdivision: Orange Grove Estates
Location
- Region: Charleston
Financial & listing details
- Price per square foot: $252/sqft
- Tax assessed value: $535,700
- Annual tax amount: $1,752
- Date on market: 7/23/2026
- Listing terms: Any
Estimated market value
$540,700
$514,000 - $568,000
$2,786/mo
Price history
| Date | Event | Price |
|---|---|---|
| 8/18/2026 | Price change | $549,000-4.5%$252/sqft |
Source:  CTMLS #26021038 Report a problem CTMLS #26021038 Report a problem | ||
| 7/23/2026 | Price change | $575,000-4.2%$264/sqft |
Source: CTMLS #26017936 Report a problem | ||
| 6/21/2026 | Listed for sale | $600,000$276/sqft |
Source: CTMLS #26017936 Report a problem | ||
Public tax history
| Year | Property taxes | Tax assessment |
|---|---|---|
| 2025 | $1,752 +13.9% | $12,070 +42% |
| 2024 | $1,538 +0.7% | $8,500 |
| 2023 | $1,527 +5.6% | $8,500 |
| 2022 | $1,447 -3.1% | $8,500 |
| 2021 | $1,493 -1.1% | $8,500 |
| 2020 | $1,509 | $8,500 +19.2% |
| 2019 | $1,509 | $7,130 -21.9% |
| 2017 | $1,509 +25% | $9,130 +15.1% |
| 2016 | $1,207 +21.3% | $7,930 |
| 2015 | $995 +0.3% | $7,930 |
| 2014 | $992 | -- |
| 2011 | $992 +2.9% | -- |
| 2010 | $963 -2.5% | $6,300 |
| 2009 | $988 +5.2% | $6,300 |
| 2008 | $940 -23.8% | $6,300 |
| 2006 | $1,233 -4.2% | $6,300 |
| 2005 | $1,287 +985.6% | $6,300 +869.2% |
| 2004 | $119 -53.6% | $650 -33.7% |
| 2003 | $256 -1.2% | $980 |
| 2002 | $259 +33.4% | $980 +40% |
| 2000 | $194 | $700 |
Find assessor info on the county website
Monthly payment
Est. payment
Payment breakdown
Explore the cost of this home by adjusting the details. Changes won't be saved.Climate risks
Neighborhood: 29407
Nearby schools
Schools provided by the listing agent
- Elementary: Springfield
- Middle: C E Williams
- High: West Ashley
Source: CTMLS. This data may not be complete. We recommend contacting the local school district to confirm school assignments for this home.


Similar homes
- $575,0003 bd3 ba1.9k sqft8 Latham Cir, Charleston, SC 29407For Sale
 MLS ID #26023261, Kris Higman. CTMLS
 - $534,0003 bd2 ba1.8k sqft1885 Paddy Pl, Charleston, SC 29407For Sale
 MLS ID #26019851, Dan Garrison. CTMLS
 - $499,0003 bd3 ba1.5k sqft1510 Manor Blvd, Charleston, SC 29407For Sale
 MLS ID #26024681, Lindsey Johnson. CTMLS
 - $599,0003 bd2 ba1.5k sqft1056 Keats Rd, Charleston, SC 29407For Sale
 MLS ID #26018333, Emily Everett. CTMLS
 - $550,0003 bd2 ba1.6k sqft1138 Leesville St, North Charleston, SC 29405For SaleMLS ID #26027442, Joel Mathis. CTMLS
- $614,5002 bd2 ba1.4k sqft1782 Harrison Ave, Charleston, SC 29407For SaleMLS ID #26025487, Seth Rhyne. CTMLS
- $549,9003 bd2 ba1.3k sqft1525 Little Rock Blvd, Charleston, SC 29412For SaleMLS ID #26027653, Leah Mccarthy. CTMLS
- $599,9004 bd3 ba2.1k sqft2267 Pristine View Rd, Charleston, SC 29414For SaleMLS ID #26022293, Amy Henderson. CTMLS
- $599,0003 bd3 ba2.4k sqft911 Hunt Club Run, Charleston, SC 29414For SaleMLS ID #26020809, Stan Huff. CTMLS
- $519,0004 bd2 ba1.4k sqft1010 Bradford Ave, Charleston, SC 29412For SaleMLS ID #26027748, Joe Porter. CTMLS
- $550,0003 bd4 ba1.7k sqft1759 Crystal Lake Dr, Charleston, SC 29412For SaleMLS ID #26025941, Lindsey Johnson. CTMLS
- $549,0003 bd3 ba1.4k sqft1413 Swamp Fox Ln, Charleston, SC 29412For SaleMLS ID #26025368, Sarah Newman. CTMLS
- $565,0004 bd3 ba2.3k sqft7344 Kestrel Trl, Hanahan, SC 29410For SaleMLS ID #26028081, Susie Hummer. CTMLS
- $599,0003 bd2 ba1.4k sqft838 Targave Rd, Charleston, SC 29412For SaleMLS ID #26022527, Lyla Ambrose. CTMLS
- $575,0003 bd2 ba1.3k sqft1083 Oakcrest Dr, Charleston, SC 29412For SaleMLS ID #26026848, Elise Gonzalez. CTMLS
- $524,9003 bd3 ba2.1k sqft1539 Innkeeper Ln, Johns Island, SC 29455For SaleMLS ID #26021549, Kelly Dugas. CTMLS
- $555,0004 bd3 ba2.4k sqft8631 Woodland Walk, North Charleston, SC 29420For SaleMLS ID #26024677, Annabell Tichy. CTMLS
- $576,9004 bd3 ba2.2k sqft1647 Emmets Rd, Johns Island, SC 29455For SaleMLS ID #26013892, Jennifer Pratt. CTMLS
- $615,0003 bd3 ba2.2k sqft1658 Sparkleberry Ln, Johns Island, SC 29455For SaleMLS ID #26024555, Ann Wood. CTMLS
- $575,0005 bd3 ba3.2k sqft8808 Laurel Grove Ln, North Charleston, SC 29420For SaleMLS ID #26027673, Christine Hasto. CTMLS
