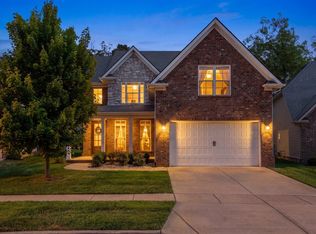
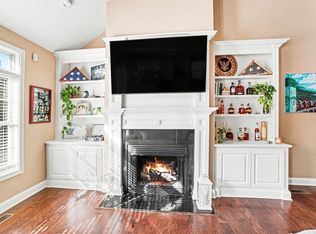
Welcome to a custom-built, well-maintained home situated on a cul-de-sac in the desirable Summerfield neighborhood. Summerfield is located near the Hamburg Pavilion shopping area, brand new healthcare facilities, has easy access to I-75, and is just a short drive from downtown Lexington. The home features an open plan kitchen with a breakfast nook, a large living room, and a separate dining area. There is a mud room as you enter through the garage. On the back, there is a covered deck, perfect for entertaining. Upstairs, you will see the large primary bedroom and the two additional large bedrooms. The finished walkout basement features a large living area, a home gym space, an additional bedroom and a full bath. Out back, you find a covered porch with a newly installed under deck drainage system. The backyard is flat and fenced. Schedule your showing today!
For sale
$639,999
1413 Wescott Cir, Lexington, KY 40509
4beds
3,976sqft
Single Family Residence
Built in 2021
6,534 Square Feet Lot
$627,300 Zestimate®
$161/sqft
$25/mo HOA
What's special
Separate dining areaSituated on a cul-de-sacOpen plan kitchenFinished walkout basementTwo additional large bedroomsHome gym spaceBreakfast nook
- 5 days
- 567
- 24
Zillow last checked:
Listing updated:
Listed by:
Preeti Gupta 859-230-7304,
Lifstyl Real Estate,
Gaurav Sadhir 917-288-7213,
Lifstyl Real Estate
Source: Imagine MLS,MLS#: 26028550
Facts & features
Interior
Bedrooms & bathrooms
- Bedrooms: 4
- Bathrooms: 4
- Full bathrooms: 3
- 1/2 bathrooms: 1
Primary bedroom
- Level: Second
Bedroom 1
- Level: Second
Bathroom 2
- Level: Second
Bathroom 3
- Level: Lower
Dining room
- Level: First
Foyer
- Level: Second
Kitchen
- Level: First
Living room
- Level: First
Other
- Description: Gym
- Level: Lower
Recreation room
- Level: Lower
Utility room
- Level: Lower
Heating
- Forced Air, Natural Gas
Cooling
- Electric
Appliances
- Included: Disposal, Dishwasher, Microwave, Refrigerator, Range
- Laundry: Electric Dryer Hookup, Washer Hookup, Upper Level
Features
- Breakfast Bar, Entrance Foyer, Walk-In Closet(s), Ceiling Fan(s)
- Flooring: Carpet, Laminate, Tile, Vinyl
- Windows: Blinds
- Basement: Bath/Stubbed,Finished,Full,Sump Pump,Walk-Out Access
- Number of fireplaces: 1
- Fireplace features: Factory Built, Gas Log, Living Room
Interior area
- Total structure area: 3,976
- Total interior livable area: 3,976 sqft
- Finished area above ground: 2,789
- Finished area below ground: 1,187
Video & virtual tour
Property
Parking
- Total spaces: 2
- Parking features: Attached Garage, Off Street, Garage Faces Front
- Garage spaces: 2
Features
- Levels: Two
- Fencing: Privacy,Wood
- Has view: Yes
- View description: Neighborhood
Lot
- Size: 6,534 Square Feet
Details
- Parcel number: 38282460
Construction
Type & style
- Home type: SingleFamily
- Architectural style: Contemporary
- Property subtype: Single Family Residence
Materials
- Brick Veneer, HardiPlank Type, Vinyl Siding
- Foundation: Slab
- Roof: Dimensional Style,Shingle
Condition
- Year built: 2021
Utilities & green energy
- Sewer: Public Sewer
- Water: Public
- Utilities for property: Electricity Connected, Natural Gas Connected, Sewer Connected, Water Connected
Community & HOA
Community
- Subdivision: Summerfield
HOA
- Has HOA: Yes
- Amenities included: None
- Services included: Maintenance Grounds
- HOA fee: $300 annually
Location
- Region: Lexington
Financial & listing details
- Price per square foot: $161/sqft
- Tax assessed value: $630,000
- Annual tax amount: $7,791
- Date on market: 10/15/2026
- Listing terms: Relocation Property
Estimated market value
$627,300
$596,000 - $659,000
$4,148/mo
Price history
| Date | Event | Price |
|---|---|---|
| 10/15/2026 | Listed for sale | $639,999+1.6%$161/sqft |
Source:  Imagine MLS #26028550 Report a problem | ||
| 7/19/2024 | Sold | $630,000-3.1%$158/sqft |
Source: Imagine MLS #24009735 Report a problem | ||
| 5/27/2024 | Pending sale | $649,900$163/sqft |
Source: Imagine MLS #24009735 Report a problem | ||
| 5/16/2024 | Listed for sale | $649,900+35.1%$163/sqft |
Source: Imagine MLS #24009735 Report a problem | ||
| 6/17/2021 | Sold | $480,900+20.5%$121/sqft |
Source: Public Record Report a problem | ||
| 10/23/2020 | Listing removed | $399,000$100/sqft |
Source: Building The Bluegrass Realty #20000847 Report a problem | ||
| 6/25/2020 | Pending sale | $399,000$100/sqft |
Source: Building The Bluegrass Realty #20000847 Report a problem | ||
| 1/13/2020 | Listed for sale | $399,000$100/sqft |
Source: Keller Williams Bluegrass #20000847 Report a problem | ||
Public tax history
| Year | Property taxes | Tax assessment |
|---|---|---|
| 2025 | $7,791 +31% | $630,000 +31% |
| 2024 | $5,947 | $480,900 |
| 2023 | $5,947 -3.2% | $480,900 |
| 2022 | $6,143 +182.4% | $480,900 +182.4% |
| 2021 | $2,175 +172.5% | $170,300 +135.5% |
| 2020 | $798 | $72,300 |
Find assessor info on the county website
Monthly payment
Est. payment
Payment breakdown
Explore the cost of this home by adjusting the details. Changes won't be saved.Climate risks
Neighborhood: Hamburg Area
Nearby schools
Schools provided by the listing agent
- Elementary: Liberty
- Middle: Crawford
- High: Frederick Douglass
Source: Imagine MLS. This data may not be complete. We recommend contacting the local school district to confirm school assignments for this home.

Similar homes
- $569,0004 bd3 ba3.4k sqft1124 Grimball Trce, Lexington, KY 40509For Sale

 MLS ID #26028959, Roger Browning, Four Seasons Realty. Imagine MLS
- $619,9004 bd4 ba3.7k sqft2124 Rutledge Ave, Lexington, KY 40509For Sale
 MLS ID #26025351, Chris Schuetz, The Brokerage. Imagine MLS
- $525,0005 bd3 ba2.6k sqft2145 Rutledge Avenue, Lexington, KY 40509For Sale
 MLS ID #26028543, Natalee Mason, The Real Estate Group. Imagine MLS
- $615,0005 bd4 ba3.2k sqft1748 Sandhurst Cv, Lexington, KY 40509For Sale
 MLS ID #26014420, Christa Joynt, Keller Williams Commonwealth. Imagine MLS
- $650,0004 bd4 ba4k sqft3241 Cherry Meadow Path, Lexington, KY 40509For SaleMLS ID #26024825, Nicholas Ratliff, Real Broker, LLC - Lexington. Imagine MLS
- $649,9005 bd4 ba4.3k sqft3216 Darlington Cir, Lexington, KY 40509For SaleMLS ID #26022571, Whitney Pannell, Team Pannell Real Estate. Imagine MLS
- $650,0003 bd2 ba3k sqft1167 Lakewood Dr, Lexington, KY 40502For SaleMLS ID #26028870, Whitney Pannell, Team Pannell Real Estate. Imagine MLS
- $530,0004 bd3 ba2.5k sqft2017 Lawton Flt, Lexington, KY 40509For SaleMLS ID #26023125, Tiffany Jarvis, ERA Select Real Estate. Imagine MLS
- $774,9005 bd4 ba3.1k sqft1885 Goodpaster Way, Lexington, KY 40509For SaleMLS ID #26027137, Gwenda Mathews, Bluegrass Sotheby's International Realty. Imagine MLS
- $785,0004 bd5 ba4.8k sqft1809 Pascoli Cv, Lexington, KY 40509For SaleMLS ID #26022306, Joyce W Nicholson, Rector Hayden Realtors. Imagine MLS
- $600,0004 bd5 ba3.6k sqft3442 Chestnut Hill Ln, Lexington, KY 40509For SaleMLS ID #26022324, Joseph D Lybrook, National Real Estate. Imagine MLS
- $699,0004 bd4 ba4.2k sqft3120 Grantham Way, Lexington, KY 40509For SaleMLS ID #26024926, Destiny Darby, Keller Williams Commonwealth. Imagine MLS
- $539,9004 bd3 ba2.3k sqft2378 Patchen Wilkes Dr, Lexington, KY 40509For SaleMLS ID #26024210, Jennifer P Jordan, United Real Estate Bluegrass. Imagine MLS
- $594,9004 bd3 ba3.3k sqft3128 Althorp Way, Lexington, KY 40509For SaleMLS ID #26021355, Ryan Lemond, Colwell Realty Professionals, Inc.. Imagine MLS
- $494,0004 bd3 ba2.3k sqft2322 Patchen Wilkes Dr, Lexington, KY 40509For SaleMLS ID #26025143, Nikki Trahan, Keller Williams Legacy Group. Imagine MLS
- $394,0003 bd3 ba2.6k sqft901 Ridgebrook Rd, Lexington, KY 40509For SaleMLS ID #26028423, Julie Dotson Salsman, Big Blue Realty. Imagine MLS
- $649,9003 bd3 ba2.4k sqft2181 Patchen Lake Ln, Lexington, KY 40505For SaleMLS ID #26028597, Donna H Mattox, Christies International Real Estate Bluegrass. Imagine MLS
- $648,5004 bd3 ba2.7k sqft3716 Park Ridge Ln, Lexington, KY 40509For SaleMLS ID #26019465, Paula Elder, Christies International Real Estate Bluegrass. Imagine MLS
- $650,0003 bd3 ba2.4k sqft1988 General Warfield Way, Lexington, KY 40505For SaleMLS ID #26020142, Brandon L Hedinger, Keller Williams Bluegrass Realty. Imagine MLS
- $586,5004 bd4 ba4.2k sqft3613 Polo Club Blvd, Lexington, KY 40509For SaleMLS ID #26024484, Nora G Williams, Keller Williams Commonwealth. Imagine MLS
