Experience the Lake Wildwood lifestyle in one of Northern California's premier gated lake and golf course communities! Located behind 24-hour security, this beautifully maintained 2,008 sq. ft. home offers the perfect blend of comfort, recreation, and everyday living. Enjoy a private lake for boating, fishing, kayaking, paddleboarding, swimming, and water sports, along with pickleball and tennis courts, parks, beaches, clubhouse dining, year-round community events, and an award-winning 18-hole championship golf course-all surrounded by the natural beauty of the Sierra Foothills and just minutes from historic Grass Valley and Nevada City. Built in 1984, this move-in ready home features 3 spacious bedrooms, 2 bathrooms, a functional floor plan, and generous living spaces designed for everyday comfort and entertaining. The large primary suite provides a peaceful retreat with dual vanities and a walk-in closet. A separate laundry room, dedicated workshop area, and abundant storage provide the functionality every homeowner appreciates. Vaulted ceilings create an open, airy feel, while the gas fireplace adds warmth and charm. Beautiful flooring, updated kitchen countertops, and stainless steel appliances complement the well-designed kitchen. Step outside to enjoy two spacious decks, including a covered side deck that's perfect for outdoor dining, entertaining, or simply relaxing year-round. The level driveway has been newly resurfaced, providing excellent curb appeal and easy access. New low-maintenance landscaping means you'll spend less time on yard work and more time enjoying the exceptional Lake Wildwood lifestyle. Whether you're searching for a primary residence, retirement home, vacation property, or second home, this exceptional property offers the ideal combination of comfort, convenience, and resort-style living in one of Nevada County's most sought-after gated communities.
Pending
$469,900
14133 Sun Forest Dr, Penn Valley, CA 95946
3beds
2,008sqft
:
Get pre-qualified$3,383/mo
Single Family Residence
Built in 1984
0.25 Acres Lot
$471,900 Zestimate®
$234/sqft
$304/mo HOA
What's special
Pickleball and tennis courtsDedicated workshop areaStainless steel appliancesFunctional floor planBeautiful flooringAbundant storageTwo spacious decks
- 16 days |
- 568 |
- 45 |
Likely to sell faster than
Zillow last checked:
Listing updated:
Listed by:
Marsha Smith DRE #01943678 530-615-9477,
Century 21 Cornerstone Realty
Source: MetroList Services of CA,MLS#: 226082514Originating MLS: MetroList Services, Inc.
Facts & features
Interior
Bedrooms & bathrooms
- Bedrooms: 3
- Bathrooms: 3
- Full bathrooms: 2
- Partial bathrooms: 1
Primary bedroom
- Features: Walk-In Closet
Primary bathroom
- Features: Shower Stall(s), Double Vanity, Granite Counters
Dining room
- Features: Dining/Family Combo
Kitchen
- Features: Granite Counters
Heating
- Propane, Central, Fireplace(s)
Cooling
- Ceiling Fan(s), Central Air
Appliances
- Included: Free-Standing Gas Range, Free-Standing Refrigerator, Microwave, Dryer, Washer
- Laundry: Cabinets, Laundry Closet
Features
- Central Vacuum
- Flooring: Luxury Vinyl Plank
- Number of fireplaces: 1
- Fireplace features: Circulating, Living Room, Gas Log
Interior area
- Total structure area: 0
- Total interior livable area: 2,008 sqft
Video & virtual tour
Property
Parking
- Total spaces: 6
- Parking features: Garage Door Opener, Garage Faces Front, Driveway
- Garage spaces: 2
- Uncovered spaces: 4
Features
- Levels: Two
- Stories: 2
- Has private pool: Yes
- Pool features: Community
Lot
- Size: 0.25 Acres
- Features: Auto Sprinkler F&R, Low Maintenance
- Topography: Snow Line Below,Trees Few,Rock Outcropping,Snow Line Below,Trees Few,Rock Outcropping
Details
- Parcel number: 031100026000
- Zoning: R-1
- Special conditions: Trust
Construction
Type & style
- Home type: SingleFamily
- Architectural style: Contemporary
- Property subtype: Single Family Residence
Materials
- Wood
- Foundation: Raised
- Roof: Composition
Condition
- Year built: 1984
Utilities & green energy
- Electric: 220 Volts
- Sewer: Public Sewer
- Water: Public
- Utilities for property: Cable Available, Electric, Internet Available, Propane Tank Leased
Community & HOA
HOA
- Has HOA: Yes
- Amenities included: Barbecue, Playground, Pool, Clubhouse, Putting Green(s), Golf Course, Tennis Court(s), Greenbelt, Trail(s), Lake, Park
- Services included: Common Areas, Pool, Road, Security
- HOA fee: $3,648 annually
Location
- Region: Penn Valley
Financial & listing details
- Price per square foot: $234/sqft
- Tax assessed value: $413,051
- Annual tax amount: $6,094
- Price range: $469.9K - $469.9K
- Date on market: 7/13/2026
Estimated market value
$471,900
$448,000 - $495,000
$2,996/mo
Price history
| Date | Event | Price |
|---|---|---|
| 7/20/2026 | Pending sale | $469,900$234/sqft |
Source: MetroList Services of CA #226082514 Report a problem | ||
| 7/13/2026 | Listed for sale | $469,900-9.6%$234/sqft |
Source: MetroList Services of CA #226082514 Report a problem | ||
| 10/1/2025 | Listing removed | $520,000$259/sqft |
Source: MetroList Services of CA #225096307 Report a problem | ||
| 8/11/2025 | Listed for sale | $520,000+62.5%$259/sqft |
Source: MetroList Services of CA #225096307 Report a problem | ||
| 7/6/2009 | Sold | $320,000-34.6%$159/sqft |
Source: Public Record Report a problem | ||
| 11/16/2005 | Sold | $489,500+20.9%$244/sqft |
Source: MetroList Services of CA #50604616 Report a problem | ||
| 9/1/2005 | Sold | $405,000+141.8%$202/sqft |
Source: Public Record Report a problem | ||
| 3/20/1998 | Sold | $167,500$83/sqft |
Source: Public Record Report a problem | ||
Public tax history
| Year | Property taxes | Tax assessment |
|---|---|---|
| 2025 | $6,094 +2.4% | $413,051 +2% |
| 2024 | $5,951 +2.2% | $404,953 +2% |
| 2023 | $5,824 +4.3% | $397,013 +2% |
| 2022 | $5,582 +4.7% | $389,229 +2% |
| 2021 | $5,332 +2.5% | $381,598 +1% |
| 2020 | $5,205 +1.7% | $377,686 +2% |
| 2019 | $5,119 +1.6% | $370,281 +2% |
| 2018 | $5,040 +1.6% | $363,021 +2% |
| 2017 | $4,963 +6.2% | $355,904 +6.3% |
| 2016 | $4,675 +14.1% | $334,900 +20.1% |
| 2015 | $4,097 +3.3% | $278,900 +5% |
| 2014 | $3,967 | $265,600 +11.1% |
| 2013 | -- | $239,000 |
| 2012 | -- | $239,000 -14.6% |
| 2011 | -- | $280,000 -7.9% |
| 2010 | -- | $304,000 +41.4% |
| 2009 | -- | $214,996 +2% |
| 2008 | -- | $210,782 +2% |
| 2007 | -- | $206,650 +2% |
| 2006 | -- | $202,599 +5.6% |
| 2005 | -- | $191,871 +2% |
| 2004 | -- | $188,110 +1.9% |
| 2003 | -- | $184,663 +2% |
| 2002 | $184 | $181,043 +2% |
| 2001 | $184 | $177,494 |
Find assessor info on the county website
Monthly payment
Est. payment
Payment breakdown
Explore the cost of this home by adjusting the details. Changes won't be saved.Climate risks
Neighborhood: 95946
Nearby schools
GreatSchools rating
- 7/10Williams Ranch Elementary SchoolGrades: K-3Distance: 1 mi
- 5/10Ready Springs ElementaryGrades: 4-8Distance: 3.3 mi
- 7/10Nevada Union High SchoolGrades: 9-12Distance: 7.3 mi
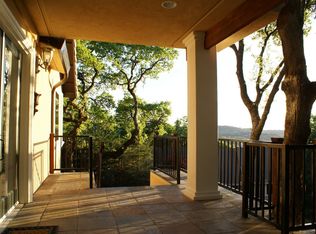
- $787,7004 bd4 ba3.1k sqft14147 Sun Forest Dr, Penn Valley, CA 95946Off Market
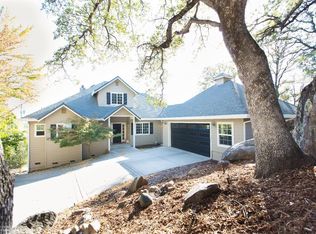
- $619,1003 bd3 ba2.4k sqft17598 Long Branch Ct, Penn Valley, CA 95946Off Market
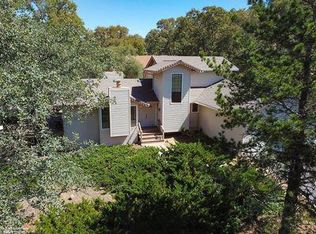
- $440,9003 bd2 ba1.6k sqft17626 Long Branch Ct, Penn Valley, CA 95946Off Market
- $400,2003 bd2 ba1.8k sqft14159 Sun Forest Dr, Penn Valley, CA 95946Off Market
- $434,1003 bd2 ba1.9k sqft17646 Long Branch Ct, Penn Valley, CA 95946Off Market
- $345,7002 bd1 ba1.2k sqft17525B Long Branch Ct, Penn Valley, CA 95946Off Market
- $337,3003 bd2 ba1.8k sqft14173 Sun Forest Dr, Penn Valley, CA 95946Off Market
- $479,2003 bd2 ba1.9k sqft17586 Long Branch Ct, Penn Valley, CA 95946Off Market
A local agent can set up tours, give advice and negotiate with sellers.
A local lender can help you make sure your offer is ready when you are.
Similar homes
- $515,0004 bd3 ba1.8k sqft14135 Lodgepole Dr, Penn Valley, CA 95946For Sale
 MLS ID #226092929, Suzi Kerston. MetroList Services of CA
 - $479,0003 bd2 ba1.9k sqft13937 Sun Forest Dr, Penn Valley, CA 95946For Sale
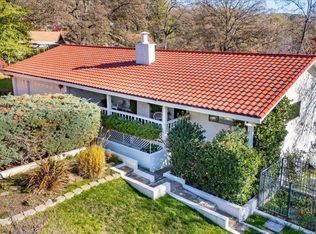 MLS ID #226083371, Betsy Hamilton. MetroList Services of CA
 - $499,0003 bd3 ba2.1k sqft17572 Long Branch Ct, Penn Valley, CA 95946For Sale
 MLS ID #226020559, Kathy Papola. MetroList Services of CA
 - $499,0003 bd2 ba1.8k sqft17575 Chaparral Dr, Penn Valley, CA 95946For Sale
 MLS ID #226062266, Mimi Simmons. MetroList Services of CA
 - $469,9003 bd3 ba2k sqft18566 Song Sparrow Ct, Penn Valley, CA 95946For SaleMLS ID #226056230, Eric Hatch. MetroList Services of CA
- $479,9005 bd2 ba2.1k sqft13672 Sun Forest Dr, Penn Valley, CA 95946For SaleMLS ID #226037620, Megan Blackwell. MetroList Services of CA
- $499,0003 bd2 ba2.1k sqft17708 Chaparral Dr, Penn Valley, CA 95946For SaleMLS ID #226060233, Betsy Hamilton. MetroList Services of CA
- $520,0003 bd3 ba2.3k sqft18514 Lake Forest Dr, Penn Valley, CA 95946For SaleMLS ID #226093276, Greg Berg. MetroList Services of CA
- $509,0003 bd4 ba1.9k sqft14051 Strawberry Cir, Penn Valley, CA 95946For SaleMLS ID #226078946, Michelle Ifland. MetroList Services of CA
- $465,0004 bd3 ba1.7k sqft20755 Chaparral Cir, Penn Valley, CA 95946For SaleMLS ID #226058995, Lynn Heyes. MetroList Services of CA
- $385,0003 bd2 ba1.5k sqft17514 Incense Ct, Penn Valley, CA 95946For SaleMLS ID #226077154, STEPHEN De Sena. MetroList Services of CA
- $--3 bd2 ba2.2k sqft20324 Chaparral Cir, Penn Valley, CA 95946AuctionAuction.com 2
- $475,0003 bd3 ba1.6k sqft13632 Gold Country Dr, Penn Valley, CA 95946For SaleMLS ID #226045357, Trent Ruiz. MetroList Services of CA
- $415,0003 bd2 ba1.5k sqft12781 Roadrunner Dr, Penn Valley, CA 95946For SaleMLS ID #226079362, Pamela Sikes. MetroList Services of CA
- $448,0003 bd2 ba1.8k sqft11631 Redwing Ct, Penn Valley, CA 95946For SaleMLS ID #226060501, Kalli Brzezinski. MetroList Services of CA
- $579,9503 bd3 ba2.7k sqft17789 Jayhawk Dr, Penn Valley, CA 95946For SaleMLS ID #226094737, Pamela Sikes. MetroList Services of CA
- $499,0003 bd2 ba1.7k sqft19555 Chaparral Cir, Penn Valley, CA 95946For SaleMLS ID #226055825, Cheryl Rellstab. MetroList Services of CA
- $385,0003 bd2 ba1.5k sqft17854 Oriole Ct, Penn Valley, CA 95946For SaleMLS ID #226087730, Dorothy Pina. MetroList Services of CA
- $399,9004 bd3 ba2k sqft18864 Jayhawk Dr, Penn Valley, CA 95946For SaleMLS ID #226083269, Ana Rubio. MetroList Services of CA
- $499,9993 bd2 ba1.5k sqft18082 Hummingbird Dr, Penn Valley, CA 95946For SaleMLS ID #226041275, Liz Skutley. MetroList Services of CA
Local buyer's agents are ready to help
