Come discover this beautifully updated 3BR/2BA home in Deer Park’s Eastside Manor subdivision, offering 1,673 sqft. of thoughtfully designed living space on an expansive 8,540 sqft. lot with a private pool. Meticulously refreshed, this move-in-ready home features a new 30-year roof, HVAC cooling system, stainless-steel appliances, new kitchen cabinetry, tile backsplash, quartz/granite countertops, vinyl flooring, carpet, interior/exterior paint, modern lighting, ceiling fans, 2” faux blinds, electrical plugs/switches, door hardware, and more. The spacious living room provides an inviting gathering space, while the updated kitchen and generous primary bedroom add everyday comfort and style. Outside, the backyard is made for entertaining with a covered patio and beautiful pool that was replastered in August 2026 to go along with a new pump installed earlier this year. Updated, Inviting, and Ready to enjoy….Schedule your private showing today!
For sale
$274,900
1414 Louisiana Ave, Deer Park, TX 77536
3beds
1,673sqft
Single Family Residence
Built in 1981
8,542 Square Feet Lot
$-- Zestimate®
$164/sqft
$-- HOA
What's special
Beautiful poolModern lightingPrivate poolStainless-steel appliancesCeiling fansVinyl flooringCovered patio
- 2 days
- 182
- 37
Zillow last checked:
Listing updated:
Listed by:
Carlos Baker TREC #0575309 281-607-1226,
Baker Realty Group
Source: HAR,MLS#: 52106831
Facts & features
Interior
Bedrooms & bathrooms
- Bedrooms: 3
- Bathrooms: 2
- Full bathrooms: 2
Rooms
- Room types: Family Room, Utility Room
Primary bedroom
- Level: First
- Area: 195
- Dimensions: 13x15
Bedroom
- Level: First
- Area: 168
- Dimensions: 12x14
Bedroom
- Level: First
- Area: 132
- Dimensions: 11x12
Other
- Level: First
- Area: 77
- Dimensions: 7x11
Dining room
- Level: First
- Area: 117
- Dimensions: 9x13
Kitchen
- Level: First
- Area: 72
- Dimensions: 8x9
Living room
- Level: First
- Area: 360
- Dimensions: 18x20
Primary bath
- Level: First
- Area: 55
- Dimensions: 5x11
Utility room
- Level: First
- Area: 32
- Dimensions: 4x8
Heating
- Natural Gas
Cooling
- Ceiling Fan(s), Electric
Appliances
- Included: Disposal, Gas Oven, Gas Cooktop, Dishwasher
- Laundry: Electric Dryer Hookup, Gas Dryer Hookup, Washer Hookup
Features
- High Ceilings, Walk-In Closet(s)
- Flooring: Carpet, Tile, Vinyl
- Number of fireplaces: 1
- Fireplace features: Gas
Interior area
- Total structure area: 1,673
- Total interior livable area: 1,673 sqft
Property
Parking
- Total spaces: 2
- Parking features: Attached
- Attached garage spaces: 2
Features
- Stories: 1
- Patio & porch: Covered
- Has private pool: Yes
- Pool features: In Ground
- Fencing: Back Yard
Lot
- Size: 8,542 Square Feet
- Features: Subdivided, 0 Up To 1/4 Acre
Details
- Parcel number: 1139290020003
Construction
Type & style
- Home type: SingleFamily
- Architectural style: Traditional
- Property subtype: Single Family Residence
Materials
- Brick, Cement Siding, Wood Siding
- Foundation: Slab
- Roof: Composition
Condition
- New construction: No
- Year built: 1981
Utilities & green energy
- Sewer: Public Sewer
- Water: Public
Green energy
- Energy efficient items: Thermostat, HVAC>15 SEER
Community & HOA
Community
- Subdivision: Eastside Manor Sec 01
Location
- Region: Deer Park
Financial & listing details
- Price per square foot: $164/sqft
- Annual tax amount: $5,352
- Date on market: 8/28/2026
- Listing terms: Cash,Conventional,FHA,VA Loan
- Road surface type: Concrete
Estimated market value
Not available
Estimated sales range
Not available
Not available
Price history
| Date | Event | Price |
|---|---|---|
| 8/28/2026 | Listed for sale | $274,900$164/sqft |
Source:  HAR #52106831 Report a problem HAR #52106831 Report a problem | ||
Public tax history
Tax history is unavailable.
Monthly payment
Est. payment
Payment breakdown
Explore the cost of this home by adjusting the details. Changes won't be saved.Climate risks
Neighborhood: 77536
Nearby schools
Schools provided by the listing agent
- Elementary: Carpenter Elementary School (Deer Park)
- Middle: Bonnette Junior High School
- High: Deer Park High School
Source: HAR. This data may not be complete. We recommend contacting the local school district to confirm school assignments for this home.
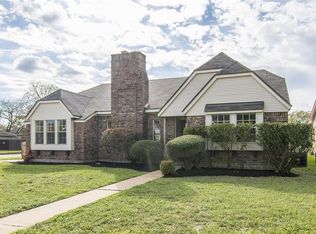
Similar homes
- $274,9993 bd2 ba1.7k sqft1402 New Orleans St, Deer Park, TX 77536For Sale
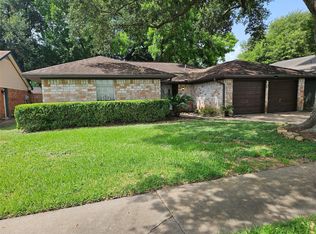 MLS ID #92430100, Celeste Rodriguez, Walzel Properties - League City/Pearland. HAR
 - $253,0004 bd2 ba1.8k sqft1818 New Orleans St, Deer Park, TX 77536For Sale
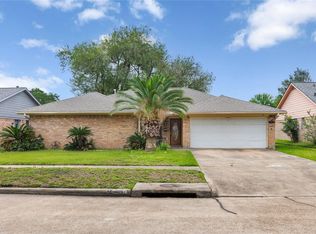 MLS ID #81010622, Juli Morman, JLA Realty. HAR
 - $269,9003 bd2 ba1.6k sqft1801 Concord St, Deer Park, TX 77536For Sale
 MLS ID #46472623, Calvin Kim, Walzel Properties - Corporate Office. HAR
 - $245,0003 bd3 ba1.4k sqft4031 Dogwood Hill St, Pasadena, TX 77503For Sale
 MLS ID #25528518, Sandi Harrington, Keller Williams Realty Northeast. HAR
