Seller spared no expense in creating this Dream Home but is now relocating and your opportunity has arrived! Located in Savannah Place, at Yankee Trace, this one level home was built in 2021, with additional custom upgrades added later by Seller. Stunning finishes include 7" plank Citadel oak floors. Custom layout Masterpiece Line by Merillat, full overlay painted maple cabinets to ceiling, with lighted uppers and added base drawers; Statuario Roma quartz countertops; oversized island with Kohler white farm sink, beverage water filtration; Thermador stainless appliance suite: double wall ovens (steam & regular convection), cooktop, convection undercounter speed oven drawer, hood & refrigerator; 2 pantries with California Closets shelving. Spacious primary suite, large walk-in closet again by California Closets, oversized shower, dual sinks, custom tile work. Toto Washlet toilets. Gorgeous custom stone Mezzo gas fireplace and built-in, lighted cabinetry. Control-4 tech A/V system complete with Sonos, security (ADT runs approx $72/mo) and lighting. Additional speakers and can lighting added throughout the home. French style cased opening to Sunroom with incredible custom-built bar and patio access. Pella insulated windows. Custom window treatments by Hunter Douglas. Handblown glass dining fixture. Enjoy mornings and sunsets from this beautiful and picturesque setting; added privacy with upgraded landscape trees, paver patio, pergola w/roller shades. Lawn irrigation system. Finished garage concrete floor with diamond flaking. Tandem 3 car garage offers pull down attic access and light storage - 3rd bay for car or added storage with shelving, bins or other items. $375/mo Savannah Place HOA covers lawn, snow removal, some exterior landscape & maintenance. The Yankee Trace fee is $275/Qtr for 2 pools, pickleball/tennis, community clubhouse party room, miles of paved walking paths, gas streetlights & beautiful landscaping throughout. *See Additional Features Sheet.
Pending
$564,900
1414 Spanish Moss Way, Dayton, OH 45458
3beds
2,046sqft
Single Family Residence
Built in 2021
6,346 Square Feet Lot
$564,300 Zestimate®
$276/sqft
$365/mo HOA
What's special
Beverage water filtrationSpacious primary suiteStatuario roma quartz countertopsHandblown glass dining fixturePaver patioDual sinksLawn irrigation system
- 15 days
- 453
- 25
Zillow last checked:
Listing updated:
Listed by:
Bronwyn Graham-Duteil 937-623-4766,
Raintree
Source: DABR MLS,MLS#: 970852 Originating MLS: Dayton Area Board of REALTORS
Originating MLS: Dayton Area Board of REALTORSFacts & features
Interior
Bedrooms & bathrooms
- Bedrooms: 3
- Bathrooms: 2
- Full bathrooms: 2
- Main level bathrooms: 2
Primary bedroom
- Level: Main
- Dimensions: 17 x 14
Bedroom
- Level: Main
- Dimensions: 13 x 13
Bedroom
- Level: Main
- Dimensions: 13 x 11
Dining room
- Level: Main
- Dimensions: 18 x 11
Entry foyer
- Level: Main
- Dimensions: 10 x 7
Florida room
- Level: Main
- Dimensions: 17 x 10
Kitchen
- Level: Main
- Dimensions: 17 x 11
Laundry
- Level: Main
- Dimensions: 8 x 6
Living room
- Level: Main
- Dimensions: 18 x 16
Heating
- Forced Air, Natural Gas
Cooling
- Central Air
Appliances
- Included: Built-In Oven, Cooktop, Dryer, Dishwasher, Disposal, Microwave, Refrigerator, Washer, Electric Water Heater
Features
- Wet Bar, High Speed Internet, Kitchen Island, Kitchen/Family Room Combo, Pantry, Quartz Counters, Solid Surface Counters, Bar, Walk-In Closet(s)
- Windows: Double Pane Windows, Insulated Windows
- Number of fireplaces: 1
- Fireplace features: One, Gas
Interior area
- Total structure area: 2,046
- Total interior livable area: 2,046 sqft
Property
Parking
- Total spaces: 3
- Parking features: Attached, Garage, Garage Door Opener, Storage, Tandem
- Attached garage spaces: 3
Features
- Levels: One
- Stories: 1
- Patio & porch: Patio
- Exterior features: Patio
Lot
- Size: 6,346 Square Feet
- Dimensions: 6347 PRC
Details
- Parcel number: O68011160144
- Zoning: Residential
- Zoning description: Residential
Construction
Type & style
- Home type: SingleFamily
- Property subtype: Single Family Residence
- Attached to another structure: Yes
Materials
- Brick, Fiber Cement, Frame
- Foundation: Slab
Condition
- Year built: 2021
Details
- Builder model: The Banyan
Community & HOA
Community
- Security: Smoke Detector(s), Surveillance System
- Subdivision: Savannah Pl/Yankee Trace
HOA
- Has HOA: Yes
- Amenities included: Trail(s)
- Services included: Association Management, Clubhouse, Maintenance Grounds, Maintenance Structure, Pool(s), Snow Removal, Tennis Courts
- HOA fee: $365 monthly
- HOA name: Apple Property Management
- HOA phone: 937-291-1740
Location
- Region: Dayton
Financial & listing details
- Price per square foot: $276/sqft
- Tax assessed value: $363,500
- Annual tax amount: $8,086
- Date on market: 10/9/2026
Estimated market value
$564,300
$536,000 - $593,000
$2,770/mo
Price history
| Date | Event | Price |
|---|---|---|
| 10/12/2026 | Pending sale | $564,900$276/sqft |
Source:  DABR MLS #970852 Report a problem DABR MLS #970852 Report a problem | ||
| 10/10/2026 | Listed for sale | $564,900+11.5%$276/sqft |
Source: DABR MLS #970852 Report a problem | ||
| 12/28/2021 | Sold | $506,700$248/sqft |
Source: Public Record Report a problem | ||
Public tax history
| Year | Property taxes | Tax assessment |
|---|---|---|
| 2025 | $8,086 -0.2% | $127,230 |
| 2024 | $8,100 +9.3% | $127,230 |
| 2023 | $7,408 +10.8% | $127,230 +39.7% |
| 2022 | $6,688 +468.1% | $91,080 +478.3% |
| 2021 | $1,177 +0.1% | $15,750 |
| 2020 | $1,176 -10.7% | $15,750 |
| 2019 | $1,317 | $15,750 |
Find assessor info on the county website
Monthly payment
Est. payment
Payment breakdown
Explore the cost of this home by adjusting the details. Changes won't be saved.Climate risks
Neighborhood: 45458
Nearby schools
Schools provided by the listing agent
- District: Centerville
Source: DABR MLS. This data may not be complete. We recommend contacting the local school district to confirm school assignments for this home.

Similar homes
- $539,0003 bd3 ba2.7k sqft951 Sweeney Dr, Dayton, OH 45458For Sale
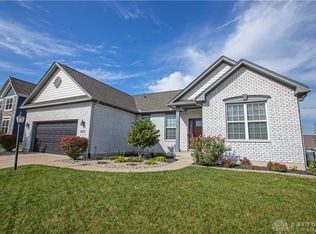
 MLS ID #971091, Thomas E Bechtel CRB, Bechtel Realty. DABR MLS
 - $599,9004 bd3 ba2.6k sqft9550 Paragon Rd, Dayton, OH 45458For Sale
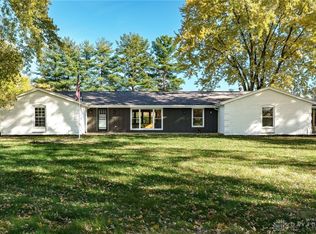 MLS ID #968333, Craig D Kellogg, Agora Realty Group. DABR MLS
 - $449,9003 bd2 ba1.8k sqft224 Crown Point Mdws, Centerville, OH 45458For Sale
 MLS ID #971388, Cassidy Pratt, Record Year Realty. DABR MLS
 - $500,0003 bd3 ba2.8k sqft1048 Greenskeeper Way, Dayton, OH 45458For Sale
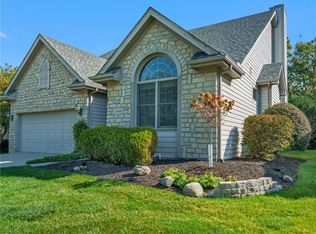 MLS ID #971105, Mark R Ryan, RE/MAX Victory + Affiliates. DABR MLS
 - $539,9003 bd2 ba2.6k sqft655 Legendary Way, Dayton, OH 45458For SaleMLS ID #971173, Sherry A Stipp, Keller Williams Advisors Rlty. DABR MLS
- $359,9003 bd2 ba1.4k sqft73 Dale Ridge Dr, Dayton, OH 45458For SaleMLS ID #971525, Tracey Bitonti, Irongate Inc.. DABR MLS
- $315,0003 bd2 ba1.7k sqft204 Anton Ct, Dayton, OH 45458For SaleMLS ID #971661, Stephanie Westfall, Luma Realty. DABR MLS
- $434,5004 bd4 ba2.3k sqft511 Legendary Way, Dayton, OH 45458For SaleMLS ID #969310, Andrew Gaydosh, eXp Realty. DABR MLS
- $450,0003 bd3 ba2k sqft1589 Rockleigh Rd, Dayton, OH 45458For Sale
 MLS ID #1896572, Heather R Garland, Plum Tree Realty. Cincy MLS
 - $499,0003 bd2 ba1.9k sqft7701 Normandy Ln, Dayton, OH 45459For SaleMLS ID #971148, Luke Walker, Coldwell Banker Heritage. DABR MLS
- $475,0004 bd3 ba2.2k sqft681 Mackenzie Ct, Dayton, OH 45458For SaleMLS ID #968312, Michelle Johansen, Glasshouse Realty Group. DABR MLS
- $355,0003 bd2 ba1.8k sqft1621 Silver Lake Dr, Dayton, OH 45458For SaleMLS ID #967311, Adebisi Akande, Irongate Inc.. DABR MLS
- $635,0004 bd3 ba2k sqft222 E Social Row Rd, Dayton, OH 45458For SaleMLS ID #967128, Austin R Castro, Coldwell Banker Heritage. DABR MLS
- $399,9003 bd2 ba2.1k sqft8815 Yankee St, Dayton, OH 45458For SaleMLS ID #968480, Robbin Roseberry, Keller Williams Home Town Rlty. DABR MLS
- $429,9003 bd4 ba2.8k sqft9632 Olde Georgetown, Dayton, OH 45458For SaleMLS ID #969465, Lisa Nishwitz, Coldwell Banker Heritage. DABR MLS
- $355,0003 bd2 ba1.5k sqft50 Gracewood Dr, Dayton, OH 45458For SaleMLS ID #971780, Sandra G Martin, Coldwell Banker Heritage. DABR MLS
- $429,5003 bd4 ba2.9k sqft1730 Olde Haley Dr, Dayton, OH 45458For SaleMLS ID #967793, Andrew Gaydosh, eXp Realty. DABR MLS
- $445,0003 bd2 ba2.1k sqft10101 Sawtry Ln, Dayton, OH 45458For SaleMLS ID #967657, Sherri Payne, Irongate Inc.. DABR MLS
