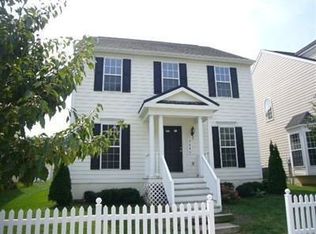
Wait until you see this gorgeous home!!!! Welcome to this beautifully maintained 3-bedroom, 2 full and 2 half bath home in the highly desirable Yankee Trace community, offering nearly 3,000 square feet of finished living space including the finished lower level. Situated on one of the largest lots in the neighborhood and just yards from Fence Row Park, this home offers an ideal combination of space, updates and location. A spacious foyer welcomes you inside where rich hardwood floors, abundant natural light and an open floor plan create a warm and inviting feel. French doors lead to the private first-floor study, while the formal dining room features crown molding and chair rail detailing. The bright kitchen features crisp white cabinetry, beautiful marble countertops with tile backsplash added in 2026, generous counter space and convenient counter bar seating. Appliances include stove 2022, refrigerator and microwave 2025, dishwasher 2026 and disposal 2020. The adjoining breakfast area opens to the spacious living room with gas fireplace, large windows and access to the private rear deck and yard with no side neighbors, plus great views!!! Located off kitchen is the laundry room and then leads to garage. Upstairs, the primary suite offers a vaulted ceiling, walk-in closet and private bath with double vanity, separate shower and oversized jetted tub. Two additional bedrooms feature walk-in closets and share a full hall bath. The finished lower level provides additional living and entertaining space, half bathroom, plus plenty of storage. Recent improvements include custom wood blinds throughout 2020, fence and sump pump 2021, fresh landscaping and tree trimming 2026, front door and trim painted, front steps resurfaced and railing painted, foundation painted, and primary bedroom, hallway and bath freshly painted in 2026. Enjoy the spacious backyard and all Yankee Trace amenities including pools, walking trails, tennis and clubhouse! You will be so impressed!
For sale
$438,900
9632 Olde Georgetown, Dayton, OH 45458
3beds
2,832sqft
Single Family Residence
Built in 2002
5,227 Square Feet Lot
$438,700 Zestimate®
$155/sqft
$101/mo HOA
What's special
Open floor planPlenty of storageGreat viewsLarge windowsCustom wood blinds throughoutSpacious foyerSpacious backyard
- 6 days
- 785
- 63
Likely to sell faster than
Zillow last checked:
Listing updated:
Listed by:
Lisa Nishwitz (937)890-2200,
Coldwell Banker Heritage
Source: DABR MLS,MLS#: 969465 Originating MLS: Dayton Area Board of REALTORS
Originating MLS: Dayton Area Board of REALTORSFacts & features
Interior
Bedrooms & bathrooms
- Bedrooms: 3
- Bathrooms: 4
- Full bathrooms: 2
- 1/2 bathrooms: 2
- Main level bathrooms: 1
Primary bedroom
- Level: Second
- Dimensions: 20 x 14
Bedroom
- Level: Second
- Dimensions: 13 x 12
Bedroom
- Level: Second
- Dimensions: 12 x 12
Dining room
- Level: Main
- Dimensions: 13 x 11
Entry foyer
- Level: Main
- Dimensions: 11 x 6
Exercise room
- Level: Basement
- Dimensions: 11 x 10
Kitchen
- Level: Main
- Dimensions: 17 x 13
Living room
- Level: Main
- Dimensions: 18 x 17
Office
- Level: Main
- Dimensions: 13 x 11
Other
- Level: Basement
- Dimensions: 12 x 10
Recreation
- Level: Basement
- Dimensions: 29 x 17
Utility room
- Level: Main
- Dimensions: 9 x 6
Heating
- Forced Air, Natural Gas
Cooling
- Central Air
Appliances
- Included: Dishwasher, Disposal, Microwave, Range, Gas Water Heater
Features
- Ceiling Fan(s), High Speed Internet, Kitchen/Family Room Combo, Marble Counters, Pantry, Walk-In Closet(s)
- Windows: Double Hung, Insulated Windows
- Basement: Full,Finished
- Number of fireplaces: 1
- Fireplace features: One, Gas
Interior area
- Total structure area: 2,832
- Total interior livable area: 2,832 sqft
Property
Parking
- Total spaces: 2
- Parking features: Attached, Garage, Two Car Garage, Garage Door Opener
- Attached garage spaces: 2
Features
- Levels: Two
- Stories: 2
- Patio & porch: Deck, Porch
- Exterior features: Deck, Fence, Porch
Lot
- Size: 5,227 Square Feet
- Dimensions: 44 x 110 x 5 x 39 x 118
Details
- Parcel number: O68017270014
- Zoning: Residential
- Zoning description: Residential
Construction
Type & style
- Home type: SingleFamily
- Property subtype: Single Family Residence
Materials
- Vinyl Siding
Condition
- Year built: 2002
Utilities & green energy
- Sewer: Storm Sewer
- Water: Public
- Utilities for property: Natural Gas Available, Sewer Available, Water Available
Community & HOA
Community
- Features: Trails/Paths
- Security: Smoke Detector(s)
- Subdivision: Yankee Trace
HOA
- Has HOA: Yes
- Amenities included: Trail(s)
- Services included: Clubhouse, Playground, Pool(s), Tennis Courts
- HOA fee: $101 monthly
- HOA name: Towne Properties
- HOA phone: 937-222-2550
Location
- Region: Dayton
Financial & listing details
- Price per square foot: $155/sqft
- Tax assessed value: $324,450
- Annual tax amount: $7,768
- Date on market: 9/28/2026
- Listing terms: Conventional,FHA,VA Loan
Estimated market value
$438,700
$417,000 - $461,000
Not available
Price history
| Date | Event | Price |
|---|---|---|
| 9/28/2026 | Listed for sale | $438,900+77%$155/sqft |
Source:  DABR MLS #969465 Report a problem DABR MLS #969465 Report a problem | ||
| 4/24/2017 | Sold | $248,000+1.2%$88/sqft |
Source:  Cincy MLS #1527601 Report a problem Cincy MLS #1527601 Report a problem | ||
| 5/9/2005 | Sold | $245,000+22.5%$87/sqft |
Source: Public Record Report a problem | ||
| 2/16/2005 | Sold | $200,000-13.2%$71/sqft |
Source: Public Record Report a problem | ||
| 8/20/2002 | Sold | $230,300+434.3%$81/sqft |
Source: Public Record Report a problem | ||
| 4/23/2002 | Sold | $43,100$15/sqft |
Source: Public Record Report a problem | ||
Public tax history
| Year | Property taxes | Tax assessment |
|---|---|---|
| 2025 | $7,768 -0.2% | $113,560 |
| 2024 | $7,780 +8.6% | $113,560 |
| 2023 | $7,163 +1.8% | $113,560 +29.1% |
| 2022 | $7,034 -0.2% | $87,960 |
| 2021 | $7,051 +0.1% | $87,960 |
| 2020 | $7,042 -4.1% | $87,960 +7% |
| 2019 | $7,347 +11.7% | $82,230 |
| 2018 | $6,579 +1.4% | $82,230 |
| 2017 | $6,488 +0.8% | $82,230 +6.9% |
| 2016 | $6,436 -0.2% | $76,920 |
| 2015 | $6,447 +1.1% | $76,920 |
| 2014 | $6,376 | $76,920 |
Find assessor info on the county website
Monthly payment
Est. payment
Payment breakdown
Explore the cost of this home by adjusting the details. Changes won't be saved.Climate risks
Neighborhood: 45458
Nearby schools
Schools provided by the listing agent
- District: Centerville
Source: DABR MLS. This data may not be complete. We recommend contacting the local school district to confirm school assignments for this home.
Similar homes
- $434,9003 bd4 ba2.9k sqft1730 Olde Haley Dr, Dayton, OH 45458For Sale

 MLS ID #967793, Andrew Gaydosh, eXp Realty. DABR MLS
 - $434,9004 bd3 ba2.4k sqft1600 Sunnington Grove Dr, Dayton, OH 45458For Sale
 MLS ID #966404, Mark Ludewig, Coldwell Banker Heritage. DABR MLS
 - $434,9003 bd3 ba2.6k sqft1621 Glade Valley Dr, Dayton, OH 45458For Sale
 MLS ID #970155, Andrew Gaydosh, eXp Realty. DABR MLS
 - $475,0003 bd3 ba2.2k sqft700 Mackenzie Ct, Dayton, OH 45458For Sale
 MLS ID #970161, Kyle T Gillen, Keller Williams Community Part. DABR MLS
 - $629,9003 bd3 ba3.2k sqft1665 Haley Dr, Dayton, OH 45458For SaleMLS ID #969544, Pamela Bornhorst, Keller Williams Home Town Rlty. DABR MLS
- $424,9003 bd2 ba2.2k sqft621 Carrick Dr, Dayton, OH 45458For SaleMLS ID #966299, Andrew Gaydosh, eXp Realty. DABR MLS
- $495,0004 bd4 ba3.3k sqft1629 Sunnington Grove Dr, Centerville, OH 45458For SaleMLS ID #955576, John M Kiefaber, Howard Hanna Real Estate Serv. DABR MLS
- $449,9003 bd3 ba3.1k sqft9040 Normandy Ln, Dayton, OH 45458For SaleMLS ID #962696, Sherri L Hobstetter, Sibcy Cline Inc.. DABR MLS
- $445,0003 bd2 ba2.1k sqft10101 Sawtry Ln, Dayton, OH 45458For SaleMLS ID #967657, Sherri Payne, Irongate Inc.. DABR MLS
- $450,0004 bd3 ba3.1k sqft270 Lakeside Dr, Springboro, OH 45066For SaleMLS ID #968635, David Campbell, Coldwell Banker Heritage. DABR MLS
- $409,9993 bd2 ba1.5k sqft8815 Yankee St, Dayton, OH 45458For SaleMLS ID #968480, Robbin Roseberry, Keller Williams Home Town Rlty. DABR MLS
- $355,0003 bd2 ba1.8k sqft1621 Silver Lake Dr, Dayton, OH 45458For SaleMLS ID #967311, Adebisi Akande, Irongate Inc.. DABR MLS
- $339,9003 bd2 ba1.6k sqft9082 Mary Haynes Dr, Dayton, OH 45458For SaleMLS ID #970068, Lisa A Goris-May, Glasshouse Realty Group. DABR MLS
- $485,0003 bd3 ba2.2k sqft709 Legendary Way, Dayton, OH 45458For SaleMLS ID #967795, Kerin Campbell, Howard Hanna Real Estate Serv. DABR MLS
- $485,0004 bd3 ba2.2k sqft681 Mackenzie Ct, Dayton, OH 45458For SaleMLS ID #968312, Michelle Johansen, Glasshouse Realty Group. DABR MLS
- $425,0004 bd3 ba2.6k sqft30 Lynn Rae Cir, Dayton, OH 45458For SaleMLS ID #968419, Katie Meadows, Real of Ohio. DABR MLS
- $399,0004 bd4 ba2.4k sqft1333 Alexandersville Rd, Miamisburg, OH 45342For SaleMLS ID #970275, Dana Raney, Keller Williams Community Part. DABR MLS
- $399,0004 bd3 ba2.8k sqft209 Kimbary Dr, Dayton, OH 45458For SaleMLS ID #966777, Austin R Castro, Coldwell Banker Heritage. DABR MLS
- $360,0004 bd3 ba2.8k sqft193 Monarch Rd, Dayton, OH 45458For SaleMLS ID #969652, Dylan Richey, Streetlight Realty LLC. DABR MLS
- $389,9003 bd4 ba3.2k sqft910 Sunnycreek Dr, Dayton, OH 45458For SaleMLS ID #968556, Maureen Lunne, West Parke Real Estate Group. DABR MLS
