Move Right In And Start Enjoying Everything This Beautifully Updated Split-level Home Has To Offer! Featuring 3-4 Bedrooms, 2.5 Baths, And A Versatile Floor Plan, This Home Combines Style, Function, And Outdoor Enjoyment. The Upper Level Showcases An Open-concept Living Room, Dining Area, And Eat-in Kitchen With Laminate Flooring, Abundant Natural Light, And A French Door Leading To The Back Deck. The Kitchen Offers Quartz Countertops, Subway Tile Backsplash, Stainless Steel Appliances, And A Peninsula For Additional Seating. The Primary Bedroom Includes A Private Bath With Walk-in Shower, While Two Additional Bedrooms And A Full Bath Complete The Level. The Lower Level Provides Flexible Living Space Ideal For A Family Room, Office, Or 4th Bedroom (with New Vinyl Flooring Added In 2025), Plus A Laundry Room With Storage And Garage Access. Outside, Enjoy The Deck, Covered Patio, Nearly Fenced Backyard, Garden With Raspberries, Golden Raspberries, And Strawberries, Plus A Shed And Fire Pit That Stay. New Roof In 2025 With Transferable Warranty. The Only Thing Left To Do Is Unpack And Enjoy!
Under contract
$239,900
1414 White Ave, Fremont, OH 43420
3beds
1,756sqft
:
Get pre-qualified$1,640/mo
Single Family Residence
Built in 1969
8,276 Square Feet Lot
$241,300 Zestimate®
$137/sqft
$-- HOA
What's special
- 31 days |
- 663 |
- 15 |
Likely to sell faster than
Zillow last checked:
Listing updated:
Listed by:
Emily K. Farmer 567-201-5012 emilyfarmer@wendtkey.com,
Wendt Key Team Realty
Source: Firelands MLS,MLS#: 20262410Originating MLS: Firelands MLS
Facts & features
Interior
Bedrooms & bathrooms
- Bedrooms: 3
- Bathrooms: 3
- Full bathrooms: 2
- 1/2 bathrooms: 1
Primary bedroom
- Level: Second
- Area: 156
- Dimensions: 13 x 12
Bedroom 2
- Level: Second
- Area: 156
- Dimensions: 13 x 12
Bedroom 3
- Level: Second
- Area: 99
- Dimensions: 11 x 9
Bedroom 4
- Area: 0
- Dimensions: 0 x 0
Bedroom 5
- Area: 0
- Dimensions: 0 x 0
Bathroom
- Level: Second
Bathroom 1
- Level: Second
Bathroom 3
- Level: Lower
Dining room
- Level: Second
- Area: 108
- Dimensions: 12 x 9
Family room
- Level: Lower
- Area: 504
- Dimensions: 42 x 12
Kitchen
- Level: Second
- Area: 108
- Dimensions: 12 x 9
Living room
- Level: Second
- Area: 168
- Dimensions: 14 x 12
Heating
- Electric, Baseboard
Cooling
- Window Unit(s)
Appliances
- Included: Dishwasher, Dryer, Microwave, Range, Refrigerator, Washer
- Laundry: Laundry Room
Features
- Ceiling Fan(s)
- Basement: Sump Pump
Interior area
- Total structure area: 1,756
- Total interior livable area: 1,756 sqft
Property
Parking
- Total spaces: 2
- Parking features: Attached, Garage Door Opener, Off Street, Paved
- Attached garage spaces: 2
- Has uncovered spaces: Yes
Features
- Levels: Bi-Level
Lot
- Size: 8,276 Square Feet
Details
- Additional structures: Shed/Storage
- Parcel number: 345000614301
- Other equipment: Sump Pump
Construction
Type & style
- Home type: SingleFamily
- Property subtype: Single Family Residence
Materials
- Brick, Vinyl Siding
- Foundation: Slab
- Roof: Asphalt,Roof New 2025
Condition
- Year built: 1969
Utilities & green energy
- Electric: 200+ Amp Service, ON
- Sewer: Public Sewer
- Water: Public
Community & HOA
Community
- Security: Surveillance On Site
Location
- Region: Fremont
Financial & listing details
- Price per square foot: $137/sqft
- Tax assessed value: $4
- Annual tax amount: $2,135
- Price range: $239.9K - $239.9K
- Date on market: 6/25/2026
- Date available: 01/01/1800
Estimated market value
$241,300
$229,000 - $253,000
$1,867/mo
Price history
| Date | Event | Price |
|---|---|---|
| 7/7/2026 | Contingent | $239,900$137/sqft |
Source: Firelands MLS #20262410 Report a problem | ||
| 7/3/2026 | Listed for sale | $239,900+9%$137/sqft |
Source: Firelands MLS #20262410 Report a problem | ||
| 6/23/2023 | Sold | $220,000+4.8%$125/sqft |
Source: Public Record Report a problem | ||
| 5/15/2023 | Contingent | $209,900$120/sqft |
Source: Firelands MLS #20231540 Report a problem | ||
| 5/9/2023 | Listed for sale | $209,900+68.1%$120/sqft |
Source: Firelands MLS #20231540 Report a problem | ||
| 7/21/2014 | Sold | $124,900+113.5%$71/sqft |
Source: Public Record Report a problem | ||
| 11/13/2013 | Sold | $58,500+33.3%$33/sqft |
Source: Public Record Report a problem | ||
| 9/14/2007 | Sold | $43,875$25/sqft |
Source: Public Record Report a problem | ||
Public tax history
| Year | Property taxes | Tax assessment |
|---|---|---|
| 2024 | $2,234 +25.7% | $60,590 +35% |
| 2023 | $1,778 +2.3% | $44,880 |
| 2022 | $1,738 -3.2% | $44,880 |
| 2021 | $1,795 +9.7% | $44,880 +11.4% |
| 2020 | $1,636 +0.1% | $40,290 |
| 2019 | $1,633 -0.2% | $40,290 |
| 2018 | $1,636 -0.3% | $40,290 |
| 2017 | $1,642 +16% | $40,290 |
| 2016 | $1,416 | $40,290 |
| 2015 | $1,416 -2.8% | $40,290 +4.7% |
| 2014 | $1,458 +2.2% | $38,470 |
| 2013 | $1,426 -0.2% | $38,470 |
| 2012 | $1,429 -2.3% | $38,470 -10% |
| 2011 | $1,463 +4.1% | $42,740 |
| 2010 | $1,405 +0.1% | $42,740 |
| 2009 | $1,404 -5.3% | -- |
| 2008 | $1,482 +8.8% | -- |
| 2007 | $1,363 +105.8% | -- |
| 2006 | $662 -43.2% | -- |
| 2005 | $1,165 -0.1% | -- |
| 2004 | $1,166 +0.4% | $38,920 |
| 2003 | $1,162 +2.7% | $38,920 +4.8% |
| 2002 | $1,131 +0.4% | $37,120 |
| 2001 | $1,127 +6.5% | $37,120 |
| 2000 | $1,058 | $37,120 |
Find assessor info on the county website
Monthly payment
Est. payment
Payment breakdown
Explore the cost of this home by adjusting the details. Changes won't be saved.Climate risks
Neighborhood: 43420
Nearby schools
GreatSchools rating
- 7/10Otis Elementary SchoolGrades: PK-5Distance: 1.1 mi
- 6/10Fremont Middle SchoolGrades: 6-8Distance: 0.1 mi
- 4/10Fremont Ross High SchoolGrades: 9-12Distance: 0.3 mi
Schools provided by the listing agent
- District: Fremont
Source: Firelands MLS. This data may not be complete. We recommend contacting the local school district to confirm school assignments for this home.
- $140,0002 bd1 ba962 sqft1410 White Ave, Fremont, OH 43420Sold
- $251,0003 bd2 ba1.8k sqft1420 White Ave, Fremont, OH 43420Sold
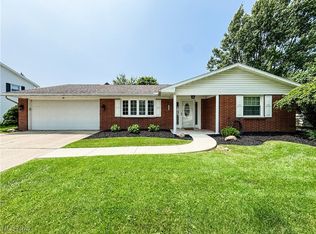
- $157,2003 bd1 ba988 sqft1424 White Ave, Fremont, OH 43420Off Market
- $165,4002 bd1 ba1.3k sqft1415 Alger St, Fremont, OH 43420Off Market
- $222,0003 bd2 ba1.5k sqft1402 White Ave, Fremont, OH 43420Off Market
- $167,1003 bd1 ba1.1k sqft1409 Alger St, Fremont, OH 43420Off Market
- $173,0003 bd1 ba1.1k sqft1421 Alger St, Fremont, OH 43420Off Market
- $191,3004 bd2 ba1.4k sqft1425 Alger St, Fremont, OH 43420Off Market
A local agent can set up tours, give advice and negotiate with sellers.
A local lender can help you make sure your offer is ready when you are.
Similar homes
- $239,9003 bd3 ba2.3k sqft132 N Wilson Ave, Fremont, OH 43420For Sale
 MLS ID #20262738, Kelli Overmyer, Wendt Key Team Realty. Firelands MLS
 - $229,0004 bd2 ba1.9k sqft716 South Dr, Fremont, OH 43420For Sale
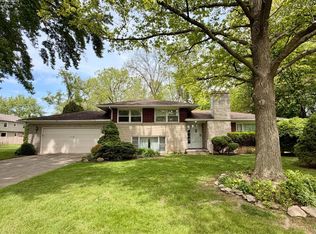 MLS ID #20261711, Cheryl Wendt, Wendt Key Team Realty. Firelands MLS
 - $240,0003 bd3 ba2.2k sqft87 Bethany Dr, Fremont, OH 43420For Sale
 MLS ID #20262121, Sherry Stroup, Century 21 Bolte Real Estate. Firelands MLS
 - $199,9003 bd2 ba1.2k sqft128 N Wilson Ave, Fremont, OH 43420For Sale
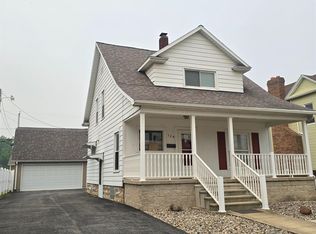 MLS ID #20262744, Kelli Overmyer, Wendt Key Team Realty. Firelands MLS
 - $250,0003 bd2 ba1.7k sqft906 Fennimore St, Fremont, OH 43420For SaleMLS ID #10010387, David A Amarante, Russell Real Estate Services. NORIS
- $210,0004 bd2 ba1.5k sqft908 South St, Fremont, OH 43420For SaleMLS ID #5217675, Mary Ellsworth, Berkshire Hathaway HomeServices Stouffer Realty. MLS Now
- $147,0003 bd2 ba1.2k sqft1004 Alger St, Fremont, OH 43420For SaleMLS ID #10010030, Pamela J Shumaker, American Heritage Realty. NORIS
- $170,0003 bd2 ba1.1k sqft1517 Napoleon St, Fremont, OH 43420For SaleMLS ID #20261852, Jennelle Walk, Wendt Key Team Realty. Firelands MLS
- $239,9003 bd2 ba1.3k sqft625 S Brentwood Dr, Gibsonburg, OH 43431For SaleMLS ID #20262845, Jill L. Swaisgood, GRI, CRS, Wendt Key Team Realty. Firelands MLS
- $139,0003 bd1 ba1.3k sqft418 S Arch St, Fremont, OH 43420For SaleMLS ID #20262769, Cassandra N. Ackerman, Russell Real Estate Services. Firelands MLS
- $199,9003 bd3 ba1.7k sqft3785 Shannon Rd #234, Fremont, OH 43420For SaleMLS ID #10009438, Lana Rife, Serenity Realty LLC. NORIS
- $195,0002 bd1 ba1.4k sqft216 S Buchanan St, Fremont, OH 43420For SaleMLS ID #20261964, Diana L. Johnson, Key Realty. Firelands MLS
- $270,0003 bd2 ba1.3k sqft299 Caleb Dr, Fremont, OH 43420For SaleMLS ID #20261604, Michelle Harrison, The Holden Agency. Firelands MLS
- $329,9003 bd3 ba1.9k sqft2873 N County Road 198, Fremont, OH 43420For SaleMLS ID #20261504, Kyle M. Recker, Howard Hanna - Port Clinton. Firelands MLS
- $250,0003 bd2 ba1.5k sqft4429 N State Route 53, Tiffin, OH 44883For SaleMLS ID #10010035, William Jones, RE/MAX Unlimited Results Rlty. NORIS
- $242,0003 bd2 ba1.2k sqft627 County Road 302, Bellevue, OH 44811For SaleMLS ID #20262666, Rebecca C. Swartz, Howard Hanna - Fremont. Firelands MLS
- $145,0003 bd1 ba1k sqft430 Vine St, Fremont, OH 43420For SaleMLS ID #10008119, Alex M Johnson, Weichert-Morgan Realty Grp. NORIS
- $--3 bd2 ba1.5k sqft752 E Township Road 122, Tiffin, OH 44883AuctionAuction.com 1
- $209,9002 bd2 ba1k sqft2939 County Road 206, Fremont, OH 43420For SaleMLS ID #10006969, Barbara Wildermuth, Russell Real Estate Services. NORIS
- $239,9003 bd1 ba1.3k sqft7431 County Road 41, Bradner, OH 43406For SaleMLS ID #10010034, Pamela J Shumaker, American Heritage Realty. NORIS
