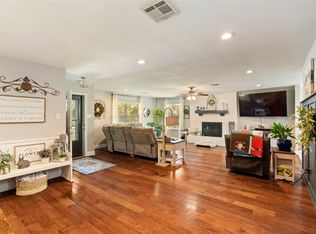
PRICE JUST REDUCED....Welcome home to this beautifully updated 3-bedroom, 2-bath residence offering both style and functionality. With a spacious, open layout and fresh updates throughout, this home is perfect for families or anyone seeking comfort and convenience. Enjoy luxury vinyl flooring throughout the entire home—durable, stylish, and easy to maintain. The 2 -living areas are filled with natural light and flow seamlessly into the dining and kitchen spaces, creating an ideal setting for everyday living and entertaining. The kitchen has 2 walk-in pantry's, granite counter tops, and newer appliances. Central air and heat is approximately 4 yrs. old. and the hot water heater was recently replaced. Updated electrical with new panel. You will love the spacious laundry room with plenty of room for additional freezer or storage space. The shaded backyard provides a peaceful outdoor retreat. Located just minutes from the 9-hole golf course in Hillsboro and only 0.3 miles from I-35, offering quick access to shopping, dining, and an easy metroplex commute. Transferrable foundation warranty! Move-in ready and waiting for you!
Pending
$244,000
1415 Meadowlark Dr, Hillsboro, TX 76645
3beds
1,542sqft
Single Family Residence
Built in 1968
10,715 Square Feet Lot
$243,000 Zestimate®
$158/sqft
$-- HOA
What's special
Newer appliancesCentral air and heatGranite countertopsSpacious open layout
- 379 days |
- 33 |
- 1 |
Zillow last checked:
Listing updated:
Listed by:
Jamie Siddons 0443689 254-582-0077,
Julie Siddons REALTORS, LLC 254-582-0077
Source: NTREIS,MLS#: 20999897
Facts & features
Interior
Bedrooms & bathrooms
- Bedrooms: 3
- Bathrooms: 2
- Full bathrooms: 2
Primary bedroom
- Features: Ceiling Fan(s)
- Level: First
- Dimensions: 0 x 0
Bedroom
- Features: Ceiling Fan(s)
- Level: First
- Dimensions: 0 x 0
Bedroom
- Features: Ceiling Fan(s)
- Level: First
- Dimensions: 0 x 0
Breakfast room nook
- Features: Ceiling Fan(s), Eat-in Kitchen
- Level: First
- Dimensions: 0 x 0
Dining room
- Features: Ceiling Fan(s)
- Level: First
- Dimensions: 0 x 0
Family room
- Features: Ceiling Fan(s)
- Level: First
- Dimensions: 0 x 0
Kitchen
- Features: Built-in Features, Galley Kitchen, Granite Counters, Pantry
- Level: First
- Dimensions: 0 x 0
Laundry
- Level: First
- Dimensions: 0 x 0
Living room
- Features: Ceiling Fan(s)
- Level: First
- Dimensions: 0 x 0
Heating
- Central, Electric
Cooling
- Central Air, Ceiling Fan(s), Electric
Appliances
- Included: Dishwasher, Electric Range, Electric Water Heater, Disposal
- Laundry: Washer Hookup, Electric Dryer Hookup, Laundry in Utility Room
Features
- Decorative/Designer Lighting Fixtures, Eat-in Kitchen, Granite Counters, High Speed Internet, Other, Pantry
- Flooring: Laminate, Tile
- Windows: Window Coverings
- Has basement: No
- Has fireplace: No
- Fireplace features: None
Interior area
- Total interior livable area: 1,542 sqft
Video & virtual tour
Property
Parking
- Total spaces: 1
- Parking features: Additional Parking, Door-Single, Driveway, Garage, Garage Door Opener, On Site, Parking Pad, Private, Garage Faces Side
- Attached garage spaces: 1
Features
- Levels: One
- Stories: 1
- Exterior features: Other
- Pool features: None
- Fencing: Back Yard,Chain Link,Partial
Lot
- Size: 10,715 Square Feet
- Features: Back Yard, Lawn, Landscaped, Subdivision, Few Trees
- Residential vegetation: Cleared
Details
- Parcel number: 115097
Construction
Type & style
- Home type: SingleFamily
- Architectural style: Traditional,Detached
- Property subtype: Single Family Residence
- Attached to another structure: Yes
Materials
- Brick
- Foundation: Slab
- Roof: Composition
Condition
- Year built: 1968
Utilities & green energy
- Sewer: Public Sewer
- Water: Public
- Utilities for property: Electricity Connected, Natural Gas Available, Sewer Available, Water Available
Community & HOA
Community
- Features: Curbs
- Subdivision: Valley View #1
HOA
- Has HOA: No
Location
- Region: Hillsboro
Financial & listing details
- Price per square foot: $158/sqft
- Tax assessed value: $219,030
- Annual tax amount: $4,343
- Date on market: 8/2/2025
- Cumulative days on market: 368 days
- Listing terms: Cash,Conventional,FHA,USDA Loan,VA Loan
Estimated market value
$243,000
$231,000 - $255,000
$1,727/mo
Price history
| Date | Event | Price |
|---|---|---|
| 7/9/2026 | Pending sale | $244,000$158/sqft |
Source: NTREIS #20999897 Report a problem | ||
| 6/29/2026 | Contingent | $244,000$158/sqft |
Source: NTREIS #20999897 Report a problem | ||
| 5/7/2026 | Listed for sale | $244,000$158/sqft |
Source: NTREIS #20999897 Report a problem | ||
| 4/30/2026 | Contingent | $244,000$158/sqft |
Source: NTREIS #20999897 Report a problem | ||
| 4/17/2026 | Price change | $244,000-1.6%$158/sqft |
Source: NTREIS #20999897 Report a problem | ||
| 3/11/2026 | Price change | $248,000-0.4%$161/sqft |
Source: NTREIS #20999897 Report a problem | ||
| 11/5/2025 | Price change | $249,000-3.9%$161/sqft |
Source: NTREIS #20999897 Report a problem | ||
| 8/29/2025 | Price change | $259,000-1.1%$168/sqft |
Source: NTREIS #20999897 Report a problem | ||
| 8/25/2025 | Price change | $262,000-1.1%$170/sqft |
Source: NTREIS #20999897 Report a problem | ||
| 8/2/2025 | Listed for sale | $265,000+8.2%$172/sqft |
Source: NTREIS #20999897 Report a problem | ||
| 8/21/2023 | Sold | -- |
Source: NTREIS #20359856 Report a problem | ||
| 7/23/2023 | Pending sale | $244,900$159/sqft |
Source:  WMLS #216486 Report a problem WMLS #216486 Report a problem | ||
| 7/23/2023 | Contingent | $244,900$159/sqft |
Source: NTREIS #20359856 Report a problem | ||
| 7/14/2023 | Price change | $244,900-2%$159/sqft |
Source: NTREIS #20359856 Report a problem | ||
| 6/28/2023 | Listed for sale | $249,900+150.2%$162/sqft |
Source: NTREIS #20359856 Report a problem | ||
| 3/10/2018 | Sold | -- |
Source: Agent Provided Report a problem | ||
| 2/25/2018 | Pending sale | $99,900$65/sqft |
Source: Ellis County #13749824 Report a problem | ||
| 2/5/2018 | Price change | $99,900-9.1%$65/sqft |
Source: Ellis County #13749824 Report a problem | ||
| 1/26/2018 | Price change | $109,900-4.4%$71/sqft |
Source: Ellis County #13749824 Report a problem | ||
| 1/1/2018 | Listed for sale | $115,000+21.1%$75/sqft |
Source: Keller Williams Realty #13749824 Report a problem | ||
| 8/9/2014 | Listing removed | $95,000$62/sqft |
Source: Julie Siddons Realtors #12108508 Report a problem | ||
| 6/16/2014 | Price change | $95,000-3.9%$62/sqft |
Source: Julie Siddons Realtors #12108508 Report a problem | ||
| 3/27/2014 | Listed for sale | $98,900$64/sqft |
Source: Julie Siddons Realtors #12108508 Report a problem | ||
Public tax history
| Year | Property taxes | Tax assessment |
|---|---|---|
| 2025 | -- | $201,574 -7.8% |
| 2024 | $1,058 +24.4% | $218,690 +31.3% |
| 2023 | $851 +9% | $166,590 +15.2% |
| 2022 | $781 +24.3% | $144,670 +34.2% |
| 2021 | $628 +1.3% | $107,800 +5.5% |
| 2020 | $620 | $102,220 +10.7% |
| 2018 | -- | $92,320 +4.4% |
| 2017 | -- | $88,390 +7% |
| 2016 | -- | $82,610 +4.7% |
| 2015 | -- | $78,910 +5.3% |
| 2014 | -- | $74,940 +4.4% |
| 2013 | -- | $71,790 |
| 2012 | -- | $71,790 |
| 2011 | -- | $71,790 |
| 2010 | -- | $71,790 |
| 2009 | -- | $71,790 -1.3% |
| 2008 | -- | $72,750 +2.2% |
| 2007 | -- | $71,180 |
Find assessor info on the county website
Monthly payment
Est. payment
Payment breakdown
Explore the cost of this home by adjusting the details. Changes won't be saved.Climate risks
Neighborhood: 76645
Nearby schools
GreatSchools rating
- 8/10Hillsboro Intermediate SchoolGrades: 4-6Distance: 1.4 mi
- 8/10Hillsboro Junior High SchoolGrades: 7-8Distance: 1.7 mi
- 7/10Hillsboro High SchoolGrades: 9-12Distance: 3 mi
Schools provided by the listing agent
- Elementary: Hillsboro
- Middle: Hillsboro
- High: Hillsboro
- District: Hillsboro ISD
Source: NTREIS. This data may not be complete. We recommend contacting the local school district to confirm school assignments for this home.
- $214,5003 bd2 ba1.9k sqft1411 Meadowlark Dr, Hillsboro, TX 76645Off Market
- $191,6003 bd2 ba1.7k sqft1417 Meadowlark Dr, Hillsboro, TX 76645Off Market
- $--3 bd2 ba1.9k sqft1412 Alford Dr, Hillsboro, TX 76645Sold
- $--3 bd2 ba1.7k sqft1410 Alford Dr, Hillsboro, TX 76645Sold

- $208,700-- bd2 ba1.7k sqft1409 Meadowlark Dr, Hillsboro, TX 76645Off Market
- $220,5003 bd2 ba2k sqft1414 Alford Dr, Hillsboro, TX 76645Off Market
- $227,4003 bd2 ba1.8k sqft1419 Meadowlark Dr, Hillsboro, TX 76645Off Market
- $276,2004 bd2 ba1.8k sqft1408 Alford Dr, Hillsboro, TX 76645Off Market
A local agent can set up tours, give advice and negotiate with sellers.
Similar homes
- $225,0003 bd2 ba1.3k sqft1304 E Franklin St, Hillsboro, TX 76645For Sale
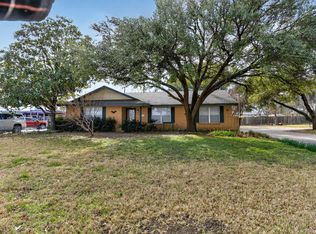 MLS ID #21355358, Mahendra Paudel. NTREIS
 - $235,5003 bd1 ba1.4k sqft1014 E Franklin St, Hillsboro, TX 76645For Sale
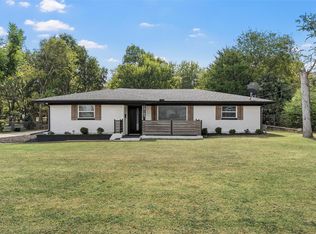 MLS ID #21078634, Breanna Watson. NTREIS
 - $249,0003 bd2 ba1.6k sqft605 E Elm St, Hillsboro, TX 76645Active

 MLS ID #617476, Jonathan Minerick, Homecoin.Com. Central Texas MLS
 - $239,9003 bd2 ba1.2k sqft309 Francis St, Hillsboro, TX 76645For Sale
 MLS ID #21327464, Mauro Ahumada. NTREIS
 - $250,0003 bd2 ba1.6k sqft206 Hubbard St, Hillsboro, TX 76645For SaleMLS ID #21307874, Jason Northcutt. NTREIS
- $250,0003 bd2 ba1.4k sqft125 Private Road 245, Hillsboro, TX 76645For SaleMLS ID #21257146, Kaylee Gardner. NTREIS
- $205,0002 bd2 ba1.5k sqft1016 E Franklin St, Hillsboro, TX 76645For SaleMLS ID #21330939, Nancy Jolly. NTREIS
- $267,0004 bd2 ba1.5k sqft322 E Walnut St, Hillsboro, TX 76645For SaleMLS ID #21339832, Kristen Webre. NTREIS
- $257,0003 bd2 ba1.3k sqft103 Olivia St, Hillsboro, TX 76645For SaleMLS ID #21355314, Chrisi Degner-Cordell. NTREIS
- $259,0003 bd2 ba1.4k sqft118 Johnson Ln, Hillsboro, TX 76645For SaleMLS ID #21302888, Lacey Whitehouse. NTREIS
- $280,9004 bd2 ba2.1k sqft717 Park Dr, Hillsboro, TX 76645For SaleMLS ID #20899039, Ana Yanez. NTREIS
- $275,0003 bd2 ba1.4k sqft136 Johnson Ln, Hillsboro, TX 76645For SaleMLS ID #21351457, Breanna Watson. NTREIS
- $280,0004 bd3 ba1.9k sqft105 Lamar St, Hillsboro, TX 76645For SaleMLS ID #21358469, Rose Ruiz. NTREIS
- $205,0003 bd2 ba1.2k sqft104 Sweeney St, Hillsboro, TX 76645For SaleMLS ID #21312789, Keaton Vaughn. NTREIS
- $169,9003 bd2 ba1.4k sqft504 Jefferson St, Hillsboro, TX 76645For SaleMLS ID #21168243, Chris Gomez. NTREIS
- $315,0004 bd4 ba2k sqft421/423 Bond St, Hillsboro, TX 76645For SaleMLS ID #21253543, Jamie Siddons. NTREIS
- $199,9002 bd2 ba1.2k sqft701 E Elm St, Hillsboro, TX 76645For SaleMLS ID #21265103, Kristen Kosch. NTREIS
- from $249,9903 bd2 ba1.3k sqftAnderson Plan, Somerset, Hillsboro, TX 76645New ConstructionDR Horton
- $232,4993 bd2 ba1.2k sqft212 W Madison St, Hillsboro, TX 76645For SaleMLS ID #21325009, Paloma Montes. NTREIS
- $269,9994 bd3 ba1.4k sqft308 Mark St, Hillsboro, TX 76645For SaleMLS ID #21347876, Paloma Montes. NTREIS
