FIRST SHOWINGS AT OPEN HOUSE - FRIDAY JULY 17 - NOON to 2 PM. Beautifully updated 5-bedroom, 3.5 bath home in the highly sought-after neighborhood of Goshen Woods. Designed for everyday comfort & nature enjoyment, this home offers over 3500 Sq.ft. of multiple living and entertaining areas, a 1st floor ensuite primary bedroom and a walkout finished basement. Nestled within a lush tree canopy bordering Little Huckleberry Creek, this home features a vaulted great room and a well-appointed eat-in kitchen with updated appliances, countertops, sink, faucet and backsplash. Primary bedroom has hardwood floors and bathroom granite countertop. A laundry room, formal dining room and half bath complete the main level. 3 bedrooms + a full bath occupy the 2nd floor. The spacious walkout basement allows for multiple seating arrangement options and also enjoys an abundance of natural light and panoramic views of the backyard. A 5th bedroom and full bath complete the lower level. This room could also serve as a great, private home office. Extensive multi-level outdoor decking allows for year-round enjoyment. This home truly is a very special place.
Under contract
$529,000
1415 Nightingale Ln, Goshen, KY 40026
5beds
3,637sqft
:
Get pre-qualifiedN/A
Single Family Residence
Built in 2005
0.28 Acres Lot
$-- Zestimate®
$145/sqft
$-- HOA
What's special
Walkout finished basementLaundry roomFormal dining roomVaulted great roomBathroom granite countertop
- 9 days |
- 929 |
- 60 |
Likely to sell faster than
Zillow last checked:
Listing updated:
Listed by:
Mary Littman 502-271-5000,
Kentucky Select Properties
Source: Metro Search Inc. LLC DBA Apex MLS,MLS#: 1723376
Facts & features
Interior
Bedrooms & bathrooms
- Bedrooms: 5
- Bathrooms: 4
- Full bathrooms: 3
- 1/2 bathrooms: 1
Primary bedroom
- Level: First
Bedroom
- Level: Second
Bedroom
- Level: Second
Bedroom
- Level: Second
Bedroom
- Level: Basement
Primary bathroom
- Level: First
Half bathroom
- Level: First
Full bathroom
- Level: Second
Full bathroom
- Level: Basement
Breakfast room
- Level: First
Dining room
- Level: First
Family room
- Level: Basement
Kitchen
- Level: First
Laundry
- Level: First
Living room
- Level: First
Heating
- Forced Air
Cooling
- Central Air
Features
- Basement: Walkout Part Fin
- Has fireplace: No
Interior area
- Total structure area: 2,242
- Total interior livable area: 3,637 sqft
- Finished area above ground: 2,242
- Finished area below ground: 1,395
Property
Parking
- Total spaces: 2
- Parking features: Attached, Entry Front
- Attached garage spaces: 2
Features
- Stories: 2
- Patio & porch: Deck
- Waterfront features: Creek
Lot
- Size: 0.28 Acres
- Features: See Remarks
Details
- Parcel number: 04140022
Construction
Type & style
- Home type: SingleFamily
- Architectural style: Traditional
- Property subtype: Single Family Residence
Materials
- Wood Frame, Brick Veneer
- Foundation: Concrete Perimeter
- Roof: Shingle
Condition
- Year built: 2005
Utilities & green energy
- Sewer: Public Sewer
- Utilities for property: Electricity Connected, Natural Gas Connected
Community & HOA
Community
- Subdivision: Goshen Woods
HOA
- Has HOA: No
Location
- Region: Goshen
Financial & listing details
- Price per square foot: $145/sqft
- Tax assessed value: $365,000
- Annual tax amount: $4,537
- Date on market: 7/15/2026
- Electric utility on property: Yes
Estimated market value
Not available
Estimated sales range
Not available
Not available
Price history
| Date | Event | Price |
|---|---|---|
| 7/20/2026 | Contingent | $529,000$145/sqft |
Source:  Metro Search Inc. LLC DBA Apex MLS #1723376 Report a problem Metro Search Inc. LLC DBA Apex MLS #1723376 Report a problem | ||
| 7/15/2026 | Listed for sale | $529,000+82.4%$145/sqft |
Source: Metro Search Inc. LLC DBA Apex MLS #1723376 Report a problem | ||
| 9/18/2012 | Sold | $290,000-1.7%$80/sqft |
Source: Metro Search Inc. LLC DBA Apex MLS #1338570 Report a problem | ||
| 11/9/2011 | Listing removed | $295,000$81/sqft |
Source: Semonin Realtors #1308297 Report a problem | ||
| 7/13/2011 | Listed for sale | $295,000+2.4%$81/sqft |
Source: Semonin Realtors #1308297 Report a problem | ||
| 9/11/2006 | Sold | $288,000$79/sqft |
Source: Public Record Report a problem | ||
Public tax history
| Year | Property taxes | Tax assessment |
|---|---|---|
| 2024 | $4,537 +16.9% | $365,000 +17.7% |
| 2023 | $3,880 +0.8% | $310,000 |
| 2022 | $3,850 +0.6% | $310,000 |
| 2021 | $3,825 -0.2% | $310,000 |
| 2020 | $3,834 +7.8% | $310,000 +6.9% |
| 2019 | $3,556 +9.3% | $290,000 +9.4% |
| 2018 | $3,253 +2.8% | $265,000 |
| 2017 | $3,163 | $265,000 -8.6% |
| 2013 | $3,163 | $290,000 +0.7% |
| 2011 | -- | $288,000 |
| 2010 | -- | $288,000 |
| 2009 | -- | $288,000 |
Find assessor info on the county website
Monthly payment
Est. payment
Payment breakdown
Explore the cost of this home by adjusting the details. Changes won't be saved.Climate risks
Neighborhood: 40026
Nearby schools
GreatSchools rating
- 8/10Harmony Elementary SchoolGrades: K-5Distance: 1.4 mi
- 9/10North Oldham Middle SchoolGrades: 6-8Distance: 1.2 mi
- 10/10North Oldham High SchoolGrades: 9-12Distance: 1.3 mi
- $45,000-- bd-- ba-- sqft1417 Nightingale Ln, Goshen, KY 40026Off Market
- $450,7005 bd4 ba3k sqft1413 Nightingale Ln, Goshen, KY 40026Off Market
- $447,3004 bd2 ba2.1k sqft1419 Nightingale Ln, Goshen, KY 40026Off Market
- $484,8005 bd3 ba2.7k sqft1411 Nightingale Ln, Goshen, KY 40026Off Market

- $498,2000.28 Acres1414 Nightingale Ln, Goshen, KY 40026Off Market
- $496,2000.28 Acres1412 Nightingale Ln, Goshen, KY 40026Off Market
- $489,9004 bd3 ba2.5k sqft1416 Nightingale Ln, Goshen, KY 40026For Sale
- $521,3005 bd3 ba3k sqft1500 Goshen Ln, Goshen, KY 40026Off Market
A local agent can set up tours, give advice and negotiate with sellers.
Similar homes
- $495,0004 bd4 ba2.9k sqft1600 Saratoga Trce, Goshen, KY 40026For Sale

 MLS ID #1724179, The Weil Team, Coldwell Banker McMahan. Metro Search Inc. LLC DBA Apex MLS
 - $489,9004 bd3 ba2.5k sqft1416 Nightingale Ln, Goshen, KY 40026For Sale
 MLS ID #1720369, Shaun S Wallace, 1 Percent Lists Purple Door. Metro Search Inc. LLC DBA Apex MLS
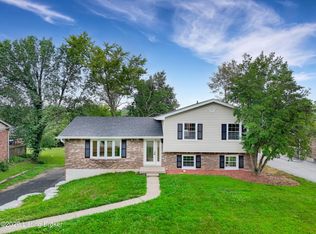
 - $375,0004 bd3 ba1.9k sqft1415 Cedarbrook Rd, Goshen, KY 40026For Sale
 MLS ID #1723071, Christopher R Eagan, Eagan Realty Group. Metro Search Inc. LLC DBA Apex MLS
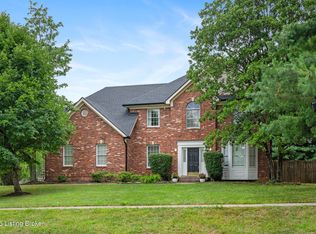
 - $539,0004 bd3 ba3.1k sqft3718 Hunters Ridge Dr, Prospect, KY 40059For Sale
 MLS ID #1717431, Michael Reetz, BERKSHIRE HATHAWAY HomeServices, Parks & Weisberg Realtors. Metro Search Inc. LLC DBA Apex MLS
 - $475,0004 bd4 ba2.7k sqft9206 Newbury Ct, Prospect, KY 40059For SaleMLS ID #1723925, Jasmine Presley, Trueblood Real Estate. Metro Search Inc. LLC DBA Apex MLS
- $550,0004 bd3 ba3.1k sqft13003 Larkspur Ln, Prospect, KY 40059For SaleMLS ID #1713449, Rachel Guenot, Keller Williams Collective. Metro Search Inc. LLC DBA Apex MLS
- $675,0004 bd4 ba3.3k sqft13000 Pond Creek Dr, Goshen, KY 40026New ConstructionMLS ID #1721754, Verity Jones, Dennis A. Jones, REALTOR. Metro Search Inc. LLC DBA Apex MLS
- $575,0005 bd4 ba3.4k sqft10500 Dove Tree Ct, Prospect, KY 40059For SaleMLS ID #1722737, Laura Rice & Associates, Lenihan Sotheby's Int'l Realty. Metro Search Inc. LLC DBA Apex MLS
- $389,9003 bd4 ba2.5k sqft15202 Highway 62, Charlestown, IN 47111For SaleMLS ID #2026010280, Brenda Bennison, Ward Realty Services. SIRA
- $495,0003 bd4 ba2.4k sqft12 Riding Ridge Rd, Prospect, KY 40059For Sale By Owner
- $605,0003 bd2 ba2.8k sqft6410 Transylvania Beach Rd, Prospect, KY 40059For SaleMLS ID #1723897, Martha Redman, Semonin Realtors. Metro Search Inc. LLC DBA Apex MLS
- $499,0004 bd3 ba2.7k sqft6122 Deep Creek Dr, Prospect, KY 40059For SaleMLS ID #1718724, The Weil Team, Coldwell Banker McMahan. Metro Search Inc. LLC DBA Apex MLS
- $--4 bd3 ba2k sqft7828 Linwood Cir, Charlestown, IN 47111AuctionAuction.com 2
- $439,0005 bd3 ba2.3k sqft13003 Honeysuckle Way, Prospect, KY 40059For SaleMLS ID #1720865, Lindsay Vallandingham, Keller Williams Collective. Metro Search Inc. LLC DBA Apex MLS
- $497,0004 bd3 ba2.4k sqft8008 Turf Way Trail, Sellersburg, IN 47111For SaleMLS ID #202609797, Matt Lincoln, Schuler Bauer Real Estate Services ERA Powered (N. SIRA
- $474,0005 bd3 ba3.6k sqft6713 Liberty Drive, Charlestown, IN 47111For SaleMLS ID #202606949, Kim Karem-LaPilusa, Green Tree Real Estate Services. SIRA
- $699,9994 bd4 ba3.7k sqft5715 Ridgefield Drive, Charlestown, IN 47111For SaleMLS ID #202608957, Christopher Cathey, RE/MAX FIRST. SIRA
- $329,9004 bd2 ba2k sqft8923 Woodford Drive, Charlestown, IN 47111For SaleMLS ID #2026010432, Cathy Sheehan, Green Tree Real Estate Services. SIRA
- $434,9004 bd3 ba2.7k sqft3320 Nine Penny Ln, Charlestown, IN 47111For Sale By Owner
- $529,9004 bd3 ba2.4k sqft7222 Stirling Drive #504, Charlestown, IN 47111New ConstructionSIRA
