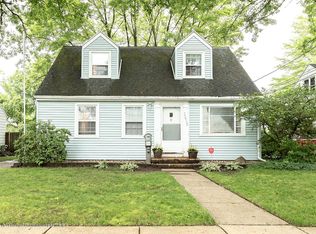
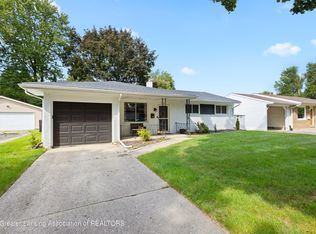
Welcome to 1415 Poxson Avenue! Nestled along a mature tree-lined street in the popular Colonial Village neighborhood, this charming 3-bedroom Cape Cod offers approximately 1,315 square feet of living space and the character you expect from a classic 1940s home. Beautiful hardwood floors add warmth throughout the home, while the comfortable floor plan offers two bedrooms and a full bath on the main level. Upstairs, you'll find a spacious third bedroom along with a versatile landing area that's perfect for a home office, reading nook or cozy sitting area. The full basement provides plenty of additional storage, and outside you'll appreciate the fenced backyard, deck and detached 1.5-car garage. With its classic Cape Cod charm and established neighborhood you can call this place your home.
Pending
$185,000
1415 Poxson Ave, Lansing, MI 48910
3beds
1,315sqft
Single Family Residence
Built in 1947
6,098 Square Feet Lot
$187,900 Zestimate®
$141/sqft
$-- HOA
What's special
- 43 days
- 85
- 0
Zillow last checked:
Listing updated:
Listed by:
Christina Bahr 517-294-4203,
Coldwell Banker Professionals-Delta 517-321-1000
Source: Greater Lansing AOR,MLS#: 298891
Facts & features
Interior
Bedrooms & bathrooms
- Bedrooms: 3
- Bathrooms: 1
- Full bathrooms: 1
Primary bedroom
- Level: Second
- Area: 191.52 Square Feet
- Dimensions: 13.3 x 14.4
Bedroom 2
- Description: Slider to deck
- Level: First
- Area: 117.77 Square Feet
- Dimensions: 10.6 x 11.11
Bedroom 3
- Level: First
- Area: 117.77 Square Feet
- Dimensions: 10.6 x 11.11
Dining room
- Description: living/dining combo
- Level: First
- Area: 0 Square Feet
- Dimensions: 0 x 0
Kitchen
- Level: First
- Area: 90.25 Square Feet
- Dimensions: 9.5 x 9.5
Living room
- Level: First
- Area: 228.26 Square Feet
- Dimensions: 11.3 x 20.2
Heating
- Forced Air, Natural Gas
Cooling
- Central Air, Window Unit(s)
Appliances
- Included: Dishwasher, Electric Range, Microwave, Refrigerator
- Laundry: In Basement
Features
- Flooring: Hardwood
- Basement: Full
Interior area
- Total structure area: 2,192
- Total interior livable area: 1,315 sqft
- Finished area above ground: 1,315
- Finished area below ground: 0
Property
Parking
- Total spaces: 1
- Parking features: Detached, Garage
- Garage spaces: 1
Features
- Levels: One and One Half
- Stories: 1.5
- Patio & porch: Deck
- Fencing: Back Yard
Lot
- Size: 6,098 Square Feet
- Dimensions: 52 x 115
Details
- Foundation area: 877
- Parcel number: 33010129207221
- Zoning description: Zoning
- Other equipment: Dehumidifier
Construction
Type & style
- Home type: SingleFamily
- Architectural style: Cape Cod
- Property subtype: Single Family Residence
Materials
- Vinyl Siding
- Roof: Shingle
Condition
- Year built: 1947
Utilities & green energy
- Sewer: Public Sewer
- Water: Public
- Utilities for property: High Speed Internet Connected
Community & HOA
Community
- Subdivision: Elmhurst
Location
- Region: Lansing
Financial & listing details
- Price per square foot: $141/sqft
- Tax assessed value: $75,700
- Annual tax amount: $4,184
- Date on market: 9/4/2026
- Listing terms: VA Loan,Cash,Conventional,FHA
- Road surface type: Paved
Estimated market value
$187,900
$179,000 - $197,000
$1,544/mo
Price history
| Date | Event | Price |
|---|---|---|
| 10/2/2026 | Pending sale | $185,000$141/sqft |
Source:  Greater Lansing AOR #298891 Report a problem Greater Lansing AOR #298891 Report a problem | ||
| 9/4/2026 | Listed for sale | $185,000+54.8%$141/sqft |
Source: Greater Lansing AOR #298891 Report a problem | ||
| 9/27/2019 | Sold | $119,500-0.3%$91/sqft |
Source: Public Record Report a problem | ||
| 8/19/2019 | Pending sale | $119,900$91/sqft |
Source: Keller Williams Realty Lansing-East #238023 Report a problem | ||
| 7/22/2019 | Price change | $119,900-3.3%$91/sqft |
Source: Keller Williams Realty Lansing-East #238023 Report a problem | ||
| 6/26/2019 | Listed for sale | $124,000+78.4%$94/sqft |
Source: Keller Williams Realty Lansing-East #238023 Report a problem | ||
| 4/29/2014 | Sold | $69,500-0.6%$53/sqft |
Source: Greater Lansing AOR #55139 Report a problem | ||
| 1/14/2014 | Listed for sale | $69,900-17.7%$53/sqft |
Source: Coldwell Banker Hubbell BriarWood #55139 Report a problem | ||
| 4/4/2013 | Listing removed | $84,900$65/sqft |
Source: Coldwell Banker Hubbell BriarWood #41730 Report a problem | ||
| 10/9/2012 | Listed for sale | $84,900-15%$65/sqft |
Source: Coldwell Banker Hubbell BriarWood #41730 Report a problem | ||
| 4/17/2010 | Price change | $99,900-4.8%$76/sqft |
Source: Coldwell Banker Hubbell Briarwood #199855 Report a problem | ||
| 2/19/2010 | Price change | $104,900-12.2%$80/sqft |
Source: Coldwell Banker Hubbell Briarwood #199855 Report a problem | ||
| 12/23/2009 | Listed for sale | $119,500$91/sqft |
Source: Dominion Enterprises #176959 Report a problem | ||
| 12/31/2008 | Listing removed | $119,500$91/sqft |
Source: Coldwell Banker** #176959 Report a problem | ||
| 8/13/2008 | Price change | $119,500-2%$91/sqft |
Source: Coldwell Banker** #176959 Report a problem | ||
| 7/12/2008 | Listed for sale | $122,000+3.4%$93/sqft |
Source: Coldwell Banker** #176959 Report a problem | ||
| 12/18/2006 | Sold | $118,000+14.6%$90/sqft |
Source: Public Record Report a problem | ||
| 2/5/2002 | Sold | $103,000$78/sqft |
Source: Public Record Report a problem | ||
Public tax history
| Year | Property taxes | Tax assessment |
|---|---|---|
| 2025 | $3,906 +6.7% | $75,700 +5.6% |
| 2024 | $3,661 | $71,700 +9.6% |
| 2023 | -- | $65,400 +11.6% |
| 2022 | -- | $58,600 +6.9% |
| 2021 | -- | $54,800 +4.8% |
| 2020 | -- | $52,300 +7.2% |
| 2019 | $2,515 | $48,800 +6.8% |
| 2018 | $2,515 +6.5% | $45,700 |
| 2017 | $2,361 | $45,700 +1.8% |
| 2016 | $2,361 | $44,900 +3% |
| 2015 | $2,361 | $43,600 +3.6% |
| 2014 | $2,361 | $42,100 -3.9% |
| 2013 | -- | $43,800 -6.4% |
| 2012 | -- | $46,800 -10.7% |
| 2011 | -- | $52,400 -9.2% |
| 2010 | -- | $57,700 -8.1% |
| 2009 | -- | $62,800 -6.8% |
| 2008 | -- | $67,400 -0.4% |
| 2007 | -- | $67,700 +2.4% |
| 2006 | -- | $66,100 +6.6% |
| 2005 | -- | $62,000 +12.5% |
| 2004 | -- | $55,100 +11.1% |
| 2003 | -- | $49,600 +7.6% |
| 2002 | -- | $46,100 +1.3% |
| 2001 | -- | $45,500 +5.1% |
| 2000 | -- | $43,300 |
Find assessor info on the county website
Monthly payment
Est. payment
Payment breakdown
Explore the cost of this home by adjusting the details. Changes won't be saved.Climate risks
Neighborhood: Colonial Village
Nearby schools
Schools provided by the listing agent
- High: Lansing
Source: Greater Lansing AOR. This data may not be complete. We recommend contacting the local school district to confirm school assignments for this home.


Similar homes
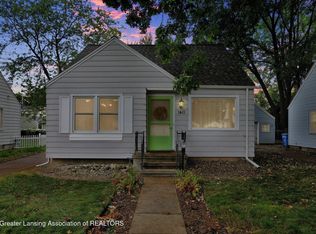
- $209,0003 bd2 ba1.3k sqft1714 Cooper Ave, Lansing, MI 48910For Sale
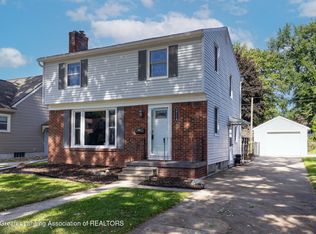 MLS ID #299220, Brock Fletcher, Keller Williams Realty Lansing. Greater Lansing AOR
 - $185,0003 bd1 ba1.7k sqft4726 Alpha St, Lansing, MI 48910For Sale
 MLS ID #299687, Caitlyn Clark, Five Star Real Estate - Lansing. Greater Lansing AOR
 - $185,0003 bd2 ba1.1k sqft3116 Manley Dr, Lansing, MI 48910For Sale
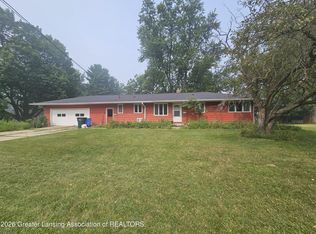 MLS ID #297710, Jessica Schmidt, Ethos Real Estate West, Inc. Greater Lansing AOR
 - $220,0003 bd2 ba1.6k sqft2020 Peggy Pl, Lansing, MI 48910For Sale
 MLS ID #299718, Rooted Real Estate Of Greater Lansing, RE/MAX Real Estate Professionals. Greater Lansing AOR
 - $190,0003 bd2 ba1.7k sqft707 Sawyer Rd, Lansing, MI 48911For Sale
 MLS ID #26052030, Karen Fisher-Austin, Re/Max Real Estate Professionals. MichRIC
 - $130,0002 bd2 ba792 sqft719 Poxson Ave, Lansing, MI 48910For Sale
 MLS ID #20261076511, Robert Neely, Keller Williams Legacy. Realcomp II
