Prime Location in sought after Heritage Park, this modern, recently renovated two story home is the right home with the right layout in the right area! AS you walk into the home you will fall in love with the recently refinished hardwood floors which run throughout the property, there is a first-floor office/bedroom along with a living room which flows into the modern, updated kitchen. The kitchen offers maple cabinets, granite counters and SS appliances, which are all new! Walk up a couple steps off the kitchen and you will love the mid-level family room which features new floor to ceiling windows that offer tons of natural light from the eastern exposure. The hardwood floors continue through the family room with a stone fireplace to keep you warm on those chilly fall nights! There are three spacious bedrooms all with ample closet space and hardwood floors, the master bathroom has double vanity with granite counters! This home offers an abundance of space and is move in ready, do not overlook the sought after school district and get inside today!
Active
$675,000
1415 S Evergreen Ave, Arlington Heights, IL 60005
4beds
2,107sqft
Single Family Residence
Built in 1966
8,750 Square Feet Lot
$661,500 Zestimate®
$320/sqft
$-- HOA
What's special
Stone fireplaceMid-level family roomGranite countersMaple cabinets
- 94 days |
- 423 |
- 8 |
Likely to sell faster than
Zillow last checked:
Listing updated:
Listed by:
Ryan Smith (708)497-2538,
RE/MAX Premier
Source: MRED as distributed by MLS GRID,MLS#: 12628989
Facts & features
Interior
Bedrooms & bathrooms
- Bedrooms: 4
- Bathrooms: 3
- Full bathrooms: 2
- 1/2 bathrooms: 1
Rooms
- Room types: Recreation Room
Primary bedroom
- Features: Bathroom (Full)
- Level: Second
- Area: 192 Square Feet
- Dimensions: 16X12
Bedroom 2
- Level: Second
- Area: 140 Square Feet
- Dimensions: 14X10
Bedroom 3
- Level: Second
- Area: 120 Square Feet
- Dimensions: 12X10
Bedroom 4
- Level: Main
- Area: 100 Square Feet
- Dimensions: 10X10
Dining room
- Level: Main
- Area: 132 Square Feet
- Dimensions: 12X11
Family room
- Level: Second
- Area: 390 Square Feet
- Dimensions: 26X15
Kitchen
- Level: Main
- Area: 140 Square Feet
- Dimensions: 14X10
Living room
- Level: Main
- Area: 168 Square Feet
- Dimensions: 12X14
Recreation room
- Level: Basement
- Area: 196 Square Feet
- Dimensions: 14X14
Heating
- Natural Gas
Cooling
- Central Air
Features
- Basement: Finished,Full
Interior area
- Total structure area: 0
- Total interior livable area: 2,107 sqft
Property
Parking
- Total spaces: 2
- Parking features: Attached, Garage
- Attached garage spaces: 2
Accessibility
- Accessibility features: No Disability Access
Features
- Stories: 2
Lot
- Size: 8,750 Square Feet
- Dimensions: 70 x 125
Details
- Parcel number: 08094130040000
- Special conditions: Real Estate Owned
Construction
Type & style
- Home type: SingleFamily
- Property subtype: Single Family Residence
Materials
- Brick
Condition
- New construction: No
- Year built: 1966
- Major remodel year: 2026
Utilities & green energy
- Sewer: Public Sewer
- Water: Public
Community & HOA
HOA
- Services included: None
Location
- Region: Arlington Heights
Financial & listing details
- Price per square foot: $320/sqft
- Tax assessed value: $410,000
- Annual tax amount: $10,606
- Date on market: 4/24/2026
- Ownership: Fee Simple
Foreclosure details
Estimated market value
$661,500
$628,000 - $695,000
$3,712/mo
Price history
| Date | Event | Price |
|---|---|---|
| 5/22/2026 | Listing removed | $695,000$330/sqft |
Source: REMAX Report a problem | ||
| 5/20/2026 | Listed for sale | $695,000+378.2%$330/sqft |
Source: REMAX Report a problem | ||
| 9/5/1997 | Sold | $145,333$69/sqft |
Source: Public Record Report a problem | ||
Public tax history
| Year | Property taxes | Tax assessment |
|---|---|---|
| 2024 | $11,140 +5% | $41,000 |
| 2023 | $10,606 +4.8% | $41,000 |
| 2022 | $10,120 +1.8% | $41,000 +16.6% |
| 2021 | $9,936 +2.9% | $35,158 |
| 2020 | $9,652 -1.8% | $35,158 -11% |
| 2019 | $9,825 -1.9% | $39,504 +10.4% |
| 2018 | $10,010 +1.5% | $35,792 |
| 2017 | $9,866 +6.9% | $35,792 |
| 2016 | $9,232 +0.7% | $35,792 +8.3% |
| 2015 | $9,167 +1.3% | $33,049 |
| 2014 | $9,048 +2.5% | $33,049 |
| 2013 | $8,830 +7.9% | $33,049 -14.2% |
| 2012 | $8,182 +2.3% | $38,532 |
| 2011 | $8,002 -7.4% | $38,532 |
| 2010 | $8,640 +52.9% | $38,532 -2.4% |
| 2009 | $5,650 -0.6% | $39,497 -7% |
| 2008 | $5,683 +1.2% | $42,470 -6.6% |
| 2007 | $5,618 +10.6% | $45,493 +30.6% |
| 2006 | $5,079 +6.5% | $34,836 |
| 2005 | $4,771 +6.1% | $34,836 |
| 2004 | $4,496 -9.8% | $34,836 +25.1% |
| 2003 | $4,986 +6.1% | $27,856 |
| 2002 | $4,699 +15.3% | $27,856 -4.5% |
| 2001 | $4,077 +1.6% | $29,156 +17.7% |
| 2000 | $4,013 | $24,780 |
| 1999 | -- | $24,780 |
Find assessor info on the county website
Monthly payment
Climate risks
Neighborhood: 60005
Nearby schools
GreatSchools rating
- 5/10Juliette Low Elementary SchoolGrades: K-5Distance: 0.4 mi
- 7/10Holmes Jr High SchoolGrades: 6-8Distance: 0.8 mi
- 8/10Rolling Meadows High SchoolGrades: 9-12Distance: 1.9 mi
Schools provided by the listing agent
- District: 59
Source: MRED as distributed by MLS GRID. This data may not be complete. We recommend contacting the local school district to confirm school assignments for this home.
- $683,5004 bd3 ba2.8k sqft1411 S Evergreen Ave, Arlington Heights, IL 60005Off Market
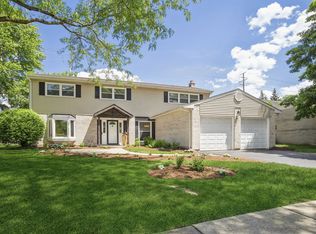
- $781,9004 bd3 ba2.8k sqft1419 S Evergreen Ave, Arlington Heights, IL 60005Off Market

- $696,6005 bd3 ba2.8k sqft1407 S Evergreen Ave, Arlington Heights, IL 60005Off Market
- $529,2004 bd2 ba1.6k sqft1423 S Evergreen Ave, Arlington Heights, IL 60005Off Market
- $587,6004 bd2 ba1.6k sqft1416 S Evergreen Ave, Arlington Heights, IL 60005Off Market
- $505,0004 bd3 ba2.8k sqft1427 S Evergreen Ave, Arlington Heights, IL 60005Sold
- $546,6004 bd2 ba1.6k sqft103 E Cedar St, Arlington Heights, IL 60005Off Market
- $544,2004 bd2 ba1.9k sqft1406 S Evergreen Ave, Arlington Heights, IL 60005Off Market
A local agent can set up tours, give advice and negotiate with sellers.
Similar homes
- $650,0004 bd2 ba2.1k sqft511 S Walnut Ave, Arlington Heights, IL 60005New
 MLS ID #12712540, Kobra Hall, ABR,AHWD,CSC,E-PRO,GRI,PSA,SRES, Fulton Grace Realty. MRED as distributed by MLS GRID
 - $649,9904 bd3 ba2.5k sqft1623 W Bray Ct, Arlington Heights, IL 60005Active
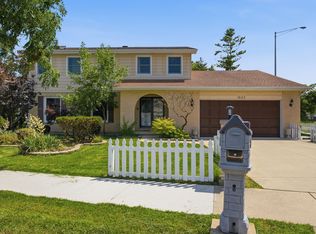 MLS ID #12692132, Diana Matichyn, Coldwell Banker Realty. MRED as distributed by MLS GRID
 - $525,0003 bd2 ba1.7k sqft3 W White Oak St, Arlington Heights, IL 60005New
 MLS ID #12707641, Holly Connors, @properties Christie's International Real Estate. MRED as distributed by MLS GRID
 - $634,9003 bd2 ba2.1k sqft815 S Salem Ave, Arlington Heights, IL 60005Active
 MLS ID #12704039, Kim Alden, Compass. MRED as distributed by MLS GRID
 - $489,0004 bd2 ba1.7k sqft1145 S Haddow Ave, Arlington Heights, IL 60005NewMLS ID #12711542, Gina Brown, Baird & Warner. MRED as distributed by MLS GRID
- $649,0003 bd2 ba2.5k sqft310 W Kirchoff Rd, Arlington Heights, IL 60005ActiveMLS ID #12658892, Erik Gimbel, Compass. MRED as distributed by MLS GRID
- $624,9004 bd3 ba2k sqft627 N Arlington Heights Rd, Arlington Heights, IL 60004NewMLS ID #12716990, Kevin Kalbach, CRS, Realty Executives Cornerstone. MRED as distributed by MLS GRID
- $529,9003 bd2 ba2.5k sqft1031 S Belmont Ave, Arlington Heights, IL 60005ActiveMLS ID #12709197, Angela Hotca-Roos, Berkshire Hathaway HomeServices Chicago. MRED as distributed by MLS GRID
- $699,0004 bd3 ba2.2k sqft2505 E Mayfair Rd, Arlington Heights, IL 60004ActiveMLS ID #12699885, Holly Connors, @properties Christie's International Real Estate. MRED as distributed by MLS GRID
- $989,0005 bd4 ba3k sqft1309 S Pine Ave, Arlington Heights, IL 60005NewMLS ID #12711549, Holly Connors, @properties Christie's International Real Estate. MRED as distributed by MLS GRID
- $470,0003 bd3 ba1.8k sqft100 E Seegers Rd, Arlington Heights, IL 60005For Sale By Owner
- $549,9954 bd3 ba1.5k sqft1704 S Highland Ave, Arlington Heights, IL 60005ActiveMLS ID #12689341, Dominic Caruso, MisterHomes Real Estate. MRED as distributed by MLS GRID
- $549,0004 bd2 ba1.9k sqft316 N Reuter Dr, Arlington Heights, IL 60005ActiveMLS ID #12701915, Anna Nachman, Chicago Area Realty Inc. MRED as distributed by MLS GRID
- $589,0003 bd2 ba1.3k sqft543 S Dunton Ave, Arlington Heights, IL 60005Price ChangeMLS ID #12705490, Rebecca Anderson, Compass. MRED as distributed by MLS GRID
- $424,9003 bd2 ba1.2k sqft106 W Cedar St, Arlington Heights, IL 60005ActiveMLS ID #12679181, Linda Dressler, CNC,SFR,SRES, RE/MAX Suburban. MRED as distributed by MLS GRID
- $700,0005 bd3 ba2.3k sqft501 N Douglas Ave, Arlington Heights, IL 60004ActiveMLS ID #12655562, Lynne O'Brien, @properties Christie's International Real Estate. MRED as distributed by MLS GRID
- $675,0004 bd3 ba1.6k sqft75 Brookdale Ln, Palatine, IL 60067ActiveMLS ID #12658178, Steve Budzik, ICandy Realty LLC. MRED as distributed by MLS GRID
- $385,0003 bd2 ba1.3k sqft1322 S Arlington Heights Rd, Arlington Heights, IL 60005ActiveMLS ID #12703651, John C Spieske, Baird & Warner. MRED as distributed by MLS GRID
- $699,0003 bd2 ba1.6k sqft1707 W Martin Ln, Mount Prospect, IL 60056ActiveMLS ID #12711583, Kamil J Nowakowski, NowEquity Real Estate. MRED as distributed by MLS GRID
- $599,9004 bd3 ba2.2k sqft1829 W Catalpa Ln, Mount Prospect, IL 60056Price ChangeMLS ID #12703973, Dan Bergman, Redfin Corporation. MRED as distributed by MLS GRID
