Set up your tour today to see this well-maintained 3-bedroom, 2.5-bath ranch in a highly desirable location north of Wooster with convenient access to shopping, restaurants, and local businesses. Designed with both comfort and functionality in mind, this home offers quality features and generous living space throughout.
A welcoming foyer with natural woodwork and a convenient coat closet leads into the open-concept eat-in kitchen featuring large windows, a breakfast bar, pantry, and abundant Mullet-built cabinetry offering exceptional storage and workspace.
Just off the kitchen, the bright 3-season room provides the perfect place to relax and enjoy the views, complete with floor-to-ceiling windows, adjustable tempered glass/vinyl screens, and a ceiling fan for added comfort.
The heart of the home is the spacious great room with a cathedral ceiling and striking stone gas fireplace — an ideal gathering space for entertaining or everyday living.
The private primary suite includes a walk-in closet and en suite bath, while two additional bedrooms and full bathroom are located on the opposite side of the home for added privacy. The third bedroom is currently being used as a home office.
A rare feature for this neighborhood is the partially finished walkout basement including French doors leading to a stone patio with picturesque views, creating additional living and entertaining space. The attached oversized 2-car garage is equipped with a Lifestyle screen door, extending your living area outdoors and making it the perfect spot for summertime gatherings.
Pending
Price cut: $5.1K (6/17)
$359,900
1415 Stratford Way, Wooster, OH 44691
3beds
2,380sqft
:
Get pre-qualified$2,544/mo
Single Family Residence
Built in 2009
7,440 Square Feet Lot
$-- Zestimate®
$151/sqft
$120/mo HOA
What's special
Open-concept eat-in kitchenLarge windowsBreakfast barPartially finished walkout basementFloor-to-ceiling windowsStriking stone gas fireplaceConvenient coat closet
- 86 days |
- 76 |
- 3 |
Zillow last checked:
Listing updated:
Listed by:
Karen Williams 330-466-1223 karenwilliams@howardhanna.com,
Howard Hanna
Source: MLS Now,MLS#: 5209575
Facts & features
Interior
Bedrooms & bathrooms
- Bedrooms: 3
- Bathrooms: 3
- Full bathrooms: 2
- 1/2 bathrooms: 1
- Main level bathrooms: 2
- Main level bedrooms: 3
Primary bedroom
- Description: Primary bedroom with en suite and soaking tub. Ceiling fan and walk in closet,Flooring: Carpet
- Features: Primary Downstairs, Soaking Tub, Natural Woodwork, Walk-In Closet(s), Window Treatments
- Level: First
- Dimensions: 15 x 12
Bedroom
- Description: Flooring: Carpet
- Features: Natural Woodwork, Window Treatments
- Level: First
- Dimensions: 13 x 12
Bedroom
- Description: Ceiling fan.,Flooring: Carpet
- Features: Natural Woodwork, Window Treatments
- Level: First
- Dimensions: 12 x 11
Primary bathroom
- Description: Flooring: Luxury Vinyl Tile
- Features: Soaking Tub
- Level: First
- Dimensions: ND x ND
Basement
- Description: Walk Out Basement with two outside doors, one is a French Door.1/2 bathroom. Additional storage adjacent to finished area.,Flooring: Carpet
- Level: Basement
- Dimensions: 33 x 19
Bonus room
- Description: 3-season room. Tempered glass and Vinyl tinted windows.Adjacent to Eat-in-Kitchen.,Flooring: Simulated Wood
- Level: First
- Dimensions: 16 x 12
Eat in kitchen
- Description: Eat in Kitchen with door into 3 season room and Pantry.,Flooring: Luxury Vinyl Tile
- Features: Breakfast Bar, Chandelier, Natural Woodwork
- Level: First
- Dimensions: 24 x 12
Entry foyer
- Description: Flooring: Luxury Vinyl Tile
- Features: Natural Woodwork
- Level: First
- Dimensions: 14 x 5
Great room
- Description: Flooring: Carpet
- Features: Cathedral Ceiling(s), Fireplace, Natural Woodwork
- Level: First
- Dimensions: 18 x 17
Laundry
- Description: Sink. Washer/Dryer electric hook ups.,Flooring: Luxury Vinyl Tile
- Level: First
- Dimensions: 7 x 7
Heating
- Forced Air, Fireplace(s), Gas
Cooling
- Central Air, Ceiling Fan(s)
Appliances
- Included: Dishwasher, Disposal, Microwave, Range, Refrigerator
- Laundry: Electric Dryer Hookup, Main Level, Laundry Room, Laundry Tub, Sink
Features
- Breakfast Bar, Ceiling Fan(s), Cathedral Ceiling(s), Entrance Foyer, Eat-in Kitchen, Primary Downstairs, Open Floorplan, Pantry, Soaking Tub
- Windows: Screens
- Basement: Exterior Entry,Full,Finished,Interior Entry,Partially Finished,Bath/Stubbed,Storage Space,Walk-Out Access
- Number of fireplaces: 1
- Fireplace features: Blower Fan, Great Room, Masonry, Stone, Gas
Interior area
- Total structure area: 2,380
- Total interior livable area: 2,380 sqft
- Finished area above ground: 1,753
- Finished area below ground: 627
Video & virtual tour
Property
Parking
- Parking features: Attached, Concrete, Drain, Electricity, Garage Faces Front, Garage, Kitchen Level
- Attached garage spaces: 2
Features
- Levels: One
- Stories: 1
- Patio & porch: Rear Porch, Covered, Enclosed, Glass Enclosed, Patio, Porch, Screened
- Has view: Yes
- View description: Territorial
Lot
- Size: 7,440 Square Feet
- Dimensions: 60 x 124
- Features: Back Yard, City Lot, Flat, Front Yard, Landscaped, Level
Details
- Parcel number: 7100121.133
- Lease amount: $0
- Special conditions: Standard
Construction
Type & style
- Home type: SingleFamily
- Architectural style: Ranch
- Property subtype: Single Family Residence
Materials
- Aluminum Siding, Stone
- Roof: Shake
Condition
- Year built: 2009
Utilities & green energy
- Sewer: Public Sewer
- Water: Public
Community & HOA
Community
- Subdivision: Summerlin
HOA
- Has HOA: Yes
- Services included: Common Area Maintenance, Maintenance Grounds, Snow Removal
- HOA fee: $120 monthly
- HOA name: Stratford Village
Location
- Region: Wooster
Financial & listing details
- Price per square foot: $151/sqft
- Tax assessed value: $272,960
- Annual tax amount: $4,051
- Date on market: 5/13/2026
- Cumulative days on market: 79 days
- Listing agreement: Exclusive Right To Sell
- Listing terms: Cash,Conventional,FHA,VA Loan
Estimated market value
Not available
Estimated sales range
Not available
Not available
Price history
| Date | Event | Price |
|---|---|---|
| 7/2/2026 | Pending sale | $359,900$151/sqft |
Source: MLS Now #5209575 Report a problem | ||
| 6/23/2026 | Contingent | $359,900$151/sqft |
Source: MLS Now #5209575 Report a problem | ||
| 6/17/2026 | Price change | $359,900-1.4%$151/sqft |
Source: MLS Now #5209575 Report a problem | ||
| 5/26/2026 | Price change | $365,000-2.7%$153/sqft |
Source: MLS Now #5209575 Report a problem | ||
| 5/13/2026 | Listed for sale | $375,000+120.6%$158/sqft |
Source: MLS Now #5209575 Report a problem | ||
| 12/16/2014 | Sold | $170,000-1.2%$71/sqft |
Source:  MLS Now #3664129 Report a problem MLS Now #3664129 Report a problem | ||
| 11/14/2014 | Pending sale | $172,000$72/sqft |
Source: PREMIER REAL ESTATE CONNECTION #3664129 Report a problem | ||
| 10/31/2014 | Listed for sale | $172,000+514.3%$72/sqft |
Source: PREMIER REAL ESTATE CONNECTION #3664129 Report a problem | ||
| 4/20/2009 | Sold | $28,000$12/sqft |
Source: Public Record Report a problem | ||
Public tax history
| Year | Property taxes | Tax assessment |
|---|---|---|
| 2024 | $4,068 +2.7% | $95,540 |
| 2023 | $3,960 -6.7% | $95,540 +20% |
| 2022 | $4,244 -3% | $79,610 |
| 2021 | $4,375 +5.3% | $79,610 |
| 2020 | $4,153 +3.5% | $79,610 +7.9% |
| 2019 | $4,013 -0.3% | $73,760 |
| 2018 | $4,025 +0.5% | $73,760 |
| 2017 | $4,003 +14% | $73,760 +24.1% |
| 2016 | $3,510 +1.8% | $59,450 |
| 2015 | $3,448 +20.5% | $59,450 |
| 2014 | $2,861 -4.1% | $59,450 -2.6% |
| 2013 | $2,984 -1% | $61,060 |
| 2012 | $3,014 +1.1% | $61,060 |
| 2011 | $2,981 -20.7% | $61,060 -12% |
| 2010 | $3,760 +732.8% | $69,390 +660% |
| 2009 | $451 +0% | $9,130 |
| 2008 | $451 +10.1% | $9,130 +14.6% |
| 2007 | $410 +1921% | $7,970 +1892.5% |
| 2006 | $20 | $400 |
Find assessor info on the county website
Monthly payment
Est. payment
Payment breakdown
Explore the cost of this home by adjusting the details. Changes won't be saved.Climate risks
Neighborhood: 44691
Nearby schools
GreatSchools rating
- 8/10Melrose Elementary SchoolGrades: K-4Distance: 1.2 mi
- 8/10Edgewood Middle SchoolGrades: 5-7Distance: 1.3 mi
- 5/10Wooster High SchoolGrades: 8-12Distance: 1.6 mi
Schools provided by the listing agent
- District: Wooster City - 8510
Source: MLS Now. This data may not be complete. We recommend contacting the local school district to confirm school assignments for this home.
- $365,6003 bd3 ba1.9k sqft1399 Stratford Way, Wooster, OH 44691Off Market
- $315,0003 bd2 ba1.5k sqft1427 Stratford Way, Wooster, OH 44691Off Market
- $309,4003 bd2 ba1.4k sqft1385 Stratford Way, Wooster, OH 44691Off Market
- $326,4003 bd3 ba1.5k sqft1441 Stratford Way, Wooster, OH 44691Off Market
- $293,2003 bd2 ba1.4k sqft1414 Stratford Way, Wooster, OH 44691Off Market
- $324,8003 bd3 ba1.7k sqft1400 Stratford Way, Wooster, OH 44691Off Market
- $303,7002 bd2 ba1.4k sqft1428 Stratford Way, Wooster, OH 44691Off Market
- $327,8003 bd2 ba1.5k sqft1371 Stratford Way, Wooster, OH 44691Off Market
A local agent can set up tours, give advice and negotiate with sellers.
A local lender can help you make sure your offer is ready when you are.
Similar homes
- $375,0004 bd3 ba2.1k sqft1611 Wildwood Dr, Wooster, OH 44691For Sale
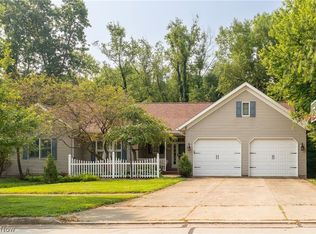 MLS ID #5232258, Lauren B Mingay, RE/MAX Showcase. MLS Now
 - $285,0002 bd3 ba2.4k sqft3671 Dornoch Dr, Wooster, OH 44691For Sale
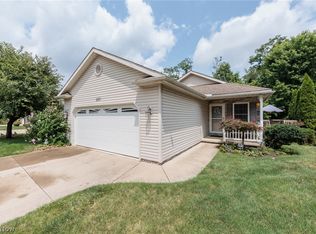 MLS ID #5230318, Sylvia Incorvaia, EXP Realty, LLC.. MLS Now
 - $425,0003 bd2 ba2.4k sqft5110 Crooked Creek Dr, Wooster, OH 44691For Sale
 MLS ID #5221707, Cindy A McCory, RE/MAX Showcase. MLS Now
 - $324,9003 bd2 ba1.7k sqft738 Danberry Dr, Wooster, OH 44691For Sale
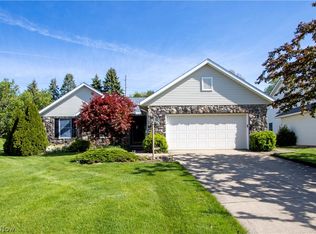 MLS ID #5207130, Amy Marinello, Berkshire Hathaway HomeServices Professional Realty. MLS Now
 - $305,0003 bd2 ba1.6k sqft4852 Oasis Ave, Wooster, OH 44691For SaleMLS ID #5203803, Eli Troyer, Kaufman Realty & Auction, LLC. MLS Now
- $385,0004 bd2 ba2.6k sqft944 Northwestern Ave, Wooster, OH 44691For SaleMLS ID #5214569, Cindy A McCory, RE/MAX Showcase. MLS Now
- $425,0004 bd4 ba2.9k sqft7550 Friendsville Rd, Wooster, OH 44691For SaleMLS ID #5225524, D. Michael Bomboris, RE/MAX Showcase. MLS Now
- $260,0003 bd2 ba1.8k sqft1940 Blair Blvd, Wooster, OH 44691For SaleMLS ID #5231659, James J Hand, RE/MAX Showcase. MLS Now
- $289,0004 bd2 ba2k sqft4552 E Lincoln Way, Wooster, OH 44691For SaleMLS ID #5225755, Dennis Mast, RE/MAX Showcase. MLS Now
- $270,0003 bd2 ba2.6k sqft334 Stevens Ave, Wooster, OH 44691For SaleMLS ID #5231219, Vicki Vitallo, RE/MAX Showcase. MLS Now
- $420,0003 bd2 ba1.7k sqft2360 Star Dr, Wooster, OH 44691For SaleMLS ID #5211949, Maralee Martin, Welcome Home Simms Realty. MLS Now
- $425,0003 bd3 ba3k sqft1970 Burnetts Corner Rd, Wooster, OH 44691For SaleMLS ID #5218096, Tina M Bagnoli, Keller Williams Legacy Group Realty. MLS Now
- $259,9004 bd3 ba2.4k sqft2022 Cleveland Rd, Wooster, OH 44691For SaleMLS ID #5208944, Blair C Young, RE/MAX Showcase. MLS Now
- $250,0002 bd2 ba1.2k sqft927 Pepperwood Dr, Wooster, OH 44691For SaleMLS ID #5233905, Danielle Valentine, Century 21 DeAnna Realty. MLS Now
- $449,9004 bd3 ba2.5k sqft1269 Jesse Owens Dr, Wooster, OH 44691For SaleMLS ID #5232293, Scott A Marvin, Team Results Realty. MLS Now
- $278,0004 bd2 ba1.6k sqft3678 Mechanicsburg Rd, Wooster, OH 44691For SaleMLS ID #5218554, Tracy Jones, Keller Williams Elevate. MLS Now
- $399,0003 bd3 ba1.9k sqft13517 Pleasant Home Rd, Marshallville, OH 44645For SaleMLS ID #5234102, Cindy Richard, Berkshire Hathaway HomeServices Professional Realty. MLS Now
- $370,0004 bd4 ba1.9k sqft81 Lerue St, Apple Creek, OH 44606For SaleMLS ID #5222248, Ashlee Wells, The Danberry Co.. MLS Now
- $--3 bd3 ba2.7k sqft14104 Nussbaum Rd, Dalton, OH 44618AuctionMLS ID #5228834, Kevin Lehman, Kaufman Realty & Auction, LLC. MLS Now
- $390,0004 bd2 ba1.6k sqft131 Mill St, Burbank, OH 44214For SaleMLS ID #5233956, Tom Partin, EXP Realty, LLC.. MLS Now
