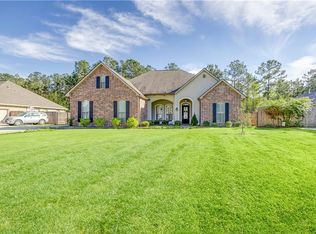
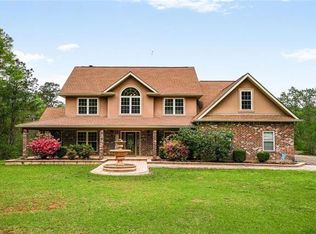
Nestled in the highly sought-after gated community of Lake Ramsey, this exceptional 4-bedroom, 3 full bath, 2 half bath home offers the perfect blend of luxury, comfort, and functionality. Located in one of Covington's premier lake and boating communities, this property backs to a protected nature preserve, providing peaceful privacy with no rear neighbors.
The thoughtfully designed floor plan features an open-concept living and dining area that flows seamlessly into the chef's kitchen, complete with a 5 burner electric cooktop, double ovens, built-in microwave, warming drawer, pot filler, wet bar, and expansive counter seating perfect for entertaining family and friends. A formal dining room just off the foyer provides an elegant space for special occasions.
The spacious first-floor primary suite is designed with accessibility in mind and features a handicap-accessible shower, garden tub, double vanities, and a large walk-in closet. Upstairs, you'll find a generous landing that serves perfectly as a media room, home office, or flex space, complete with a convenient mini kitchen. Three additional oversized bedrooms and a large front balcony offer plenty of room to relax, with the perfect spot to enjoy breathtaking sunset views from your rocking chairs.
Step outside to your private backyard retreat featuring a spacious swimming pool heated by solar panels, allowing for comfortable year-round enjoyment. The circular driveway provides abundant off-street parking, while two one-car garages offer flexibility, with one currently serving as a workshop.
Enjoy the unmatched lifestyle that Lake Ramsey offers, including a gated entrance, family-friendly atmosphere, beautiful lake access, boating, and a community designed for making lasting memories. This is more than a home—it's a lifestyle.
Active
$499,000
14150 Riverlake Dr, Covington, LA 70435
4beds
3,672sqft
:
Get pre-qualified$3,097/mo
Single Family Residence
Built in 2007
0.26 Acres Lot
$478,600 Zestimate®
$136/sqft
$57/mo HOA
What's special
- 17 days |
- 789 |
- 25 |
Likely to sell faster than
Zillow last checked:
Listing updated:
Listed by:
Allison Vencil 985-400-4141,
Compass Mandeville 985-626-5695
Source: GSREIN,MLS#: 2566453
Facts & features
Interior
Bedrooms & bathrooms
- Bedrooms: 4
- Bathrooms: 5
- Full bathrooms: 3
- 1/2 bathrooms: 2
Primary bedroom
- Description: Flooring: Carpet
- Level: First
- Dimensions: 14.7x16.8
Bedroom
- Description: Flooring: Carpet
- Level: Second
- Dimensions: 16.8x14.6
Bedroom
- Description: Flooring: Laminate,Simulated Wood
- Level: Second
- Dimensions: 10.8x10.1
Bedroom
- Description: Flooring: Laminate,Simulated Wood
- Level: Second
- Dimensions: 14.3x24.3
Primary bathroom
- Description: Flooring: Concrete,Painted/Stained
- Level: First
- Dimensions: 14.7x10.8
Bathroom
- Description: Flooring: Laminate,Simulated Wood
- Level: Second
- Dimensions: 10.8x6.8
Bathroom
- Description: Flooring: Laminate,Simulated Wood
- Level: Second
- Dimensions: 10.9x8.2
Breakfast room nook
- Description: Flooring: Concrete,Painted/Stained
- Level: First
- Dimensions: 14.3x9.8
Dining room
- Description: Flooring: Concrete,Painted/Stained
- Level: First
- Dimensions: 16.6x12.3
Game room
- Description: Flooring: Laminate,Simulated Wood
- Level: Second
- Dimensions: 30.3x16.0
Garage
- Description: Flooring: Other
- Level: First
- Dimensions: 16.5x22.1
Garage
- Description: Flooring: Other
- Level: First
- Dimensions: 21.6x17.5
Kitchen
- Description: Flooring: Concrete,Painted/Stained
- Level: First
- Dimensions: 14.4x15.8
Laundry
- Description: Flooring: Concrete,Painted/Stained
- Level: First
- Dimensions: 13.9x9.2
Living room
- Description: Flooring: Concrete,Painted/Stained
- Level: First
- Dimensions: 23.1x23.1
Heating
- Central, Multiple Heating Units
Cooling
- Central Air, 3+ Units
Appliances
- Included: Double Oven, Dishwasher, Microwave, Oven, Range
Features
- Attic, Wet Bar, Tray Ceiling(s), Ceiling Fan(s), Granite Counters, Jetted Tub, Pantry, Stainless Steel Appliances
- Windows: Screens
- Has fireplace: Yes
- Fireplace features: Wood Burning
Interior area
- Total structure area: 4,660
- Total interior livable area: 3,672 sqft
Property
Parking
- Total spaces: 1
- Parking features: Garage, One Space
- Has garage: Yes
Features
- Levels: Two
- Stories: 2
- Patio & porch: Covered, Balcony, Porch
- Exterior features: Balcony, Fence, Porch
- Pool features: In Ground
Lot
- Size: 0.26 Acres
- Dimensions: 95 x 120
- Features: Outside City Limits, Rectangular Lot
Details
- Additional structures: Shed(s)
- Parcel number: 29173
- Special conditions: None
Construction
Type & style
- Home type: SingleFamily
- Architectural style: Traditional
- Property subtype: Single Family Residence
Materials
- Brick, Vinyl Siding
- Foundation: Slab
- Roof: Shingle
Condition
- Excellent
- Year built: 2007
Utilities & green energy
- Sewer: Public Sewer
- Water: Public
Community & HOA
Community
- Subdivision: Lake Ramsey
HOA
- Has HOA: Yes
- HOA fee: $680 annually
Location
- Region: Covington
Financial & listing details
- Price per square foot: $136/sqft
- Tax assessed value: $415,530
- Annual tax amount: $3,821
- Date on market: 7/7/2026
Estimated market value
$478,600
$455,000 - $503,000
$3,664/mo
Price history
| Date | Event | Price |
|---|---|---|
| 7/15/2026 | Listed for sale | $499,000$136/sqft |
Source:  GSREIN #2566453 Report a problem GSREIN #2566453 Report a problem | ||
| 7/6/2026 | Listing removed | $499,000$136/sqft |
Source: GSREIN #2564761 Report a problem | ||
| 7/5/2026 | Listed for sale | $499,000+17.4%$136/sqft |
Source: GSREIN #2564761 Report a problem | ||
| 6/19/2017 | Listing removed | $425,000$116/sqft |
Source: Mandeville #2092105 Report a problem | ||
| 4/28/2017 | Price change | $425,000-4.5%$116/sqft |
Source: Mandeville #2092105 Report a problem | ||
| 2/19/2017 | Price change | $445,000-3.3%$121/sqft |
Source: Keller Williams - Mandeville #2092105 Report a problem | ||
| 7/23/2016 | Listed for sale | $460,000$125/sqft |
Source: GARDNER, REALTORS #2066992 Report a problem | ||
Public tax history
| Year | Property taxes | Tax assessment |
|---|---|---|
| 2025 | $3,821 -3.8% | $41,553 |
| 2024 | $3,972 -6.5% | $41,553 |
| 2023 | $4,250 | $41,553 |
| 2022 | $4,250 +0.2% | $41,553 |
| 2021 | $4,241 +0.1% | $41,553 |
| 2020 | $4,236 +1.8% | $41,553 +4.3% |
| 2019 | $4,163 -0.1% | $39,821 |
| 2018 | $4,167 -19.4% | $39,821 |
| 2017 | $5,174 +22.6% | $39,821 |
| 2016 | $4,218 | $39,821 +4.5% |
| 2015 | $4,218 +3.2% | $38,106 |
| 2014 | $4,087 +1.2% | $38,106 |
| 2013 | $4,039 | $38,106 |
Find assessor info on the county website
Monthly payment
Est. payment
Payment breakdown
Explore the cost of this home by adjusting the details. Changes won't be saved.Climate risks
Neighborhood: 70435
Nearby schools
GreatSchools rating
- 6/10Pine View Middle SchoolGrades: 4-6Distance: 4.8 mi
- 4/10William Pitcher Junior High SchoolGrades: 7-8Distance: 5.5 mi
- 5/10Covington High SchoolGrades: 9-12Distance: 3.2 mi
Schools provided by the listing agent
- Elementary: www.stpsb.org
Source: GSREIN. This data may not be complete. We recommend contacting the local school district to confirm school assignments for this home.
- $304,4003 bd2 ba1.9k sqft14142 Riverlake Dr, Covington, LA 70435Off Market

- $383,9004 bd2 ba-- sqft14142 Riverlake Dr #OT, Covington, LA 70435Off Market
- $277,700-- bd-- ba1.8k sqft14158 Riverlake Dr, Covington, LA 70435Off Market
- $478,300-- bd-- ba2.8k sqft14149 Riverlake Dr, Covington, LA 70435Off Market
- $377,900-- bd-- ba2k sqft14166 Riverlake Dr, Covington, LA 70435Off Market
- $418,0004 bd2 ba2.4k sqft14143 Riverlake Dr, Covington, LA 70435Off Market
- $505,0004 bd3 ba2.7k sqft14157 Riverlake Dr, Covington, LA 70435Off Market
- $--4 bd2 ba2.2k sqft14135 Riverlake Dr, Covington, LA 70435Sold
A local agent can set up tours, give advice and negotiate with sellers.
Similar homes
- $549,0003 bd3 ba3.1k sqft52 Bleu Lake Dr, Covington, LA 70435For Sale

 MLS ID #2564920, Jennifer Hayes, REACH Real Estate Solutions. GSREIN
 - $490,0004 bd4 ba2.5k sqft724 Perrilloux Trace Ave, Madisonville, LA 70447For Sale
 MLS ID #2569015, Garrett Shearman, Berkshire Hathaway HomeServices Preferred, REALTOR. GSREIN
 - $479,9006 bd5 ba3.3k sqft60 Bleu Lake Dr, Covington, LA 70435For Sale
 MLS ID #2550194, Tiffani Robin, Keller Williams Realty Services. GSREIN
 - $439,9004 bd3 ba2.4k sqft343 Saw Grass Loop, Covington, LA 70435For Sale
 MLS ID #2532598, Michelle Billiot, Compass Mandeville. GSREIN
 - $529,9004 bd3 ba2.8k sqft533 Belle Pointe Loop, Madisonville, LA 70447For SaleMLS ID #2566084, Brent Drude, Coldwell Banker TEC HAMMOND. GSREIN
- $549,9995 bd4 ba3.5k sqft71466 Parc Wood Dr E, Covington, LA 70433For SaleMLS ID #2549805, Stacia Lamulle, 1 Percent Lists Premier. GSREIN
- $459,0004 bd3 ba2.7k sqft68423 Nosworthy Dr, Mandeville, LA 70471For SaleMLS ID #2568894, Brian Mahon, HGI Realty, LLC. GSREIN
- $435,0004 bd3 ba2.2k sqft506 N Acadia Park Land, Covington, LA 70435For SaleMLS ID #2559511, Cherise Springer, Realty One Group Immobilia. GSREIN
- $630,0004 bd4 ba3.1k sqft719 Odessa Ln, Covington, LA 70435For SaleMLS ID #2563185, Joanne Brookover, Compass Covington (COMP27). GSREIN
- $460,0004 bd3 ba2.6k sqft612 English Oak Dr, Madisonville, LA 70447For SaleMLS ID #2566977, Rob Davis, The W Group Real Estate LLC. GSREIN
- $550,0003 bd3 ba3.4k sqft69170 4th Ave, Covington, LA 70433For SaleMLS ID #2564635, Mireille Landry, Compass Mandeville. GSREIN
- $450,0005 bd4 ba2.8k sqft28230 Stanga Ln, Ponchatoula, LA 70454For SaleMLS ID #2559147, David Derks, NextHome Real Estate Professionals. GSREIN
- $546,0004 bd3 ba3k sqft435 Northpark Blvd, Covington, LA 70433For SaleMLS ID #2567186, Jessica Roberts, United Real Estate Partners. GSREIN
- $357,0005 bd3 ba2.2k sqft23423 N Rian Dr, Covington, LA 70435For SaleMLS ID #2559962, Ashley Callahan, 1 Percent Lists Gulf South. GSREIN
- $675,0004 bd3 ba3.1k sqft459 Camden Park Dr, Covington, LA 70435For SaleMLS ID #2552895, Joanne Brookover, Compass Covington (COMP27). GSREIN
- $545,0003 bd2 ba2.2k sqft941 Grand Turk Ct, Covington, LA 70433For SaleMLS ID #2562122, Anthony Rossi, Gulf Meridian Realty . GSREIN
- $499,0003 bd3 ba2.4k sqft216 Bellingrath Pl, Madisonville, LA 70447For SaleMLS ID #2549631, Deborah Alexander, Keller Williams Realty Services. GSREIN
- $615,0004 bd3 ba2.4k sqft428 N Corniche Du Lac, Covington, LA 70433For SaleMLS ID #2562706, Suzette Hubbell, Compass Covington (COMP27). GSREIN
- $595,0003 bd3 ba2.8k sqft213 Hawthorne Hollow Dr, Madisonville, LA 70447For SaleMLS ID #2561872, Jamie Munaco, Coldwell Banker TEC. GSREIN
- $665,0003 bd3 ba2.9k sqft220 Warrior Trce, Covington, LA 70435For SaleMLS ID #2540162, Heidi Blount, Watermark Realty, LLC. GSREIN
