PRICE REDUCED + $10,000 SELLER CONCESSION! Bring your design ideas to this rock-solid, energy-efficient concrete masterpiece! Seller is offering a $10,000 Flex Credit at closing—use it to buy down your interest rate for a lower monthly payment, or use it to customize the cosmetic updates exactly to your taste! This one of a kind home offers peace, security, and great design with 2 primary bedrooms downstairs with another large bedroom with full bathroom upstairs off of the homes excellent, media room. In the primary bedroom enjoy the french doors going out to the front yard to enjoy the quiet scenery. Updated primary soaking tub and stand up shower. Enjoy your own personal space in the split concept bathroom. Home is storm protected with its concrete structure with fantastic energy efficiency! Entrance of property has electric gate with access control keypad pulling up to the oversized garage with tall ceiling to boast! Chisholm Trail Tollway is 1 mile away for your convenience to shopping, dining, and amenities.
For sale
Price cut: $11K (8/20)
$339,000
1416 Apache Ct, Joshua, TX 76058
3beds
2,572sqft
Single Family Residence
Built in 1982
0.45 Acres Lot
$-- Zestimate®
$132/sqft
$-- HOA
What's special
Split concept bathroomQuiet scenery
- 83 days |
- 1,715 |
- 108 |
Zillow last checked:
Listing updated:
Listed by:
Russell Pickens 0722091 888-519-7431,
eXp Realty, LLC 888-519-7431,
Heather Pickens 0637245 817-845-6110,
eXp Realty, LLC
Source: NTREIS,MLS#: 21291361
Facts & features
Interior
Bedrooms & bathrooms
- Bedrooms: 3
- Bathrooms: 3
- Full bathrooms: 3
Primary bedroom
- Features: Built-in Features, Double Vanity, Garden Tub/Roman Tub, Separate Shower, Walk-In Closet(s)
- Level: First
- Dimensions: 16 x 18
Primary bedroom
- Features: Built-in Features
- Level: First
- Dimensions: 13 x 11
Bedroom
- Features: Walk-In Closet(s)
- Level: Second
- Dimensions: 15 x 15
Dining room
- Level: First
- Dimensions: 10 x 12
Dining room
- Level: First
- Dimensions: 10 x 12
Kitchen
- Features: Breakfast Bar, Built-in Features, Galley Kitchen, Kitchen Island
- Level: First
- Dimensions: 14 x 9
Laundry
- Features: Built-in Features, Utility Sink
- Level: First
- Dimensions: 9 x 7
Living room
- Features: Ceiling Fan(s), Fireplace
- Level: First
- Dimensions: 15 x 21
Media room
- Features: Ceiling Fan(s)
- Level: Second
- Dimensions: 17 x 21
Heating
- Central, Electric, Fireplace(s)
Cooling
- Central Air, Ceiling Fan(s), Electric
Appliances
- Included: Dishwasher, Electric Oven, Electric Range, Disposal, Trash Compactor, Vented Exhaust Fan
- Laundry: Washer Hookup, Dryer Hookup, ElectricDryer Hookup, Laundry in Utility Room, Stacked
Features
- Multiple Master Suites, Cable TV, Wired for Sound
- Flooring: Carpet, Ceramic Tile, Laminate
- Windows: Window Coverings
- Has basement: No
- Number of fireplaces: 1
- Fireplace features: Living Room, Masonry, Wood Burning
Interior area
- Total interior livable area: 2,572 sqft
Video & virtual tour
Property
Parking
- Total spaces: 2
- Parking features: Door-Multi, Driveway, Garage Faces Front, Garage, Garage Door Opener, Gravel, Gated, Lighted, Oversized
- Attached garage spaces: 2
Features
- Levels: Two
- Stories: 2
- Patio & porch: Front Porch, Patio, See Remarks, Covered
- Exterior features: Lighting, Private Yard, Rain Gutters
- Pool features: None
- Fencing: Chain Link,Cross Fenced,Fenced,Front Yard,Gate,Privacy,Wood
Lot
- Size: 0.45 Acres
- Features: Cul-De-Sac, Interior Lot, Subdivision, Sloped
Details
- Parcel number: 126344200810
- Other equipment: Satellite Dish
Construction
Type & style
- Home type: SingleFamily
- Architectural style: Other,Detached
- Property subtype: Single Family Residence
Materials
- Concrete
- Foundation: Slab
- Roof: Composition,Concrete
Condition
- Resale
- Year built: 1982
Utilities & green energy
- Sewer: Septic Tank
- Water: Community/Coop
- Utilities for property: Electricity Available, Septic Available, Separate Meters, Water Available, Cable Available
Community & HOA
Community
- Security: Smoke Detector(s)
- Subdivision: Caddo Peak Estate
HOA
- Has HOA: No
Location
- Region: Joshua
Financial & listing details
- Price per square foot: $132/sqft
- Tax assessed value: $344,830
- Annual tax amount: $4,133
- Date on market: 6/4/2026
- Cumulative days on market: 84 days
- Listing terms: Cash,Conventional,FHA,VA Loan
- Exclusions: Kitchen Refrigerator, Soda Machine, Stackable Washer Dryer, Theatre Room Couches, Screen, Projector, TV's in L. Room, in Downstairs BR and Primary BR.
Estimated market value
Not available
Estimated sales range
Not available
Not available
Price history
| Date | Event | Price |
|---|---|---|
| 8/20/2026 | Price change | $339,000-3.1%$132/sqft |
Source: NTREIS #21291361 Report a problem | ||
| 7/20/2026 | Price change | $350,000-10%$136/sqft |
Source: NTREIS #21291361 Report a problem | ||
| 6/19/2026 | Price change | $389,000-1.5%$151/sqft |
Source: NTREIS #21291361 Report a problem | ||
| 6/4/2026 | Listed for sale | $395,000$154/sqft |
Source: NTREIS #21291361 Report a problem | ||
Public tax history
| Year | Property taxes | Tax assessment |
|---|---|---|
| 2025 | $2,319 -4.7% | $235,704 +10% |
| 2024 | $2,433 +24.7% | $214,276 +10% |
| 2023 | $1,951 -26.3% | $194,796 +10% |
| 2022 | $2,647 -1.7% | $177,087 +5.9% |
| 2021 | $2,693 +3.2% | $167,192 +10% |
| 2020 | $2,610 +11.7% | $151,993 +10% |
| 2019 | $2,338 -6.3% | $138,175 |
| 2018 | $2,494 +7.9% | $138,175 +6.1% |
| 2017 | $2,311 +12.3% | $130,198 +14% |
| 2016 | $2,058 +7.4% | $114,242 +4.6% |
| 2015 | $1,916 | $109,242 |
| 2014 | $1,916 | $109,242 |
| 2012 | -- | -- |
| 2011 | -- | -- |
| 2010 | -- | -- |
| 2009 | -- | -- |
| 2008 | -- | -- |
| 2007 | -- | -- |
| 2006 | -- | -- |
| 2005 | -- | -- |
| 2004 | -- | -- |
| 2002 | -- | -- |
| 2001 | -- | -- |
Find assessor info on the county website
Monthly payment
Est. payment
Payment breakdown
Explore the cost of this home by adjusting the details. Changes won't be saved.Climate risks
Neighborhood: 76058
Getting around
0 / 100
Car-DependentNearby schools
GreatSchools rating
- 5/10Caddo Grove Elementary SchoolGrades: PK-5Distance: 0.8 mi
- 7/10R C Loflin Middle SchoolGrades: 6-8Distance: 0.8 mi
- 7/10Joshua High SchoolGrades: 9-12Distance: 2.7 mi
Schools provided by the listing agent
- Elementary: Caddo Grove
- Middle: Loflin
- High: Joshua
- District: Joshua ISD
Source: NTREIS. This data may not be complete. We recommend contacting the local school district to confirm school assignments for this home.
- $55,000-- bd-- ba-- sqft1420 Apache Ct, Joshua, TX 76058Off Market
- $85,000-- bd-- ba-- sqft1417 Apache Ct, Joshua, TX 76058Off Market
- $--3 bd3 ba4k sqft1412 Apache Ct, Joshua, TX 76058Sold
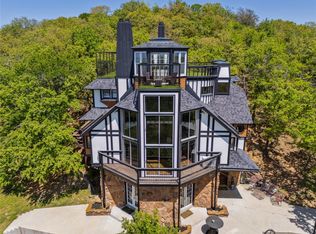
- $440,9003 bd3 ba2.2k sqft1424 Apache Ct, Joshua, TX 76058Off Market

- $85,000-- bd-- ba-- sqft1404 Apache Ct, Joshua, TX 76058Off Market
- $271,800-- bd-- ba-- sqft1404 Apache Ct, Joshua, TX 76058Off Market
- $465,0003 bd2 ba2k sqft1413 Apache Ct, Joshua, TX 76058Off Market
- $222,9003 bd1 ba1.4k sqft1421 Apache Ct, Joshua, TX 76058Off Market
A local agent can set up tours, give advice and negotiate with sellers.
Similar homes
- $364,9004 bd3 ba2.9k sqft103 Cresendo Pl, Joshua, TX 76058For Sale
 MLS ID #21350617, Nicholas Saldivar. NTREIS
 - $399,9003 bd2 ba2.1k sqft902 Greenbriar Dr, Joshua, TX 76058For Sale
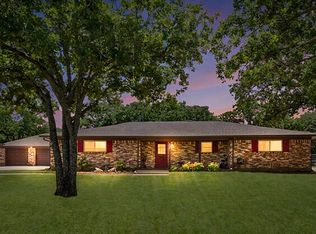 MLS ID #21345500, Jennifer Thompson. NTREIS
 - $295,0004 bd3 ba2.7k sqft209 Mistletoe Ln, Keene, TX 76059For Sale
 MLS ID #21363414, David Whiteman. NTREIS
 - $324,9993 bd3 ba2.3k sqft1308 Krista Dr, Burleson, TX 76028For Sale
 MLS ID #21347526, Baylee schuetzeberg. NTREIS
 - $325,0003 bd2 ba2k sqft1950 Kiowa Lance, Crowley, TX 76036For SaleMLS ID #21048285, Cassandra Spann. NTREIS
- $319,9993 bd2 ba2k sqft767 NW Ann Lois Ln, Burleson, TX 76028For SaleMLS ID #21356922, Vicki English. NTREIS
- $370,0003 bd2 ba1.9k sqft240 Smith St, Burleson, TX 76028For SaleMLS ID #21321103, Courtney Moncrief. NTREIS
- $345,0004 bd3 ba2.4k sqft4361 Rota Cir, Fort Worth, TX 76133For SaleMLS ID #21344513, Darla Robinson. NTREIS
- $299,0003 bd2 ba1.9k sqft401 S Beverly St, Crowley, TX 76036For SaleMLS ID #21340130, Amanda Carlton. NTREIS
- $370,0003 bd2 ba1.9k sqft901 Evandale Rd, Burleson, TX 76028For SaleMLS ID #21355376, James Orr. NTREIS
- $375,0003 bd3 ba2.5k sqft4300 Barcelona Dr, Fort Worth, TX 76133For SaleMLS ID #21291872, Nicole Shipman. NTREIS
- $410,0003 bd2 ba2.3k sqft209 Live Oak Ln, Burleson, TX 76028For SaleMLS ID #21337938, Kassaundra Swain. NTREIS
- $340,0005 bd3 ba2.6k sqft1157 Country Glen Dr, Godley, TX 76044For SaleMLS ID #21324004, Miriam Serna-Bain. NTREIS
- $415,0003 bd3 ba2.2k sqft2800 Coventry Rd, Crowley, TX 76036For SaleMLS ID #21224471, Christina Danner. NTREIS
- $285,0003 bd2 ba1.5k sqft919 Surry Place Dr, Cleburne, TX 76033For SaleMLS ID #21361475, Tim Angel. NTREIS
- $349,5003 bd2 ba2.2k sqft4533 Cinnamon Hill Dr, Fort Worth, TX 76133For SaleMLS ID #21304480, Angela Culpepper. NTREIS
- $305,0003 bd2 ba1.9k sqft1216 Haley Ln, Burleson, TX 76028For SaleMLS ID #21303277, Chris Parker. NTREIS
- $349,0003 bd2 ba2k sqft5012 Westhaven Dr, Fort Worth, TX 76132For SaleMLS ID #21330868, Roxanne Stanford. NTREIS
- $389,0003 bd3 ba1.9k sqft613 Forest Edge St, Burleson, TX 76028For SaleMLS ID #21337149, Cassie Spears. NTREIS
- $379,9994 bd3 ba2.2k sqft822 Graham Dr, Burleson, TX 76028For SaleMLS ID #21324695, Russell Pickens. NTREIS
