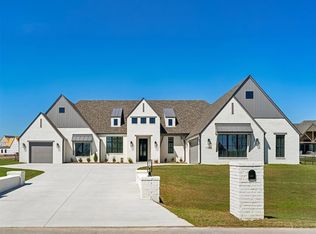
Designed for connection and comfort, this Northwood Two-Story Farmhouse offers a rare opportunity for multi-generational living, providing plenty of privacy and space for everyone. This thoughtfully crafted home features four bedrooms, four full bathrooms, and a dedicated study that is ideal for remote work or a quiet retreat. The standout feature is the spacious private suite downstairs, complete with a full bedroom and bath, living area, and washer/dryer connections. It’s perfect for extended family, guests, or anyone needing independent space without sacrificing the sense of home. Upstairs, you’ll find another private bedroom and full bath, creating a flexible space for teens, visitors, or a game room. From the beautiful fireplace, to the soft warmth of stained wood cabinetry and quartz countertops, every detail has been carefully selected to blend style and functionality. Built with energy efficiency at its core, this home features 2x6 exterior walls, spray foam insulation, ENERGY STAR® appliances, high-performance windows, and a right-sized HVAC system for better comfort, healthier air, and long-term savings. A tankless water heater and sprinkler system are also included for added peace of mind. Located in the picturesque Creekside at Forest Ridge community, residents enjoy scenic surroundings, access to top-rated Broken Arrow Schools, and lifestyle perks like walking trails and golf just moments from your front door.
Pending
Price increase: $3K (5/22)
$602,000
1416 N 71st St, Broken Arrow, OK 74014
4beds
3,295sqft
:
Get pre-qualified$3,889/mo
Single Family Residence
Built in 2025
0.34 Acres Lot
$653,900 Zestimate®
$183/sqft
$33/mo HOA
What's special
Sprinkler systemFour bedroomsBeautiful fireplaceSpray foam insulationQuartz countertopsStained wood cabinetryScenic surroundings
- 45 days |
- 82 |
- 1 |
Zillow last checked:
Listing updated:
Listed by:
Sherry L Baldwin 405-415-5533,
Sherry L Baldwin
Source: MLS Technology, Inc.,MLS#: 2620981 Originating MLS: MLS Technology
Originating MLS: MLS TechnologyFacts & features
Interior
Bedrooms & bathrooms
- Bedrooms: 4
- Bathrooms: 4
- Full bathrooms: 4
Other
- Description: ,
- Level: Second
Living room
- Description: Living Room,Fireplace
- Level: First
Heating
- Central, Gas
Cooling
- Central Air
Appliances
- Included: Dishwasher, Disposal, Microwave, Oven, Range, Stove, Tankless Water Heater, Plumbed For Ice Maker
- Laundry: Washer Hookup, Electric Dryer Hookup
Features
- High Ceilings, High Speed Internet, Quartz Counters, Stone Counters, Cable TV, Wired for Data, Ceiling Fan(s), Gas Range Connection, Gas Oven Connection, Programmable Thermostat
- Flooring: Carpet, Other, Tile, Wood Veneer
- Windows: Vinyl, Insulated Windows
- Basement: None
- Number of fireplaces: 2
- Fireplace features: Gas Log, Gas Starter
Interior area
- Total structure area: 3,295
- Total interior livable area: 3,295 sqft
Property
Parking
- Total spaces: 3
- Parking features: Attached, Garage
- Attached garage spaces: 3
Features
- Levels: Two
- Stories: 2
- Patio & porch: Covered, Patio, Porch
- Exterior features: Concrete Driveway, Sprinkler/Irrigation, Landscaping, Rain Gutters
- Pool features: None
- Fencing: None
Lot
- Size: 0.34 Acres
- Features: Cul-De-Sac
Details
- Additional structures: None
- Parcel number: 730094358
Construction
Type & style
- Home type: SingleFamily
- Architectural style: Craftsman
- Property subtype: Single Family Residence
Materials
- Brick, Other, Wood Frame
- Foundation: Slab
- Roof: Asphalt,Fiberglass
Condition
- Year built: 2025
Utilities & green energy
- Sewer: Public Sewer
- Water: Public
- Utilities for property: Cable Available, Electricity Available, Natural Gas Available, High Speed Internet Available, Water Available
Green energy
- Energy efficient items: Appliances, HVAC, Lighting, Water Heater, Windows
- Indoor air quality: Ventilation
Community & HOA
Community
- Features: Gutter(s), Sidewalks
- Security: Storm Shelter, Security System Owned, Smoke Detector(s)
- Subdivision: Creekside I At Forest Ridge
HOA
- Has HOA: Yes
- Amenities included: Clubhouse, Fitness Center, Golf Course, Other, Park, Pool, Tennis Court(s), Trail(s)
- Services included: None
- HOA fee: $400 annually
Location
- Region: Broken Arrow
Financial & listing details
- Price per square foot: $183/sqft
- Annual tax amount: $1
- Date on market: 6/10/2026
- Cumulative days on market: 404 days
- Listing terms: Conventional,FHA,VA Loan
Estimated market value
$653,900
$608,000 - $706,000
$3,510/mo
Price history
| Date | Event | Price |
|---|---|---|
| 7/8/2026 | Pending sale | $602,000$183/sqft |
Source:  MLS Technology, Inc. #2620981 Report a problem MLS Technology, Inc. #2620981 Report a problem | ||
| 5/22/2026 | Price change | $602,000+0.5%$183/sqft |
Source: MLS Technology, Inc. #2525654 Report a problem | ||
| 6/18/2025 | Listed for sale | $599,000$182/sqft |
Source: MLS Technology, Inc. #2525654 Report a problem | ||
Public tax history
Tax history is unavailable.
Monthly payment
Est. payment
Payment breakdown
Explore the cost of this home by adjusting the details. Changes won't be saved.Climate risks
Neighborhood: 74014
Nearby schools
GreatSchools rating
- 6/10Timber Ridge Elementary SchoolGrades: PK-5Distance: 2.6 mi
- 6/10Oneta Ridge Middle SchoolGrades: 6-8Distance: 1.9 mi
- 7/10Broken Arrow High SchoolGrades: 9-12Distance: 3.6 mi
Schools provided by the listing agent
- Elementary: Timber Ridge
- Middle: Oneta Ridge
- High: Broken Arrow
- District: Broken Arrow - Sch Dist (3)
Source: MLS Technology, Inc.. This data may not be complete. We recommend contacting the local school district to confirm school assignments for this home.
- $399,9003 bd3 ba2k sqft1412 N 71st St, Broken Arrow, OK 74014Sold

- $544,9005 bd4 ba2.9k sqft1420 N 71st St, Broken Arrow, OK 74014Sold

- $399,9003 bd3 ba2k sqft7113 E Princeton St, Broken Arrow, OK 74014Sold

- $535,0004 bd4 ba3k sqft1413 N 70th St, Broken Arrow, OK 74014Sold
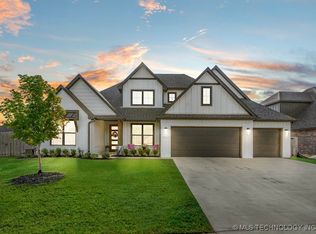
- $425,3844 bd3 ba2.1k sqft7109 E Princeton St, Broken Arrow, OK 74014Sold
- $439,0003 bd2 ba2.1k sqft1405 N 70th St, Broken Arrow, OK 74014Sold
- $442,2435 bd4 ba2.9k sqft7101 E Princeton St, Broken Arrow, OK 74014Sold
- $513,9004 bd4 ba2.6k sqft1409 N 70th St, Broken Arrow, OK 74014Pending
A local agent can set up tours, give advice and negotiate with sellers.
A local lender can help you make sure your offer is ready when you are.
Similar homes
- $571,9004 bd4 ba3k sqft1429 N 71st St, Broken Arrow, OK 74014New Construction
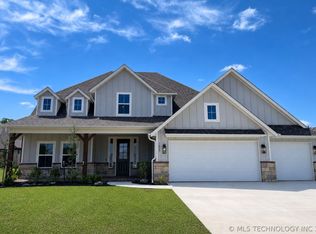 MLS Technology, Inc.
 - $615,0003 bd3 ba2.7k sqft1234 N 71st Pl, Broken Arrow, OK 74014For Sale
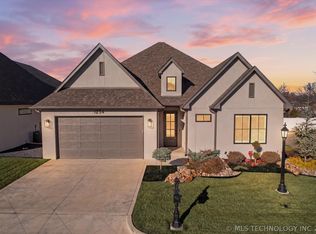 MLS ID #2606826, Kelli Conwell, Coldwell Banker Select. MLS Technology, Inc.
 - $405,0004 bd3 ba3k sqft7505 E Fort Worth Pl, Broken Arrow, OK 74014For Sale
 MLS ID #2619424, Britney Smith, Platinum Realty, LLC.. MLS Technology, Inc.
 - $632,9004 bd3 ba3k sqft11291 S 220th East Ave, Broken Arrow, OK 74014For Sale
 MLS ID #2535873, Alex Trinidad, Executive Homes Realty, LLC. MLS Technology, Inc.
 - $433,4004 bd3 ba2.1k sqft7215 E Queens St, Broken Arrow, OK 74014For SaleMLS ID #2543597, Sherry L Baldwin, Sherry L Baldwin. MLS Technology, Inc.
- $614,6405 bd5 ba3.6k sqft2913 E Northhampton St, Broken Arrow, OK 74014For SaleMLS ID #2617485, Stephen Brocks, MORE Agency. MLS Technology, Inc.
- $723,9004 bd5 ba3.7k sqft31411 E Two Socks Dr, Broken Arrow, OK 74014New ConstructionMLS ID #2607721, Alex Trinidad, Executive Homes Realty, LLC. MLS Technology, Inc.
- $317,5003 bd2 ba2k sqft25251 E 89th St S, Broken Arrow, OK 74014For SaleMLS ID #2621761, Jennifer Cody, Flotilla Real Estate Partners. MLS Technology, Inc.
- $574,9504 bd4 ba3.2k sqft16607 E 41st Pl S, Tulsa, OK 74134For SaleMLS ID #2619454, Laurie Ann Jenkins, Coldwell Banker Select. MLS Technology, Inc.
- $625,0004 bd4 ba2.2k sqft913 E 37th St S, Tulsa, OK 74105For SaleMLS ID #2627177, Kendall Ellsworth, Rivere Real Estate Group. MLS Technology, Inc.
- $509,9003 bd3 ba3k sqft2402 E Northampton St, Broken Arrow, OK 74014For SaleMLS ID #2621767, Jason Parks, Keller Williams Preferred. MLS Technology, Inc.
- $484,3405 bd3 ba2.5k sqft2917 E Northhampton St, Broken Arrow, OK 74014For SaleMLS ID #2617282, Stephen Brocks, MORE Agency. MLS Technology, Inc.
- $354,9003 bd2 ba2.1k sqft7315 E Oakridge St, Broken Arrow, OK 74014For SaleMLS ID #2603899, Kelly Garcia Kilmer, RE/MAX Results. MLS Technology, Inc.
- $445,0004 bd3 ba2.8k sqft814 E Honolulu Pl, Broken Arrow, OK 74012For SaleMLS ID #2621132, Max Heckenkemper, Keller Williams Advantage. MLS Technology, Inc.
- $399,0005 bd3 ba2.9k sqft2450 S Narcissus Ct, Broken Arrow, OK 74012For SaleMLS ID #2624290, Amy Prosser, Chinowth & Cohen. MLS Technology, Inc.
- $585,0004 bd3 ba3.2k sqft5315 E 122nd Pl S, Bixby, OK 74008For SaleMLS ID #2611951, Patty Brannock, Epique Realty. MLS Technology, Inc.
- $399,9504 bd3 ba2.4k sqft18624 E 46th St S, Tulsa, OK 74134For SaleMLS ID #2626010, Amanda Cseh, Cseh Volere Realty. MLS Technology, Inc.
- $369,0003 bd2 ba1.9k sqft31236 E 65th Pl S, Broken Arrow, OK 74014For SaleMLS ID #2620225, Verla Bloomfield, Chinowth & Cohen. MLS Technology, Inc.
- $599,9003 bd4 ba2.9k sqft4724 E 177th Pl S, Bixby, OK 74008For SaleMLS ID #2621693, Cindy Morrison, Chinowth & Cohen. MLS Technology, Inc.
- $335,9004 bd2 ba1.9k sqft3721 E 39th St N, Broken Arrow, OK 74014For SaleMLS ID #2622238, Leticia Sanchez, McGraw, REALTORS. MLS Technology, Inc.
