A polished Cape Cod on a premier large corner lot, blending classic charm with thoughtful updates and exceptional community amenities. 2 blocks from Lochmoor Country Club.
This inviting home offers ranch style living with 2 bedrooms and a beautifully renovated full bath on the main floor, plus a spacious bedroom and full bath upstairs, creating flexible living options for families, guests, or a private primary suite. The home features hardwood floors throughout, adding warmth and continuity to every room.
In 2012, the owners installed new windows with plantation shutters, enhancing both efficiency and style. Comfort is elevated with Space Pak A/C, delivering modern cooling without compromising the home’s architectural character.
Step outside to a freshly painted backyard deck, with a retractable awning perfect for morning coffee, evening gatherings, or summer entertaining. The oversized corner lot provides room to breathe, garden, play, or simply enjoy the privacy and space rarely found in this area.
As a resident, you’ll enjoy exclusive access to the highly coveted waterfront park, offering:
Boat wells and marina facilities
Swimming pool with water slide
Tennis and pickleball courts
Miniature golf
Workout facility
Beautiful lakefront grounds for relaxing or socializing
A rare combination of charm, updates, and lifestyle amenities—this home delivers the full Grosse Pointe Woods experience. Some pictures have been digitally enhanced.
Under contract
$490,000
1416 N Renaud Rd, Grosse Pointe Woods, MI 48236
3beds
3,455sqft
Single Family Residence
Built in 1948
0.34 Acres Lot
$470,100 Zestimate®
$142/sqft
$-- HOA
What's special
- 74 days
- 1,117
- 64
Zillow last checked:
Listing updated:
Listed by:
James P Addison 313-886-4200,
Coldwell Banker Professionals-GPF 313-886-4200
Source: Realcomp II,MLS#: 20261041031
Facts & features
Interior
Bedrooms & bathrooms
- Bedrooms: 3
- Bathrooms: 3
- Full bathrooms: 2
- 1/2 bathrooms: 1
Primary bedroom
- Level: Entry
- Area: 195
- Dimensions: 15 X 13
Bedroom
- Level: Entry
- Area: 156
- Dimensions: 13 X 12
Bedroom
- Level: Second
- Area: 196
- Dimensions: 14 X 14
Primary bathroom
- Level: Entry
- Area: 70
- Dimensions: 10 X 7
Other
- Level: Second
- Area: 54
- Dimensions: 6 X 9
Other
- Level: Basement
- Area: 18
- Dimensions: 6 X 3
Bonus room
- Level: Second
- Area: 117
- Dimensions: 13 X 9
Dining room
- Level: Entry
- Area: 143
- Dimensions: 13 X 11
Family room
- Level: Entry
- Area: 130
- Dimensions: 13 X 10
Kitchen
- Level: Entry
- Area: 220
- Dimensions: 20 X 11
Living room
- Level: Entry
- Area: 336
- Dimensions: 24 X 14
Heating
- Heat Pump, Steam
Features
- Basement: Finished
- Has fireplace: No
Interior area
- Total interior livable area: 3,455 sqft
- Finished area above ground: 2,455
- Finished area below ground: 1,000
Property
Parking
- Total spaces: 2
- Parking features: Two Car Garage, Attached
- Attached garage spaces: 2
Features
- Levels: One And One Half
- Stories: 1.5
- Entry location: GroundLevel
- Pool features: None
Lot
- Size: 0.34 Acres
- Dimensions: 101 x 145
Details
- Parcel number: 40008010138000
- Special conditions: Short Sale No,Standard
Construction
Type & style
- Home type: SingleFamily
- Architectural style: Cape Cod
- Property subtype: Single Family Residence
Materials
- Brick
- Foundation: Basement, Block
- Roof: Asphalt
Condition
- New construction: No
- Year built: 1948
Utilities & green energy
- Sewer: Public Sewer
- Water: Public
Community & HOA
Community
- Subdivision: RENMOOR PARK
HOA
- Has HOA: No
Location
- Region: Grosse Pointe Woods
Financial & listing details
- Price per square foot: $142/sqft
- Tax assessed value: $147,111
- Annual tax amount: $8,208
- Date on market: 7/11/2026
- Cumulative days on market: 74 days
- Listing agreement: Exclusive Right To Sell
- Listing terms: Cash,Conventional,FHA,Va Loan
Estimated market value
$470,100
$447,000 - $494,000
$4,293/mo
Price history
| Date | Event | Price |
|---|---|---|
| 9/23/2026 | Contingent | $490,000$142/sqft |
Source:  Realcomp II #20261041031 Report a problem Realcomp II #20261041031 Report a problem | ||
| 8/26/2026 | Listed for sale | $490,000-6.7%$142/sqft |
Source: Realcomp II #20261041031 Report a problem | ||
| 8/19/2026 | Listing removed | $525,000$152/sqft |
Source: Realcomp II #20261041031 Report a problem | ||
| 8/3/2026 | Price change | $525,000-7.1%$152/sqft |
Source: Realcomp II #20261041031 Report a problem | ||
| 7/23/2026 | Price change | $565,000-4.2%$164/sqft |
Source: Realcomp II #20261041031 Report a problem | ||
| 7/11/2026 | Listed for sale | $590,000+227.8%$171/sqft |
Source: Realcomp II #20261041031 Report a problem | ||
| 8/24/2011 | Sold | $180,000-9.5%$52/sqft |
Source:  MiRealSource #31044096 Report a problem MiRealSource #31044096 Report a problem | ||
| 4/4/2011 | Listed for sale | $199,000-30.5%$58/sqft |
Source: ADLHOCH & ASSOCIATES #210129934 Report a problem | ||
| 3/17/2011 | Sold | $286,469+30.2%$83/sqft |
Source: Public Record Report a problem | ||
| 3/6/2011 | Price change | $220,000-15.4%$64/sqft |
Source: ADLHOCH & ASSOCIATES #210129934 Report a problem | ||
| 11/14/2010 | Listed for sale | $260,000-26.8%$75/sqft |
Source: Adlhoch & Associates, Realtors #31032317 Report a problem | ||
| 7/11/2005 | Sold | $355,000$103/sqft |
Source: Public Record Report a problem | ||
Public tax history
| Year | Property taxes | Tax assessment |
|---|---|---|
| 2025 | -- | $240,000 +11.5% |
| 2024 | -- | $215,200 +11.9% |
| 2023 | -- | $192,400 +0.9% |
| 2022 | -- | $190,600 +6.9% |
| 2021 | -- | $178,300 |
| 2020 | $7,172 +9.6% | $178,300 +1.5% |
| 2019 | $6,547 | $175,700 -4.3% |
| 2018 | -- | $183,600 +6.9% |
| 2017 | $6,612 | $171,800 +5.7% |
| 2016 | -- | $162,500 +3.6% |
| 2015 | -- | $156,900 +40.3% |
| 2013 | $10,960 | $111,800 +4.4% |
| 2012 | -- | $107,100 -11.9% |
| 2011 | -- | $121,600 -5.3% |
| 2010 | -- | $128,400 -10.8% |
| 2009 | -- | $144,000 -15.1% |
| 2008 | -- | $169,600 -10.6% |
| 2007 | -- | $189,800 +0.7% |
| 2004 | $6,968 +15.8% | $188,500 +39.2% |
| 2001 | $6,018 +6.3% | $135,450 +3.2% |
| 2000 | $5,662 | $131,250 |
Find assessor info on the county website
Monthly payment
Est. payment
Payment breakdown
Explore the cost of this home by adjusting the details. Changes won't be saved.Climate risks
Neighborhood: 48236
- $461,5003 bd2 ba3.6k sqft1440 N Renaud Rd, Grosse Pointe Woods, MI 48236Off Market
- $481,2003 bd2 ba2.4k sqft1380 N Renaud Rd, Grosse Pointe Woods, MI 48236Off Market
- $563,0003 bd4 ba2.7k sqft1427 N Renaud Rd, Grosse Pointe Woods, MI 48236Sold

- $534,6003 bd3 ba2.8k sqft1415 N Renaud Rd, Grosse Pointe Woods, MI 48236Off Market
Similar homes
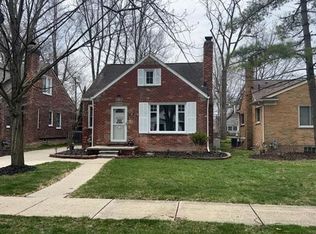
- $--3 bd2 ba1.7k sqft2015 Huntington Blvd, Grosse Pointe Woods, MI 48236Auction
 Auction.com 2
 - $519,0004 bd3 ba2.6k sqft657 Hawthorne Rd, Grosse Pointe Woods, MI 48236For Sale

 MLS ID #20261063189, Myles A Beaver, KW Platinum. Realcomp II
 - $499,0003 bd3 ba1.8k sqft1383 Whittier Rd, Grosse Pointe Park, MI 48230For Sale
 MLS ID #20261075099, Sarah Lewicki, Lambrecht Realty LLC. Realcomp II
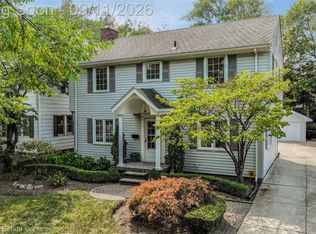
 - $489,0004 bd3 ba2.5k sqft743 Rivard Blvd, Grosse Pointe, MI 48230For Sale
 MLS ID #20261071845, Bradford Morgan, Jim Saros Real Estate Services. Realcomp II
 - $675,0005 bd5 ba4.8k sqft622 Sunningdale Dr, Grosse Pointe Woods, MI 48236For SaleMLS ID #20261048896, Drake O'Donnell, NATOD Management. Realcomp II
- $425,0003 bd2 ba3k sqft4199 Bishop St, Detroit, MI 48224For SaleMLS ID #20261071385, Denise L Bellore, Keller Williams Paint Creek. Realcomp II
- $265,0003 bd2 ba2.9k sqft20552 Huntington Ave, Harper Woods, MI 48225For SaleMLS ID #20261050189, Shane Parker, S&P Realty. Realcomp II
- $499,9005 bd3 ba1.9k sqft7001 Anthony St, Dearborn, MI 48126For SaleMLS ID #20261079560, Stephan Brochu, RE/MAX Platinum - Grand Blanc. Realcomp II
- $420,0004 bd3 ba2.5k sqft1405 Wellesley Dr, Mount Clemens, MI 48043For SaleMLS ID #20261071630, Dawn Sztaba, Keller Williams Paint Creek. Realcomp II
- $504,9503 bd4 ba3.9k sqft17903 Rocco Dr, Macomb, MI 48044For Sale
 MLS ID #50221261, Earl M. Dommer, Real Estate One Clinton. MiRealSource
 - $499,9004 bd4 ba3.4k sqft40820 Brightside Ct, Sterling Heights, MI 48310For SaleMLS ID #20261074002, Pat Mansour, Gallery of Properties. Realcomp II
- $440,0004 bd3 ba4.1k sqft38243 Jonathan St, Clinton Township, MI 48036For SaleMLS ID #20261041619, Dustin Williams, Epique Realty. Realcomp II
- $460,0003 bd3 ba4k sqft53725 Arabian Trl, Macomb, MI 48042For SaleMLS ID #20261075569, Kapil Roy, Brookstone, Realtors LLC. Realcomp II
- $325,0003 bd2 ba2.1k sqft28806 Rockwood St, Saint Clair Shores, MI 48081For SaleMLS ID #50223047, Wendy Rish, Helm & Associates. MiRealSource
- $649,9004 bd2 ba2.2k sqft22665 Madison St, Saint Clair Shores, MI 48081For SaleMLS ID #20261075029, Christian J Grothe, Max Broock, REALTORS®-Birmingham. Realcomp II
- $447,5004 bd3 ba2.4k sqft38185 Willowmere St, Harrison Township, MI 48045For SaleMLS ID #20261062180, Tina Alfaro, Emmanuel Realty LLC. Realcomp II
- $499,9003 bd4 ba3.3k sqft6241 Smithfield Dr, Troy, MI 48085For SaleMLS ID #20261046472, Jinny Yun, Century 21 Professionals Troy. Realcomp II
