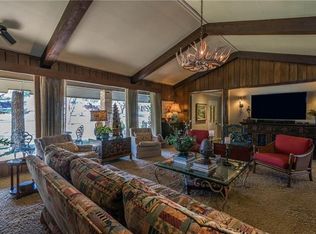
A truly special home in Sherman’s established Western Hills neighborhood, 1418 Lotus Circle offers an exceptional combination of space, privacy, character, and thoughtful improvements. Owned and lovingly cared for by the same owners for more than 40 years, this is a home that reflects decades of pride of ownership. Originally built in 1964, it underwent an extensive remodel and expansion in 2005, including complete rewiring and refinishing of the interior. With approximately 4,107 square feet, the home offers generous living and entertaining spaces throughout.
The impressive primary suite features an exceptionally spacious bedroom and bath, while the oversized private office provides plenty of room for working from home, a library, or additional living space. Both the office and primary bath connect to a versatile sunroom exercise room. Multiple living and dining areas, a spacious kitchen with breakfast area, and an oversized utility room provide plenty of room to spread out. The utility area also offers a unique third full bath arrangement, with a private toilet and sink area plus a separate shower tucked discreetly into the laundry room.
The character continues outdoors, beginning with the brick paver driveway, front porch and expansive patio. Beautifully maintained grounds, mature trees and established landscaping complement the home’s elevated setting. The large patio provides an inviting space for outdoor entertaining, while stairs lead to a remarkably private pool tucked away on the upper portion of the property, separate from the home and main outdoor living area. The pool was completely reconstructed approximately 25 years ago, with a new pool built within the original structure.
Spacious, distinctive and meticulously maintained, this longtime family home offers more than 4,100 square feet in one of Sherman’s established neighborhoods, a property with a history, setting and layout that would be difficult to duplicate today.
For sale
$725,000
1418 Lotus Cir, Sherman, TX 75092
3beds
4,108sqft
Single Family Residence
Built in 1964
0.71 Acres Lot
$694,100 Zestimate®
$176/sqft
$-- HOA
What's special
Expansive patioOversized private officeElevated settingBeautifully maintained groundsBrick paver drivewayFront porchOversized utility room
- 24 days
- 315
- 21
Likely to sell faster than
Zillow last checked:
Listing updated:
Listed by:
Brad Rhodes 0650119 903-224-5171,
Easy Life Realty 903-224-5171
Source: NTREIS,MLS#: 21397172
Facts & features
Interior
Bedrooms & bathrooms
- Bedrooms: 3
- Bathrooms: 3
- Full bathrooms: 2
- 1/2 bathrooms: 1
Primary bedroom
- Features: Ceiling Fan(s), En Suite Bathroom, Garden Tub/Roman Tub, Separate Shower, Walk-In Closet(s)
- Level: First
- Dimensions: 18 x 21
Bedroom
- Level: First
- Dimensions: 16 x 12
Bedroom
- Level: First
- Dimensions: 13 x 12
Breakfast room nook
- Level: First
- Dimensions: 12 x 10
Den
- Features: Ceiling Fan(s), Fireplace
- Level: First
- Dimensions: 22 x 19
Dining room
- Level: First
- Dimensions: 15 x 14
Exercise room
- Level: First
- Dimensions: 12 x 11
Kitchen
- Features: Breakfast Bar, Built-in Features, Dual Sinks, Solid Surface Counters
- Level: First
- Dimensions: 15 x 11
Living room
- Level: First
- Dimensions: 15 x 18
Office
- Level: First
- Dimensions: 26 x 15
Heating
- Central, Natural Gas
Cooling
- Ceiling Fan(s), Electric
Appliances
- Included: Double Oven, Dishwasher, Electric Cooktop, Disposal, Microwave
Features
- Chandelier, Double Vanity, High Speed Internet, Pantry, Cable TV, Vaulted Ceiling(s)
- Flooring: Carpet, Ceramic Tile, Laminate, Wood
- Windows: Window Coverings
- Has basement: No
- Number of fireplaces: 1
- Fireplace features: Gas Log
Interior area
- Total interior livable area: 4,108 sqft
Video & virtual tour
Property
Parking
- Total spaces: 2
- Parking features: Garage
- Attached garage spaces: 2
Features
- Levels: One
- Stories: 1
- Exterior features: Rain Gutters
- Pool features: Gunite, Pool
- Fencing: Chain Link,Wood
Lot
- Size: 0.71 Acres
- Features: Cul-De-Sac
Details
- Parcel number: 158237
Construction
Type & style
- Home type: SingleFamily
- Architectural style: Traditional,Detached
- Property subtype: Single Family Residence
Materials
- Brick, Stone Veneer
- Foundation: Slab
- Roof: Composition
Condition
- Resale
- Year built: 1964
Utilities & green energy
- Sewer: Public Sewer
- Water: Public
- Utilities for property: Sewer Available, Water Available, Cable Available
Community & HOA
Community
- Subdivision: Western Hills Add Sec 2
HOA
- Has HOA: No
Location
- Region: Sherman
Financial & listing details
- Price per square foot: $176/sqft
- Tax assessed value: $618,912
- Annual tax amount: $12,624
- Date on market: 9/27/2026
- Cumulative days on market: 24 days
- Listing terms: Cash,Conventional,FHA,VA Loan
Estimated market value
$694,100
$659,000 - $729,000
$3,249/mo
Price history
| Date | Event | Price |
|---|---|---|
| 9/27/2026 | Listed for sale | $725,000$176/sqft |
Source: NTREIS #21397172 Report a problem | ||
Public tax history
| Year | Property taxes | Tax assessment |
|---|---|---|
| 2026 | -- | $575,556 +10% |
| 2025 | $2,491 -30.8% | $523,233 +10% |
| 2024 | $3,601 +1.2% | $475,666 +10% |
| 2023 | $3,557 | $432,424 +10% |
| 2022 | -- | $393,113 +10% |
| 2021 | $5,615 | $357,375 +10% |
| 2020 | -- | $324,886 +8% |
| 2019 | $5,623 +0.1% | $300,722 +10% |
| 2018 | $5,621 +2.8% | $273,384 +1.2% |
| 2017 | $5,470 | $270,034 -1.5% |
| 2016 | $5,470 -4.7% | $274,171 +3.8% |
| 2015 | $5,742 | $264,179 -3.3% |
| 2014 | $5,742 | $273,223 +0.1% |
| 2013 | -- | $272,821 -0.1% |
| 2012 | -- | $273,195 -0.1% |
| 2011 | -- | $273,567 -6.9% |
| 2010 | -- | $293,697 -4.2% |
| 2009 | -- | $306,478 |
| 2008 | -- | $306,478 |
| 2007 | -- | $306,478 |
| 2006 | -- | $306,478 +62% |
| 2005 | -- | $189,230 +0.2% |
| 2004 | -- | $188,809 +9.1% |
| 2002 | -- | $173,052 +10% |
| 2001 | -- | $157,320 +21% |
| 2000 | -- | $130,016 |
Find assessor info on the county website
Monthly payment
Est. payment
Payment breakdown
Explore the cost of this home by adjusting the details. Changes won't be saved.Climate risks
Neighborhood: 75092
Nearby schools
Schools provided by the listing agent
- Elementary: Parker
- Middle: Sherman
- High: Sherman
- District: Sherman ISD
Source: NTREIS. This data may not be complete. We recommend contacting the local school district to confirm school assignments for this home.

Similar homes
- $749,0004 bd4 ba5k sqft1016 Crestview Dr, Sherman, TX 75092For Sale
 MLS ID #21342303, Lisa Hitchcock. NTREIS
 - $799,0006 bd4 ba2.7k sqft2011 W Houston St, Sherman, TX 75092For Sale
 MLS ID #21347124, Kimberly Hudgins. NTREIS
 - $829,0004 bd3 ba3.4k sqft2611 Silverado Trl, Sherman, TX 75092For Sale
 MLS ID #21356445, DEBBIE HUDNALL. NTREIS
 - $724,0004 bd3 ba3k sqft1830 Heritage Knoll Dr, Sherman, TX 75092For Sale
 MLS ID #21388665, Clay Gilbert. NTREIS
