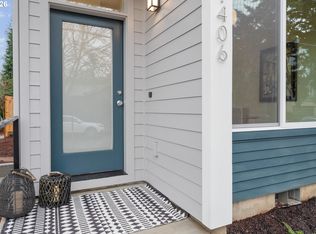
Why pay rent when you can start building your future? This property offers the potential for a 10-year HOLTE Tax Abatement. Eligibility is based on household income being at or below 100% MFI. Modern living in this new construction residence by one of Portland’s premier custom builders, ideally positioned between the Overlook and Arbor Lodge neighborhoods. High-end design meets low-maintenance living, complemented by a potential 10 year tax exemption.The open floor plan is defined by 9 foot ceilings, engineered hardwood flooring, and fireplace adding warmth to a refined modern aesthetic.The chef’s kitchen defines form and function, featuring custom cabinetry, a slab quartz eating bar, handcrafted Zellige tile backsplash, and stainless steel appliances designed for daily living and elevated entertaining. This is not your average new construction. Milgard energy-efficient windows, ductless mini-split heating and cooling, a gas tankless water heater, LED lighting, and enhanced double drywall between units exceed standards for sound dampening and fire safety.The upper level features two dedicated primary suites with 9 foot ceilings, expansive windows, and generous closets. Baths are appointed with designer lighting, quartz surfaces, and high-end finishes. A private fenced yard with covered patio offers quiet outdoor living. Low HOA dues cover exterior maintenance reserves and liability insurance. ($140,280/year for a family of 1–4 people). Pictures of a similar staged unit.The list price is subject to the buyer qualifying for the Portland Housing Bureau’s System Development Charge (SDC) exemption. Non-SDC Waiver eligible buyers will incur a increase to the advertised price.
Active
Price cut: $10K (5/15)
$389,900
1418 N Jarrett St, Portland, OR 97217
2beds
1,077sqft
Residential, Townhouse
Built in 2026
-- sqft lot
$389,500 Zestimate®
$362/sqft
$140/mo HOA
What's special
Milgard energy-efficient windowsGas tankless water heaterExpansive windowsOpen floor planEngineered hardwood flooringLed lightingGenerous closets
- 125 days |
- 126 |
- 10 |
Zillow last checked:
Listing updated:
Listed by:
Jennifer Mabry 503-309-9038,
eXp Realty, LLC
Source: RMLS (OR),MLS#: 230583373
Loading...
Facts & features
Interior
Bedrooms & bathrooms
- Bedrooms: 2
- Bathrooms: 3
- Full bathrooms: 2
- Partial bathrooms: 1
- Main level bathrooms: 1
Rooms
- Room types: Laundry, Bedroom 2, Dining Room, Family Room, Kitchen, Living Room, Primary Bedroom
Primary bedroom
- Features: Closet Organizer, Ensuite, High Ceilings, Wallto Wall Carpet
- Level: Upper
- Area: 132
- Dimensions: 11 x 12
Bedroom 2
- Features: Bathtub With Shower, Closet, Ensuite, Wallto Wall Carpet
- Level: Upper
- Area: 182
- Dimensions: 14 x 13
Dining room
- Features: Engineered Hardwood
- Level: Main
- Area: 60
- Dimensions: 10 x 6
Kitchen
- Features: Dishwasher, Disposal, Eat Bar, Gas Appliances, Nook, Pantry, Engineered Hardwood, Free Standing Range, Quartz
- Level: Main
- Area: 120
- Width: 12
Living room
- Features: Fireplace, Patio, Engineered Hardwood, High Ceilings
- Level: Main
- Area: 154
- Dimensions: 14 x 11
Heating
- ENERGY STAR Qualified Equipment, Mini Split, Fireplace(s)
Cooling
- Has cooling: Yes
Appliances
- Included: Dishwasher, ENERGY STAR Qualified Appliances, Free-Standing Gas Range, Microwave, Washer/Dryer, Disposal, Gas Appliances, Free-Standing Range, Tankless Water Heater
- Laundry: Laundry Room
Features
- High Ceilings, Quartz, Vaulted Ceiling(s), Built-in Features, Bathtub With Shower, Closet, Eat Bar, Nook, Pantry, Closet Organizer, Tile
- Flooring: Engineered Hardwood, Wall to Wall Carpet
- Windows: Double Pane Windows
- Basement: Crawl Space
- Number of fireplaces: 1
- Fireplace features: Electric
Interior area
- Total structure area: 1,077
- Total interior livable area: 1,077 sqft
Property
Parking
- Parking features: On Street
- Has uncovered spaces: Yes
Features
- Stories: 2
- Patio & porch: Covered Patio, Patio
- Fencing: Fenced
Lot
- Features: Corner Lot, Level, SqFt 0K to 2999
Details
- Parcel number: R226181
Construction
Type & style
- Home type: Townhouse
- Architectural style: Contemporary
- Property subtype: Residential, Townhouse
- Attached to another structure: Yes
Materials
- Wood Siding
- Foundation: Concrete Perimeter
- Roof: Composition
Condition
- New Construction
- New construction: Yes
- Year built: 2026
Details
- Warranty included: Yes
Utilities & green energy
- Gas: Gas
- Sewer: Public Sewer
- Water: Public
Green energy
- Indoor air quality: Lo VOC Material
- Water conservation: Water-Smart Landscaping
Community & HOA
Community
- Subdivision: Arbor Lodge/Overlook
HOA
- Has HOA: Yes
- Amenities included: Exterior Maintenance, Insurance, Trash
- HOA fee: $140 monthly
Location
- Region: Portland
Financial & listing details
- Price per square foot: $362/sqft
- Date on market: 3/2/2026
- Listing terms: Cash,Conventional,FHA,VA Loan
- Road surface type: Paved
Estimated market value
$389,500
$370,000 - $409,000
$2,528/mo
Price history
| Date | Event | Price |
|---|---|---|
| 5/15/2026 | Price change | $389,900-2.5%$362/sqft |
Source:  RMLS (OR) #230583373 Report a problem RMLS (OR) #230583373 Report a problem | ||
| 3/28/2026 | Price change | $399,900-2.4%$371/sqft |
Source: RMLS (OR) #230583373 Report a problem | ||
| 3/3/2026 | Listed for sale | $409,900$381/sqft |
Source: RMLS (OR) #230583373 Report a problem | ||
Public tax history
Tax history is unavailable.
Monthly payment
Est. payment$--/mo
Payment breakdown
Explore the cost of this home by adjusting the details. Changes won't be saved.All calculations are estimates and provided by Zillow, Inc. for informational purposes only. Actual amounts may vary.
HOA fees may include property taxes on listings classified as Co-Ops. Contact the listing agent and/or owner for fee details.
Mortgage interest rates are dependent on a number of factors, including credit score, down payment, and repayment length. Interest rate data provided by Zillow Group Marketplace, Inc. as of 1/1/1970 from various mortgage lenders with which we have lead or other similar arrangements; the Estimated Payment is an average of those rates.
See how much you could borrow to make a competitive offer.
Climate risks
Neighborhood: Overlook
Nearby schools
GreatSchools rating
- 9/10Beach Elementary SchoolGrades: PK-5Distance: 0.5 mi
- 8/10Ockley GreenGrades: 6-8Distance: 0.2 mi
- 5/10Jefferson High SchoolGrades: 9-12Distance: 0.5 mi
Schools provided by the listing agent
- Elementary: Beach
- Middle: Harriet Tubman
- High: Jefferson,Roosevelt
Source: RMLS (OR). This data may not be complete. We recommend contacting the local school district to confirm school assignments for this home.

A local agent can set up tours, give advice and negotiate with sellers.




- Oregon
- Multnomah County
- Portland
- 97217
- Overlook
- 1418 N Jarrett St
Nearby cities
Nearby neighborhoods
Nearby zip codes
Other Portland Topics
