This delightful residence provides a serene escape while maintaining convenient access to local amenities. The inviting layout ensures a warm and welcoming atmosphere for all who enter, promising a lifestyle of ease and tranquility. Spanning a generous 1,390 square feet, the floor plan creates a seamless flow between living spaces, perfect for everyday living and entertaining. Situated on a substantial 0.24-acre lot, the property provides ample outdoor space for a variety of activities & personal touches. This expansive setting invites possibilities for gardening, recreation, or simply unwinding in your private oasis. Experience the charm and appeal of Smithville, a community known for its friendly atmosphere and picturesque surroundings. Embrace the opportunity to make this charming Smithville address your new home.
Pending
$249,900
1418 NE 7th St, Smithville, TX 78957
3beds
1,390sqft
Single Family Residence
Built in 1981
10,454 Square Feet Lot
$245,300 Zestimate®
$180/sqft
$-- HOA
What's special
Private oasisAmple outdoor spaceInviting layoutWarm and welcoming atmosphereExpansive setting
- 68 days |
- 360 |
- 12 |
Zillow last checked:
Listing updated:
Listed by:
Tanya Schindler TREC #0510632 979-743-1737,
South Central Real Estate
Source: HAR,MLS#: 90621166
Facts & features
Interior
Bedrooms & bathrooms
- Bedrooms: 3
- Bathrooms: 2
- Full bathrooms: 2
Rooms
- Room types: Family Room
Primary bedroom
- Level: First
- Area: 144
- Dimensions: 12x12
Bedroom
- Level: First
- Area: 90
- Dimensions: 9x10
Bedroom
- Level: First
- Area: 120
- Dimensions: 10x12
Other
- Level: First
Dining room
- Level: First
Kitchen
- Level: First
Living room
- Level: First
Primary bath
- Level: First
Heating
- Electric
Cooling
- Electric
Appliances
- Included: Gas Cooktop, Dishwasher
- Laundry: Electric Dryer Hookup
Features
- All Bedrooms Down
- Number of fireplaces: 1
- Fireplace features: Wood Burning
Interior area
- Total structure area: 1,390
- Total interior livable area: 1,390 sqft
Property
Parking
- Total spaces: 2
- Parking features: Attached
- Attached garage spaces: 2
Features
- Stories: 1
Lot
- Size: 10,454 Square Feet
- Features: Subdivided, 0 Up To 1/4 Acre
Details
- Parcel number: 46972
- Special conditions: Real Estate Owned
Construction
Type & style
- Home type: SingleFamily
- Architectural style: Ranch
- Property subtype: Single Family Residence
Materials
- Unknown
- Foundation: Slab
- Roof: Composition
Condition
- New construction: No
- Year built: 1981
Utilities & green energy
- Sewer: Public Sewer
Community & HOA
Community
- Subdivision: Riverside Vista
Location
- Region: Smithville
Financial & listing details
- Price per square foot: $180/sqft
- Tax assessed value: $273,719
- Annual tax amount: $5,665
- Date on market: 5/30/2026
- Listing terms: Cash,Conventional,FHA,VA Loan
- Road surface type: Asphalt
Foreclosure details
Estimated market value
$245,300
$233,000 - $258,000
$1,862/mo
Price history
| Date | Event | Price |
|---|---|---|
| 2/13/2026 | Sold | -- |
Source: Public Record Report a problem | ||
| 12/14/2023 | Listing removed | -- |
Source:  Unlock MLS #3084573 Report a problem Unlock MLS #3084573 Report a problem | ||
| 11/7/2023 | Contingent | $300,000$216/sqft |
Source: Unlock MLS #3084573 Report a problem | ||
| 11/3/2023 | Price change | $300,000+0%$216/sqft |
Source: Unlock MLS #3084573 Report a problem | ||
| 10/25/2023 | Price change | $299,999-3.5%$216/sqft |
Source: Unlock MLS #3084573 Report a problem | ||
| 10/15/2023 | Price change | $311,000-1.6%$224/sqft |
Source: Unlock MLS #3084573 Report a problem | ||
| 9/29/2023 | Listed for sale | $316,000+75.7%$227/sqft |
Source: Unlock MLS #3084573 Report a problem | ||
| 3/7/2019 | Listing removed | $179,900$129/sqft |
Source: KAREN MUDD REALTY, LLC #3068090 Report a problem | ||
| 1/15/2019 | Listed for sale | $179,900$129/sqft |
Source: KAREN MUDD REALTY, LLC #3068090 Report a problem | ||
Public tax history
| Year | Property taxes | Tax assessment |
|---|---|---|
| 2025 | -- | $273,719 -7.8% |
| 2024 | -- | $296,904 +29.6% |
| 2023 | $3,408 -11.3% | $229,173 +10% |
| 2022 | $3,841 -3.9% | $208,339 +10% |
| 2021 | $3,999 +4.3% | $189,399 +10% |
| 2020 | $3,835 +124.2% | $172,181 +23.5% |
| 2018 | $1,710 | $139,420 +7% |
| 2017 | $1,710 +1.9% | $130,246 +10% |
| 2016 | $1,677 -7.2% | $118,405 -4.2% |
| 2015 | $1,808 | $123,601 +2.5% |
| 2014 | $1,808 | $120,588 +0.1% |
| 2013 | -- | $120,491 +10.6% |
| 2011 | -- | $108,946 +10% |
| 2010 | -- | $99,042 |
| 2009 | -- | $99,042 |
| 2008 | -- | $99,042 -2.4% |
| 2007 | -- | $101,528 -8% |
| 2006 | -- | $110,305 |
Find assessor info on the county website
Monthly payment
Climate risks
Neighborhood: 78957
Nearby schools
GreatSchools rating
- 4/10Smithville Elementary SchoolGrades: 1-5Distance: 0.6 mi
- 4/10Smithville Junior High SchoolGrades: 6-8Distance: 1.7 mi
- 5/10Smithville High SchoolGrades: 9-12Distance: 1.6 mi
Schools provided by the listing agent
- Elementary: Smithville Elementary School
- Middle: Smithville Junior High School
- High: Smithville High School
Source: HAR. This data may not be complete. We recommend contacting the local school district to confirm school assignments for this home.
- $266,900-- bd-- ba1.6k sqft1416 NE 7th St, Smithville, TX 78957Off Market
- $287,400-- bd-- ba1.6k sqft1411 Caldwell Ln, Smithville, TX 78957Off Market
- $250,2003 bd2 ba1.4k sqft1420 NE 7th St, Smithville, TX 78957Off Market
- $250,7003 bd2 ba1.3k sqft1409 Caldwell Ln, Smithville, TX 78957Off Market
- $252,400-- bd-- ba1.3k sqft1413 Caldwell Ln, Smithville, TX 78957Off Market
- $267,800-- bd-- ba1.5k sqft1421 NE 7th St, Smithville, TX 78957Off Market
- $262,8003 bd-- ba1.6k sqft1422 NE 7th St, Smithville, TX 78957Off Market
- $311,2003 bd2 ba1.5k sqft1419 NE 7th St, Smithville, TX 78957Off Market
A local agent can set up tours, give advice and negotiate with sellers.
Similar homes
- $249,0003 bd2 ba1.2k sqft105 Tom Tom, Smithville, TX 78957Active

 MLS ID #3451579, Bonny Joplin, Coldwell Banker, G-M & Assoc.. Unlock MLS
 - $315,0002 bd1 ba1k sqft1415 NE Whitehead St, Smithville, TX 78957Active
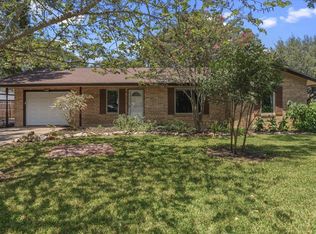 MLS ID #4447542, Shawna Byler, Classic Realty Of Texas, LLC. Unlock MLS
 - $270,0004 bd3 ba1.9k sqft709 NE Tiger Ln, Smithville, TX 78957Active
 MLS ID #8296470, Kreshnik Shehu, All City Real Estate Ltd. Co. Unlock MLS
 - $275,0002 bd2 ba1.6k sqft504 Leah Ln, Smithville, TX 78957Active
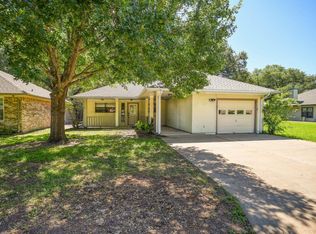 MLS ID #3505715, Dawn Kana, Kana Real Estate. Unlock MLS
 - $249,5003 bd2 ba1.5k sqft3 Miller St, Smithville, TX 78957ActiveMLS ID #3775355, Beverly Colosky, Coldwell Banker, G-M & Assoc.. Unlock MLS
- $224,0503 bd2 ba1.1k sqft302 Harris St, Smithville, TX 78957ActiveMLS ID #7110006, Gina Hightower, Mike Hightower Realty. Unlock MLS
- $267,0003 bd2 ba1.5k sqft318 NW Loop 230, Smithville, TX 78957ActiveMLS ID #7135932, Jeannie Ralph, All City Real Estate Ltd. Co. Unlock MLS
- $267,5003 bd1 ba1.2k sqft504 Hickory St, Smithville, TX 78957ActiveMLS ID #9838998, Beverly Banks, Keller Williams Realty. Unlock MLS
- $265,0002 bd2 ba1.9k sqft497 Fm 153, Smithville, TX 78957ActiveMLS ID #7225904, Preston Porterfield, WoW Properties. Unlock MLS
- $289,9903 bd2 ba1.5k sqft403 Lynch St, Smithville, TX 78957ActiveMLS ID #6518204, Cavin Winfrey, Keller Williams Realty. Unlock MLS
- $285,0002 bd3 ba1.4k sqft306 Garwood St, Smithville, TX 78957ActiveMLS ID #2326003, Jamie Avila, TCP Real Estate, Inc.. Unlock MLS
- $239,9903 bd2 ba1.6k sqft185 Peace Pipe, Smithville, TX 78957ActiveMLS ID #4628740, Paul Kudrle, Co Op Realty. Unlock MLS
- $299,9002 bd2 ba1.1k sqft404 Rivers St, Smithville, TX 78957ActiveMLS ID #5316127, Marcelo Gonzalez, Texas Ally Real Estate Group. Unlock MLS
- $250,0002 bd1 ba912 sqft1610 Highway 304, Smithville, TX 78957For Sale By Owner
- $299,0004 bd2 ba1.6k sqft5612 Highway 71 E, Smithville, TX 78957ActiveMLS ID #7112560, Christain Conner, All City Real Estate Ltd. Co. Unlock MLS
- $165,0003 bd1 ba912 sqft317 Webb St, Smithville, TX 78957ActiveMLS ID #4023748, Kyle Ranne, Realty Executives Austin. Unlock MLS
- $228,5002 bd2 ba897 sqft200 Arrowhead Dr, Smithville, TX 78957ActiveMLS ID #9236591, Kendra Pearson, Goodrich Realty LLC. Unlock MLS
- $215,0004 bd2 ba1.8k sqft126 Cherokee Cir, Smithville, TX 78957ActiveMLS ID #9043274, Dorothy K Orr, Keller Williams Realty. Unlock MLS
- $219,9003 bd2 ba1.2k sqft151 Cottle Town Rd, Smithville, TX 78957ActiveMLS ID #2888714, Lori Huffman, Schultz Texas Properties, LLC. Unlock MLS
- $274,9503 bd2 ba1.4k sqft118 Peace Pipe, Smithville, TX 78957ActiveMLS ID #6639615, Molly Todd, Molly Todd, REALTOR. Unlock MLS
