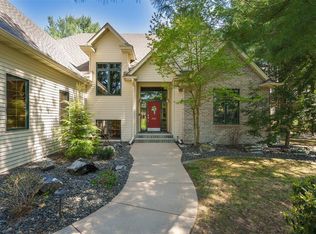
Distinguished one-owner custom residence located in the prestigious Pine Park neighborhood, offering an exceptional combination of quality craftsmanship, timeless design, and meticulous care. Situated on two beautifully landscaped, private lots, this remarkable home showcases premium finishes and thoughtful updates throughout. Rich maple hardwood floors, custom cherry cabinetry by Larson Custom Cabinets, elegant cove molding, and a chef-inspired kitchen featuring Cambria and granite countertops, a spacious center island. Sub-Zero refrigerator, dishwasher, and microwave replaced within the last two years. French doors open to a 15' x 15' screened porch overlooking the secluded backyard and paver brick patio, providing an ideal setting for both entertaining and everyday relaxation. The main level also features a welcoming foyer with a grand open staircase, an inviting family room, and a gracious living room highlighted by a beautiful bay window and fireplace. The upper level offers four generously proportioned bedrooms, including an exceptional primary suite complete with a spacious walk-in closet, dressing area, and a beautifully appointed ensuite bath. The finished lower level expands the home's living space with a large recreation room featuring custom built-ins, a fifth bedroom, and a full bath. Meticulously maintained property represents a rare opportunity to own a premier custom home on an expansive double lot in one of the area's most sought-after neighborhoods. Every detail reflects superior craftsmanship, enduring quality, and pride of ownership.
Contingent
$649,900
1418 White Pine Drive, Eau Claire, WI 54701
5beds
3,758sqft
Single Family Residence
Built in 1986
0.6 Acres Lot
$641,000 Zestimate®
$173/sqft
$-- HOA
What's special
- 44 days |
- 111 |
- 2 |
Zillow last checked:
Listing updated:
Listed by:
Ned Donnellan 715-836-8080,
Donnellan Real Estate
Source: WIREX MLS,MLS#: 1602748 Originating MLS: REALTORS Association of Northwestern WI
Originating MLS: REALTORS Association of Northwestern WIFacts & features
Interior
Bedrooms & bathrooms
- Bedrooms: 5
- Bathrooms: 4
- Full bathrooms: 3
- 1/2 bathrooms: 1
Primary bedroom
- Level: Upper
- Area: 256
- Dimensions: 16 x 16
Bedroom 2
- Level: Upper
- Area: 168
- Dimensions: 14 x 12
Bedroom 3
- Level: Upper
- Area: 180
- Dimensions: 15 x 12
Bedroom 4
- Level: Upper
- Area: 156
- Dimensions: 13 x 12
Dining room
- Level: Main
- Area: 182
- Dimensions: 14 x 13
Family room
- Level: Main
- Area: 272
- Dimensions: 17 x 16
Kitchen
- Level: Main
- Area: 144
- Dimensions: 12 x 12
Living room
- Level: Main
- Area: 272
- Dimensions: 17 x 16
Heating
- Natural Gas, Forced Air
Cooling
- Central Air
Appliances
- Included: Dishwasher, Microwave, Range/Oven, Refrigerator
Features
- Ceiling Fan(s)
- Windows: Some window coverings
- Basement: Partially Finished,Concrete
Interior area
- Total structure area: 3,758
- Total interior livable area: 3,758 sqft
- Finished area above ground: 2,718
- Finished area below ground: 1,040
Property
Parking
- Total spaces: 2
- Parking features: 2 Car, Attached, Garage Door Opener
- Attached garage spaces: 2
Features
- Levels: Two
- Stories: 2
- Patio & porch: Patio, Patio-Brick, Screened porch
Lot
- Size: 0.6 Acres
Details
- Parcel number: 153320
- Zoning: Residential
Construction
Type & style
- Home type: SingleFamily
- Property subtype: Single Family Residence
Materials
- Wood Siding
Condition
- 21+ Years
- New construction: No
- Year built: 1986
Utilities & green energy
- Electric: Circuit Breakers
- Sewer: Public Sewer
- Water: Public
Community & HOA
Location
- Region: Eau Claire
- Municipality: Eau Claire
Financial & listing details
- Price per square foot: $173/sqft
- Tax assessed value: $402,400
- Annual tax amount: $9,013
- Date on market: 7/6/2026
- Inclusions: Included:ceiling Fans, Included:dishwasher, Included:garage Opener, Included:microwave, Included:oven/Range, Included:refrigerator, Included:window Coverings
- Exclusions: Excluded:sellers Personal
Estimated market value
$641,000
$609,000 - $673,000
$3,123/mo
Price history
| Date | Event | Price |
|---|---|---|
| 7/18/2026 | Contingent | $649,900$173/sqft |
Source:  WIREX MLS #1602748 Report a problem WIREX MLS #1602748 Report a problem | ||
| 7/6/2026 | Listed for sale | $649,900+3911.7%$173/sqft |
Source: WIREX MLS #1602748 Report a problem | ||
| 7/1/1986 | Sold | $16,200$4/sqft |
Source: Agent Provided Report a problem | ||
Public tax history
| Year | Property taxes | Tax assessment |
|---|---|---|
| 2023 | $7,952 +4% | $402,400 |
| 2022 | $7,646 +1.5% | $402,400 |
| 2021 | $7,536 +6.6% | $402,400 +22.6% |
| 2020 | $7,073 +10.7% | $328,300 |
| 2019 | $6,387 -8.8% | $328,300 |
| 2018 | $7,006 | $328,300 |
| 2017 | $7,006 | $328,300 +18.5% |
| 2016 | -- | $277,000 |
| 2014 | -- | $277,000 |
| 2013 | -- | $277,000 -3.4% |
| 2012 | -- | $286,700 |
| 2011 | -- | $286,700 |
| 2010 | -- | $286,700 -3.8% |
| 2009 | -- | $298,000 |
| 2008 | -- | $298,000 |
| 2007 | -- | $298,000 +1.4% |
| 2006 | -- | $294,000 |
| 2005 | -- | $294,000 |
| 2004 | -- | $294,000 +10.9% |
| 2003 | -- | $265,000 |
| 2002 | -- | $265,000 +14.2% |
| 2000 | -- | $232,000 |
Find assessor info on the county website
Monthly payment
Est. payment
Payment breakdown
Explore the cost of this home by adjusting the details. Changes won't be saved.Climate risks
Neighborhood: 54701
Nearby schools
GreatSchools rating
- 9/10Meadowview Elementary SchoolGrades: K-5Distance: 0.8 mi
- 6/10South Middle SchoolGrades: 6-8Distance: 0.5 mi
- 10/10Memorial High SchoolGrades: 9-12Distance: 1.3 mi
Schools provided by the listing agent
- District: Eau Claire
Source: WIREX MLS. This data may not be complete. We recommend contacting the local school district to confirm school assignments for this home.
- $---- bd-- ba-- sqft828 1/2 Ferry Ct, Eau Claire, WI 54703Off Market
- $50,600-- bd-- ba-- sqft1426 Cone Ct, Eau Claire, WI 54701Off Market
- $461,5002 bd2 ba2.1k sqft1410 White Pine Dr N, Eau Claire, WI 54701Off Market
- $364,7003 bd2 ba1.5k sqft1405 Jensen Rd, Eau Claire, WI 54701Off Market
- $350,6003 bd2 ba2.2k sqft1413 Jensen Rd, Eau Claire, WI 54701Off Market
- $330,6003 bd3 ba1.4k sqft1335 Jensen Rd, Eau Claire, WI 54701Off Market
- $560,2003 bd3 ba3.1k sqft1402 White Pine Dr N, Eau Claire, WI 54701Off Market
- $329,0004 bd2 ba1.9k sqft1421 Jensen Rd, Eau Claire, WI 54701Off Market
A local agent can set up tours, give advice and negotiate with sellers.
A local lender can help you make sure your offer is ready when you are.
Similar homes
- $689,0004 bd3 ba3.5k sqft3316 David Drive, Eau Claire, WI 54701Active
 MLS ID #1603849, Brendan Pratt. WIREX MLS
 - $699,9004 bd3 ba4.2k sqft6644 Timber Lane, Eau Claire, WI 54701Active
 MLS ID #1603945, The Bergeman Team. WIREX MLS
 - $699,9006 bd4 ba4.4k sqft3521 Glen Way, Eau Claire, WI 54701Active
 MLS ID #1601088, Ned Donnellan. WIREX MLS
 - $474,9005 bd2 ba3k sqft1609 Lehman Street, Eau Claire, WI 54701Active
 MLS ID #1603436, John Panzigrau. WIREX MLS
 - $595,0004 bd4 ba3.2k sqft225 Corydon Road, Eau Claire, WI 54701ActiveMLS ID #1603433, John Panzigrau. WIREX MLS
- $599,9005 bd4 ba4.9k sqft990 Black Oak Rd, Eau Claire, WI 54701For Sale
 MLS ID #7115665, Knelly Dettinger, Keller Williams Premier Realty. NorthstarMLS as distributed by MLS GRID
 - $599,9004 bd4 ba2.9k sqftE2090 Cedar Road, Eau Claire, WI 54701ActiveMLS ID #1603290, Paige Wamsley. WIREX MLS
- $529,9004 bd4 ba3.5k sqft1501 Grover Rd, Eau Claire, WI 54701For SaleMLS ID #7075081, Lori K. Seipel, EXP Realty, LLC. NorthstarMLS as distributed by MLS GRID
- $625,0004 bd3 ba2.9k sqft4227 Harless Road, Eau Claire, WI 54701ActiveMLS ID #1603690, Brendan Pratt. WIREX MLS
- $529,9003 bd3 ba3.9k sqft2004 Lehman Street, Eau Claire, WI 54701ActiveMLS ID #1600959, David FitzGerald. WIREX MLS
- $619,9004 bd4 ba2.3k sqftE560 Cedar Rd, Eau Claire, WI 54701For SaleMLS ID #7092607, Robert Pelke, Prime Realty, LLC*. NorthstarMLS as distributed by MLS GRID
- $399,9004 bd3 ba2.9k sqft3728 Forest Heights Drive, Eau Claire, WI 54701ActiveMLS ID #1603704, Ashley Allar. WIREX MLS
- $639,9005 bd3 ba3k sqft5437 Benjamin Street, Eau Claire, WI 54703ActiveMLS ID #1602858, David Kornesczuk. WIREX MLS
- $420,0004 bd3 ba3k sqft4414 Crest Court, Eau Claire, WI 54701ActiveMLS ID #1603831, Katherine Lillie. WIREX MLS
- $699,9005 bd3 ba3.2k sqft8777 S Cottonwood Circle, Eau Claire, WI 54701ActiveMLS ID #1602741, Leslie Gorman Jesperson Group. WIREX MLS
- $659,0005 bd3 ba3.1k sqft5926 Fuji Lane, Eau Claire, WI 54701ActiveWIREX MLS
- $599,9005 bd4 ba3.4k sqft1904 Deblene Lane, Eau Claire, WI 54703ActiveMLS ID #1601049, Shannyn Pinkert. WIREX MLS
- $419,0004 bd3 ba2.7k sqft718 Farr Court, Eau Claire, WI 54701ActiveMLS ID #1603328, Scott & Gretchen Cunningham. WIREX MLS
- $439,0004 bd2 ba2.4k sqft5880 Crocus Lane, Eau Claire, WI 54701ActiveMLS ID #1603594, Aaron Brunette. WIREX MLS
- $414,9004 bd3 ba2.7k sqft3153 Deerfield Road, Eau Claire, WI 54701ActiveMLS ID #1603599, Alex Cripe. WIREX MLS
