Why wait up to a year for new construction when this exceptional 2-year-old "Varra" home is ready now? Offering extensive Builder upgrades plus significant Seller improvements and Designer finishes, this home delivers the benefits of newer construction without the wait, added expense, or uncertain timeline and budget of building from scratch. Designed for both everyday living and entertaining, the main level features gorgeous engineered hardwood flooring throughout the oversized Great Room, Kitchen, 2 flexible Dining areas, Den with French doors, powder bath and mudroom with built-in bench seating and storage. The Kitchen has been professionally enhanced with repainted cabinetry, additional cabinets for expanded storage, custom vent hood, full-height backsplash, generous prep space, and walk-in pantry. The dramatic Great Room is anchored by an impressive 6-foot fireplace with a striking two-story floor-to-ceiling plaster finish. Upstairs, a versatile loft overlooks the Great Room and leads to the spacious Primary Suite with vaulted ceiling, luxury bath featuring dual vanities, oversized shower, custom tile, quartz counters, linen closet, and walk-in closet. A second bedroom offers its own en-suite bath and walk-in closet, while two additional bedrooms, a full bath with dual sinks, and laundry room with built-in cabinets, sink, and linen closet complete the upper level. The full unfinished basement offers 5 egress windows, abundant natural light, and bath rough-in plumbing-ready for future expansion. Beyond the home itself, the neighborhood offers an inviting sense of community with a park and pond just across the street, walking paths, and welcoming common spaces that encourage neighbors to connect and enjoy the outdoors. It is a setting where you can know your neighbors and still have your own private fenced outdoor space. This exceptional home offers outstanding value considering the Builder and after-market upgrades, the replacement cost would exceed $1.2M.
For sale
$1,090,000
14196 Currant St, Broomfield, CO 80020
4beds
5,297sqft
Single Family Residence
Built in 2024
5,250 Square Feet Lot
$-- Zestimate®
$206/sqft
$47/mo HOA
What's special
- 27 days
- 1,446
- 126
Zillow last checked:
Listing updated:
Listed by:
Ginny Kamin 303-467-7769,
Kamin Companies II
Source: IRES as distributed by MLS GRID,MLS#: 1068132
Facts & features
Interior
Bedrooms & bathrooms
- Bedrooms: 4
- Bathrooms: 4
- Full bathrooms: 2
- 3/4 bathrooms: 1
- 1/2 bathrooms: 1
- Main level bathrooms: 1
Rooms
- Room types: Loft
Primary bedroom
- Description: Engineered Hardwood
- Features: Tub+Shower Primary, Luxury Features Primary Bath
- Level: Upper
- Area: 247 Square Feet
- Dimensions: 13 x 19
Bedroom 2
- Description: Carpet
- Level: Upper
- Area: 132 Square Feet
- Dimensions: 11 x 12
Bedroom 3
- Description: Carpet
- Level: Upper
- Area: 176 Square Feet
- Dimensions: 11 x 16
Bedroom 4
- Description: Carpet
- Level: Upper
- Area: 187 Square Feet
- Dimensions: 11 x 17
Dining room
- Description: Engineered Hardwood
- Level: Main
- Area: 247 Square Feet
- Dimensions: 13 x 19
Family room
- Description: Carpet
- Level: Upper
- Area: 168 Square Feet
- Dimensions: 12 x 14
Great room
- Description: Engineered Hardwood
- Level: Main
- Area: 580 Square Feet
- Dimensions: 20 x 29
Kitchen
- Description: Engineered Hardwood
- Level: Main
- Area: 323 Square Feet
- Dimensions: 17 x 19
Laundry
- Description: Tile
- Level: Upper
- Area: 42 Square Feet
- Dimensions: 6 x 7
Living room
- Description: Engineered Hardwood
Study
- Description: Engineered Hardwood
- Level: Main
Heating
- Forced Air
Cooling
- Central Air
Appliances
- Included: Gas Range, Self Cleaning Oven, Dishwasher, Refrigerator, Washer, Dryer, Microwave, Disposal
- Laundry: Sink
Features
- Eat-in Kitchen, Separate Dining Room, Cathedral Ceiling(s), Open Floorplan, Pantry, Walk-In Closet(s), Kitchen Island, High Ceilings, Split Bedroom Plan
- Flooring: Wood
- Doors: French Doors
- Windows: Window Coverings
- Basement: Full
- Has fireplace: Yes
- Fireplace features: Gas, Gas Log, Great Room
Interior area
- Total structure area: 3,564
- Total interior livable area: 5,297 sqft
- Finished area above ground: 3,564
Video & virtual tour
Property
Parking
- Total spaces: 3
- Parking features: Garage Door Opener, Attached, Tandem
- Attached garage spaces: 3
- Details: Attached
Features
- Levels: Two
- Stories: 2
- Patio & porch: Patio
- Exterior features: Sprinkler System
- Fencing: Partial
- Has view: Yes
- View description: Mountain(s), Hills, Water
- Has water view: Yes
- Water view: Water
Lot
- Size: 5,250 Square Feet
Details
- Parcel number: R8876177
- Zoning: PUD
- Special conditions: Private Owner
Construction
Type & style
- Home type: SingleFamily
- Architectural style: Contemporary
- Property subtype: Single Family Residence
Materials
- Frame
- Roof: Composition
Condition
- New construction: No
- Year built: 2024
Details
- Builder model: Varra
- Builder name: DRB Homes
Utilities & green energy
- Electric: Xcel
- Gas: Xcel
- Sewer: Public Sewer
- Water: City
- Utilities for property: Natural Gas Available
Green energy
- Energy efficient items: Windows, High Efficiency Furnace
Community & HOA
Community
- Features: Playground, Park, Trail(s)
- Security: Fire Alarm
- Subdivision: Aspen Creek Filing 8
HOA
- Has HOA: Yes
- Services included: Common Amenities, Trash, Management
- HOA fee: $141 quarterly
- HOA name: Aspen Street Metro District
- HOA phone: 719-532-0167
Location
- Region: Broomfield
Financial & listing details
- Price per square foot: $206/sqft
- Tax assessed value: $1,023,960
- Annual tax amount: $11,140
- Date on market: 9/7/2026
- Listing terms: Cash,Conventional,FHA,VA Loan,1031 Exchange
- Exclusions: Seller's Personal Property, Sauna, Porch Swing
- Road surface type: Asphalt
Estimated market value
Not available
Estimated sales range
Not available
Not available
Price history
| Date | Event | Price |
|---|---|---|
| 9/10/2026 | Listed for sale | $1,090,000+5%$206/sqft |
Source:  REcolorado as distributed by MLS GRID #8314029 Report a problem REcolorado as distributed by MLS GRID #8314029 Report a problem | ||
| 7/31/2024 | Sold | $1,038,443-4.2%$196/sqft |
Source: Public Record Report a problem | ||
| 4/5/2024 | Listed for sale | $1,083,443$205/sqft |
Source:  Brightland Homes Report a problem Brightland Homes Report a problem | ||
Public tax history
| Year | Property taxes | Tax assessment |
|---|---|---|
| 2025 | $7,462 +686.7% | $68,610 +42.9% |
| 2024 | $949 +24.2% | $48,010 +713.7% |
| 2023 | $764 +11405.4% | $5,900 +58900% |
| 2022 | $7 | $10 |
Find assessor info on the county website
Monthly payment
Est. payment
Payment breakdown
Explore the cost of this home by adjusting the details. Changes won't be saved.Climate risks
Neighborhood: 80020
Nearby schools
Schools provided by the listing agent
- Elementary: Aspen Creek
- Middle: Aspen Creek
- High: Broomfield
Source: IRES as distributed by MLS GRID. This data may not be complete. We recommend contacting the local school district to confirm school assignments for this home.
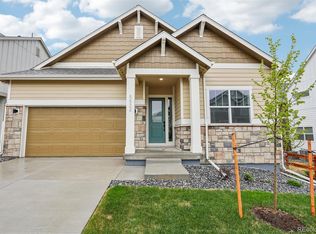
Similar homes
- $1,100,0005 bd5 ba4.8k sqft14802 Snowcrest Drive, Broomfield, CO 80023For Sale

 MLS ID #9677231, Haylie Evans, Your Castle Real Estate Inc. REcolorado as distributed by MLS GRID
 - $857,5005 bd4 ba3.2k sqft14232 Currant Street, Broomfield, CO 80020For Sale
 MLS ID #6113491, Levi Rose, Serhant Colorado LLC. REcolorado as distributed by MLS GRID
 - $1,098,0005 bd4 ba3.3k sqftGreen Knolls, Broomfield, CO 80021For Sale
 MLS ID #4528506, Claire Gilmore, MB KELL & COMPANY. REcolorado as distributed by MLS GRID
 - $1,050,0005 bd4 ba4.1k sqft711 Old Wagon Trail Cir, Lafayette, CO 80026For Sale

 MLS ID #1066118, Tavri Gipson, Kentwood RE Cherry Creek. IRES as distributed by MLS GRID
 - $699,0004 bd4 ba2.7k sqft13453 Glen Circle, Broomfield, CO 80020For SaleMLS ID #9034076, Nick Gustafson, Coldwell Banker Realty 24. REcolorado as distributed by MLS GRID
- $1,099,0003 bd3 ba4.4k sqft2602 Reserve St, Erie, CO 80516For SaleMLS ID #1062393, Marie Jacobs, LIV Sotheby's Intl Realty. IRES as distributed by MLS GRID
- $859,9904 bd4 ba3.7k sqft9701 Eaton Street, Broomfield, CO 80020For SaleMLS ID #7509969, Joe Solomon, Your Castle Real Estate Inc. REcolorado as distributed by MLS GRID
- $975,0005 bd5 ba3.5k sqft11683 Newton Street, Westminster, CO 80031For SaleMLS ID #7283835, Kelly McCallister, 8z Real Estate. REcolorado as distributed by MLS GRID
- $1,107,4494 bd4 ba4.4k sqft6219 Juniper Drive, Thornton, CO 80602New ConstructionREcolorado as distributed by MLS GRID
- $999,9994 bd4 ba4.7k sqft6227 E 141st Lane, Thornton, CO 80602For SaleMLS ID #7755518, Nate Lofton, RE/MAX Momentum. REcolorado as distributed by MLS GRID
- $1,095,2494 bd4 ba4.6k sqft16576 W 93rd Place, Arvada, CO 80007New ConstructionREcolorado as distributed by MLS GRID
- $1,015,0004 bd5 ba4.5k sqft1555 Chestnut Ave, Erie, CO 80516For SaleMLS ID #1065530, Chelsey Franklin, LIV Sotheby's Intl Realty. IRES as distributed by MLS GRID
- $920,0004 bd3 ba4.5k sqft9802 E 146th Avenue, Brighton, CO 80602For SaleMLS ID #2004132, Amy Ryan, Amy Ryan Group. REcolorado as distributed by MLS GRID
- $799,0005 bd4 ba3.9k sqft1418 Falcon Pl, Erie, CO 80516For SaleMLS ID #1068922, Ryleigh Ozier, The Agency - Denver. IRES as distributed by MLS GRID
- $750,0004 bd3 ba2.7k sqft1855 W 130th Pl, Denver, CO 80234For SaleMLS ID #1068100, Kelly McCallister, 8z Real Estate. IRES as distributed by MLS GRID
- $875,0004 bd3 ba3.3k sqft10974 W 54th Ln, Arvada, CO 80002For SaleMLS ID #1069745, Katelyn Kessler, Keller Williams Avenues Realty. IRES as distributed by MLS GRID
- $1,425,0005 bd4 ba3.9k sqft159 Salina St, Lafayette, CO 80026For SaleMLS ID #1068586, Dan Jones, RE/MAX Alliance-Longmont. IRES as distributed by MLS GRID
- $950,0004 bd4 ba4.2k sqft8831 Flagstaff Street, Arvada, CO 80007For SaleMLS ID #5226689, Ryan Haas, RE/MAX Alliance. REcolorado as distributed by MLS GRID
- $998,0004 bd5 ba4.4k sqft1589 Chestnut Avenue, Erie, CO 80516For SaleMLS ID #7327929, Cameron Howard, LPT Realty. REcolorado as distributed by MLS GRID
- $1,195,0005 bd3 ba3.3k sqft11801 W 77th Drive, Arvada, CO 80005For SaleMLS ID #8285959, John Ludwig, LIV Sotheby's International Realty. REcolorado as distributed by MLS GRID
