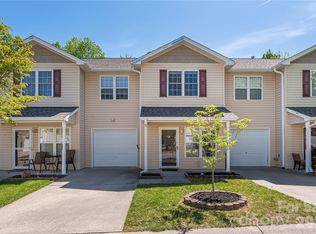
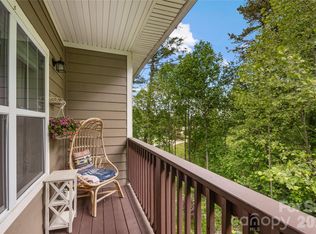
Welcome to your dream condominium with privacy, a green space view, and an elevator. This VERY spacious three-bedroom, two-bath unit offers the perfect blend of comfort and luxury. This prime location in Fletcher, just a short drive from Hendersonville and Asheville, offers easy access to hiking, biking, breweries, and golf. Situated on the second floor with elevator access, this condo features granite countertops, New washer and dryer, and a private covered patio that overlooks beautiful greenery. Enjoy the dog park, multiple grilling spaces, and the public gazebo at your leisure while soaking in the perfect Western North Carolina weather. See Storage closet off deck -the Floor Plan and the video.
Elevator - Views & Privacy- Over 1444 sq feet, which flows beautifully. Move-in ready - A must-see!
Updates: Freshly Painted, All kitchen and bathroom cabinets professionally refinished, New hardware, Panty enhanced storage, Under-cabinet kitchen lighting, New lighting fixtures throughout, Bathrooms refinished, updated, new mirrors and lighting, New Washer and Dryer, New garbage disposal.
Under contract-show
$329,000
142 Brickton Village Cir #202, Fletcher, NC 28732
3beds
1,444sqft
:
Get pre-qualified$2,309/mo
Condominium
Built in 2016
-- sqft lot
$325,000 Zestimate®
$228/sqft
$268/mo HOA
What's special
Freshly paintedUnder-cabinet kitchen lightingGranite countertopsGreen space viewNew washer and dryerNew garbage disposalNew lighting fixtures throughout
- 38 days |
- 170 |
- 5 |
Zillow last checked:
Listing updated:
Listed by:
Cheryl Cenderelli 828-768-4686,
Premier Sotheby’s International Realty
Source: Canopy MLS as distributed by MLS GRID,MLS#: 4391432
Facts & features
Interior
Bedrooms & bathrooms
- Bedrooms: 3
- Bathrooms: 2
- Full bathrooms: 2
- Main level bedrooms: 3
Primary bedroom
- Features: Ceiling Fan(s)
- Level: Main
Bedroom s
- Level: Main
Bedroom s
- Features: Ceiling Fan(s)
- Level: Main
Bathroom full
- Level: Main
Bathroom full
- Level: Main
Dining area
- Level: Main
Kitchen
- Features: Breakfast Bar
- Level: Main
Laundry
- Level: Main
Living room
- Level: Main
Heating
- Heat Pump
Cooling
- Central Air, Heat Pump
Appliances
- Included: Dishwasher, Disposal, Electric Cooktop, Electric Oven, Microwave, Refrigerator, Washer/Dryer
- Laundry: In Hall, In Unit, Laundry Closet, Main Level
Features
- Kitchen Island, Open Floorplan
- Flooring: Laminate, Tile
- Has basement: No
Interior area
- Total structure area: 1,444
- Total interior livable area: 1,444 sqft
- Finished area above ground: 1,444
- Finished area below ground: 0
Video & virtual tour
Property
Parking
- Parking features: Parking Space(s)
- Details: Open
Accessibility
- Accessibility features: Accessible Elevator Installed, Handicap Parking, No Interior Steps
Features
- Levels: One
- Stories: 1
- Entry location: Main
- Patio & porch: Balcony, Covered, Rear Porch
- Exterior features: Elevator, Lawn Maintenance, Storage
- Has view: Yes
- View description: Long Range, Year Round
Lot
- Features: Green Area, Wooded, Views
Details
- Parcel number: 1018111
- Zoning: C-1
- Special conditions: Undisclosed
Construction
Type & style
- Home type: Condo
- Architectural style: Traditional
- Property subtype: Condominium
Materials
- Brick Full, Hardboard Siding, Stone
- Foundation: Slab
Condition
- New construction: No
- Year built: 2016
Utilities & green energy
- Sewer: Public Sewer
- Water: City
Community & HOA
Community
- Features: Walking Trails
- Subdivision: Brickton Village
HOA
- Has HOA: Yes
- HOA fee: $268 monthly
- HOA name: FirstService Residential
- HOA phone: 855-546-9462
Location
- Region: Fletcher
Financial & listing details
- Price per square foot: $228/sqft
- Tax assessed value: $310,700
- Date on market: 6/19/2026
- Cumulative days on market: 38 days
- Listing terms: Cash,Conventional
- Road surface type: Asphalt, None, Paved
Estimated market value
$325,000
$309,000 - $341,000
$2,165/mo
Price history
| Date | Event | Price |
|---|---|---|
| 6/19/2026 | Listed for sale | $329,000+15.4%$228/sqft |
Source:  Canopy MLS as distributed by MLS GRID #4391432 Report a problem Canopy MLS as distributed by MLS GRID #4391432 Report a problem | ||
| 5/30/2024 | Sold | $285,000-3.4%$197/sqft |
Source: Canopy MLS as distributed by MLS GRID #4132205 Report a problem | ||
| 5/9/2024 | Price change | $295,000-3.3%$204/sqft |
Source: Canopy MLS as distributed by MLS GRID #4132205 Report a problem | ||
| 4/23/2024 | Listed for sale | $305,000+81.5%$211/sqft |
Source: Canopy MLS as distributed by MLS GRID #4132205 Report a problem | ||
| 7/28/2016 | Sold | $168,030$116/sqft |
Source: Canopy MLS as distributed by MLS GRID #3169072 Report a problem | ||
Public tax history
Tax history is unavailable.
Monthly payment
Est. payment
Payment breakdown
Explore the cost of this home by adjusting the details. Changes won't be saved.Climate risks
Neighborhood: 28732
Nearby schools
GreatSchools rating
- 6/10Fletcher ElementaryGrades: PK-5Distance: 0.2 mi
- 7/10Rugby MiddleGrades: 6-8Distance: 3.6 mi
- 8/10West Henderson HighGrades: 9-12Distance: 3.2 mi
Schools provided by the listing agent
- Elementary: Fletcher
- Middle: Apple Valley
- High: North Henderson
Source: Canopy MLS as distributed by MLS GRID. This data may not be complete. We recommend contacting the local school district to confirm school assignments for this home.
- $127,1002 bd2 ba1.2k sqft142 Brickton Village Cir, Fletcher, NC 28732Off Market

- $142,800-- bd2 ba1.4k sqft142 Brickton Village Cir, Fletcher, NC 28732Off Market
- $109,100-- bd2 ba1k sqft142 Brickton Village Cir, Fletcher, NC 28732Off Market
- $110,800-- bd2 ba1k sqft142 Brickton Village Cir, Fletcher, NC 28732Off Market
- $107,500-- bd2 ba993 sqft142 Brickton Village Cir, Fletcher, NC 28732Off Market
- $110,800-- bd2 ba1k sqft142 Brickton Village Cir, Fletcher, NC 28732Off Market
- $142,800-- bd2 ba1.4k sqft142 Brickton Village Cir, Fletcher, NC 28732Off Market
- $127,100-- bd2 ba1.2k sqft142 Brickton Village Cir, Fletcher, NC 28732Off Market
- $127,100-- bd2 ba1.2k sqft142 Brickton Village Cir, Fletcher, NC 28732Off Market
A local agent can set up tours, give advice and negotiate with sellers.
Similar homes
- $295,0003 bd3 ba1.2k sqft46 Chesire Way, Fletcher, NC 28732For Sale
 MLS ID #4373703, Ellen McGuire, Ivester Jackson Blackstream. Canopy MLS as distributed by MLS GRID
 - $265,0003 bd2 ba1.1k sqft202 Brickton Village Cir Unit 201, Fletcher, NC 28732For Sale
 MLS ID #4389667, Jon Galbreath, Higher Ground Properties. Canopy MLS as distributed by MLS GRID
 - $278,9993 bd2 ba1.1k sqft234 Brickton Village Cir, Fletcher, NC 28732For Sale
 MLS ID #4349051, Athena Cermak, Keller Williams Professionals. Canopy MLS as distributed by MLS GRID
 - $284,0003 bd2 ba1.1k sqft124 Foxden Dr Unit 303, Fletcher, NC 28732For Sale
 MLS ID #4244379, Bree Ward, CENTURY 21 Mountain Lifestyles. Canopy MLS as distributed by MLS GRID
 - $225,0002 bd2 ba1.3k sqft123 Foxden Dr #202, Ne, NC 28732For SaleMLS ID #4404022, Jordan Fitzpatrick, The Main Brokerage, LLC. Canopy MLS as distributed by MLS GRID
- $389,0003 bd2 ba1.5k sqft27 Mann Ln, Fletcher, NC 28732For SaleMLS ID #4365790, Hannah Fox, The Pinnacle Property Group NC. Canopy MLS as distributed by MLS GRID
- $250,0003 bd2 ba1.3k sqft94 Foxden Dr Unit 202, Fletcher, NC 28732For SaleMLS ID #4364312, Kim Hawkins, EXP Realty LLC. Canopy MLS as distributed by MLS GRID
- $415,0003 bd2 ba1.5k sqft279 Stonehollow Rd, Fletcher, NC 28732For SaleMLS ID #4357133, Emma Byrd, Eclat Realty + Co. Canopy MLS as distributed by MLS GRID
- $300,0002 bd2 ba1.1k sqft2705 Deermouse Way, Hendersonville, NC 28792For SaleMLS ID #4404914, Angela Marino, CENTURY 21 Mountain Lifestyles. Canopy MLS as distributed by MLS GRID
- $432,9003 bd2 ba1.9k sqft12 Hutchinson Woods, Fletcher, NC 28732For SaleMLS ID #4374145, Janis Moore, Keller Williams Mtn Partners, LLC. Canopy MLS as distributed by MLS GRID
- $319,9003 bd3 ba1.4k sqft1009 Baldwin Commons Dr, Arden, NC 28704For SaleMLS ID #4363263, Marie Reed, Keller Williams Professionals. Canopy MLS as distributed by MLS GRID
- $335,0003 bd2 ba1.1k sqft334 Mills Gap Rd, Asheville, NC 28803For SaleMLS ID #4322358, Erik Tillman, Roots Property Advisors dba Redtree Property Advisors. Canopy MLS as distributed by MLS GRID
- $330,0002 bd2 ba1.2k sqft3509 Mountain Top Way, Hendersonville, NC 28739For SaleMLS ID #4374496, Mary Sitton, Premier Sotheby’s International Realty. Canopy MLS as distributed by MLS GRID
- $339,9003 bd2 ba1k sqft5 Springmill Dr, Asheville, NC 28806For SaleMLS ID #4401361, Matt Tavener, Keller Williams Professionals. Canopy MLS as distributed by MLS GRID
- $299,0003 bd3 ba1.3k sqft1106 Lynwood Forest Rd, Arden, NC 28704For SaleMLS ID #4359769, Kristin Janes, EXP Realty LLC. Canopy MLS as distributed by MLS GRID
- $359,9002 bd2 ba1.5k sqft205 N Scarlet Oak Ln, Hendersonville, NC 28791For SaleMLS ID #4381898, Caroline Kalpinski, Premier Sotheby’s International Realty. Canopy MLS as distributed by MLS GRID
- $454,9004 bd3 ba2.1k sqft162 Wheatfield Rd, Fletcher, NC 28732For SaleMLS ID #4396521, Lacey Power, Mosaic Community Lifestyle Realty. Canopy MLS as distributed by MLS GRID
- $337,0002 bd2 ba1.7k sqft12 Pencross Cir, Etowah, NC 28729For SaleMLS ID #4372034, Tracy Fagan Brown, Fathom Realty. Canopy MLS as distributed by MLS GRID
- $360,0003 bd2 ba2k sqftHollybrook Condos, Asheville, NC 28803For SaleMLS ID #4383971, Bonnie Gilbert, Moving Mountains Property Group LLC. Canopy MLS as distributed by MLS GRID
- $285,0002 bd2 ba1.2k sqft117 Pebble Creek Dr, Asheville, NC 28803For SaleMLS ID #4400898, Jodie Tolbert, Howard Hanna Beverly-Hanks Asheville-Biltmore Park. Canopy MLS as distributed by MLS GRID
