Welcome home to this spacious 3-bedroom, 2-full-bath residence offering comfort, flexibility, and an unbeatable location. The heart of the home is the large eat-in kitchen, filled with natural light and offering ample space for cooking, dining, and gathering. A bright sunroom provides the perfect place to relax with morning coffee or enjoy year-round views of the outdoors. The main level also features 2 bedrooms, full bath, a welcoming living room and formal dining room, creating ideal spaces for both everyday living and entertaining. The second level features a sprawling primary suite that serves as a private retreat, complete with a sitting room, dedicated office space, and a luxurious ensuite bath featuring double vanities, a jetted tub, stall shower, and generous storage .A detached 3-car garage provides abundant space for vehicles, hobbies, storage, or workshop needs. Conveniently located in a highly regarded school district and just minutes from shopping, dining, NJ Transit, and major highways, this home offers the perfect combination of space, convenience, and lifestyle. Don't miss this exceptional opportunity
Under contract
$625,000
142 Mountain Pkwy, Green Brook Twp., NJ 08812
3beds
1,889sqft
:
Get pre-qualified$4,375/mo
Single Family Residence
Built in 1940
0.45 Acres Lot
$630,000 Zestimate®
$331/sqft
$-- HOA
What's special
Large eat-in kitchenBright sunroomSitting roomPrivate retreatDouble vanitiesFilled with natural lightJetted tub
- 42 days |
- 505 |
- 17 |
Zillow last checked:
Listing updated:
Listed by:
Roseann O Keefe 908-720-9205,
Nexthome Premier
Source: GSMLS,MLS#: 4033813
Facts & features
Interior
Bedrooms & bathrooms
- Bedrooms: 3
- Bathrooms: 2
- Full bathrooms: 2
Primary bedroom
- Description: Full Bath, Sitting Room
Bedroom 1
- Level: Second
- Area: 180
- Dimensions: 15 x 12
Bedroom 2
- Level: First
- Area: 110
- Dimensions: 11 x 10
Bedroom 3
- Level: First
- Area: 11
- Dimensions: 11 x 1
Primary bathroom
- Features: Stall Shower
Dining room
- Features: Formal Dining Room
- Level: First
- Area: 120
- Dimensions: 15 x 8
Kitchen
- Features: Breakfast Bar, Eat-in Kitchen
- Level: First
- Area: 225
- Dimensions: 15 x 15
Living room
- Level: First
- Area: 208
- Dimensions: 16 x 13
Basement
- Features: Storage Room, Utility Room
Heating
- Baseboard - Hotwater, Natural Gas
Cooling
- 1 Unit, Central Air
Appliances
- Included: Dishwasher, Dryer, Kitchen Exhaust Fan, Microwave, Range/Oven-Gas, Refrigerator, Washer, Gas Water Heater
- Laundry: Level 1
Features
- Sunroom, Office, Storage Room
- Flooring: Carpet, Tile, Wood
- Basement: Yes,Full,Unfinished
- Has fireplace: No
Interior area
- Total structure area: 1,889
- Total interior livable area: 1,889 sqft
Property
Parking
- Total spaces: 3
- Parking features: 2 Car Width, Asphalt, Detached Garage
- Garage spaces: 3
Features
- Patio & porch: Patio
- Has spa: Yes
- Spa features: Bath
Lot
- Size: 0.45 Acres
- Dimensions: 90 x 219
- Features: Level
Details
- Parcel number: 2709000230000000120000
Construction
Type & style
- Home type: SingleFamily
- Architectural style: Cape Cod
- Property subtype: Single Family Residence
Materials
- Brick
- Roof: Asphalt Shingle
Condition
- Year built: 1940
- Major remodel year: 2006
Utilities & green energy
- Gas: Gas-Natural
- Sewer: Public Sewer
- Water: Public
- Utilities for property: Underground Utilities, Electricity Connected, Natural Gas Connected, Garbage Extra Charge
Community & HOA
Location
- Region: Green Brook
Financial & listing details
- Price per square foot: $331/sqft
- Tax assessed value: $577,300
- Annual tax amount: $11,530
- Date on market: 6/11/2026
- Ownership type: Fee Simple
- Electric utility on property: Yes
Estimated market value
$630,000
$599,000 - $662,000
$3,908/mo
Price history
| Date | Event | Price |
|---|---|---|
| 7/7/2026 | Pending sale | $625,000$331/sqft |
Source:  GSMLS #4033813 Report a problem GSMLS #4033813 Report a problem | ||
| 6/11/2026 | Listed for sale | $625,000+382.6%$331/sqft |
Source: GSMLS #4033813 Report a problem | ||
| 6/22/1993 | Sold | $129,500$69/sqft |
Source: Agent Provided Report a problem | ||
Public tax history
| Year | Property taxes | Tax assessment |
|---|---|---|
| 2025 | $12,013 +3.7% | $542,600 +3.7% |
| 2024 | $11,581 +11% | $523,100 +15.3% |
| 2023 | $10,435 +9.3% | $453,700 +3.8% |
| 2022 | $9,546 | $437,000 +16.6% |
| 2021 | -- | $374,800 +9.1% |
| 2020 | $8,965 +0.7% | $343,500 |
| 2019 | $8,907 +2.3% | $343,500 |
| 2018 | $8,708 +6.6% | $343,500 |
| 2017 | $8,171 +3.7% | $343,500 +4.9% |
| 2016 | $7,882 +3.1% | $327,500 +5.8% |
| 2015 | $7,644 +1.2% | $309,600 +3.2% |
| 2014 | $7,554 +5% | $300,100 -7.4% |
| 2012 | $7,192 -3.7% | $324,100 |
| 2011 | $7,467 +2.5% | $324,100 -6.9% |
| 2010 | $7,286 +2.8% | $348,100 |
| 2009 | $7,087 | $348,100 |
| 2008 | -- | $348,100 |
| 2007 | -- | $348,100 +0.9% |
| 2006 | -- | $345,100 |
| 2005 | -- | $345,100 +124.4% |
| 2004 | $4,552 | $153,800 +10% |
| 2003 | -- | $139,800 |
| 2002 | -- | $139,800 |
| 2001 | -- | $139,800 |
Find assessor info on the county website
Monthly payment
Est. payment
Payment breakdown
Explore the cost of this home by adjusting the details. Changes won't be saved.Climate risks
Neighborhood: 08812
Nearby schools
GreatSchools rating
- 6/10Irene E Feldkirchner Elementary SchoolGrades: PK-4Distance: 0.9 mi
- 6/10Green Brook Middle SchoolGrades: 5-8Distance: 1.6 mi
Schools provided by the listing agent
- Elementary: Irene Feld
- Middle: Greenbrook
- High: Watchung
Source: GSMLS. This data may not be complete. We recommend contacting the local school district to confirm school assignments for this home.
- $843,5003 bd4 ba2.8k sqft140 Mountain Pkwy, Green Brook, NJ 08812Off Market
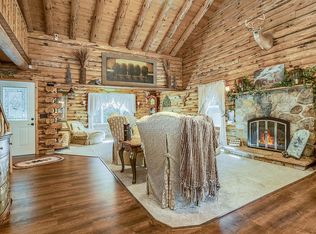
- $---- bd-- ba-- sqft140 Mountain Pkwy, Dunellen, NJ 08812Off Market
- $540,100-- bd-- ba1.2k sqft129 Mountain Pkwy, Green Brook, NJ 08812Off Market
- $674,900-- bd-- ba1.7k sqft127A Mountain Pkwy, Green Brook, NJ 08812Off Market
- $663,200-- bd-- ba1.9k sqft138 Mountain Pkwy, Green Brook, NJ 08812Off Market
- $840,9004 bd2 ba2.3k sqft127 Mountain Pkwy, Green Brook, NJ 08812Off Market
- $879,9003 bd1 ba1.2k sqft136 Mountain Pkwy, Green Brook, NJ 08812Off Market
- $434,9001 bd2 ba668 sqft17 Wickett Ave, Green Brook, NJ 08812Off Market
A local agent can set up tours, give advice and negotiate with sellers.
A local lender can help you make sure your offer is ready when you are.
Similar homes
- $699,0004 bd3 ba2.8k sqft110 Edgewood Ave, Green Brook Twp., NJ 08812For Sale
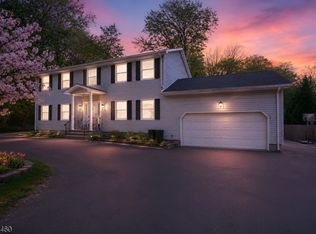 MLS ID #4029342, Roseann O Keefe, Nexthome Premier. GSMLS
 - $599,0003 bd2 ba1.7k sqft811 Field Ave, Plainfield City, NJ 07060For Sale
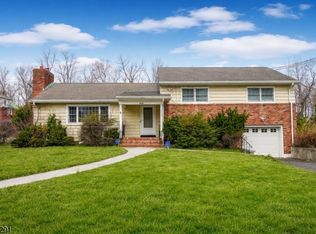 MLS ID #4018000, Salvatore Taormina, Robert Defalco Realty Llc. GSMLS
 - $595,0003 bd2 ba1.5k sqft65 Wilson Rd, Somerset, NJ 08873For Sale

 MLS ID #2700964R, DIANE C. BERRY. All Jersey MLS
 - $650,0003 bd3 ba1.6k sqft1140-42 Hillside Ave, Plainfield City, NJ 07060For Sale
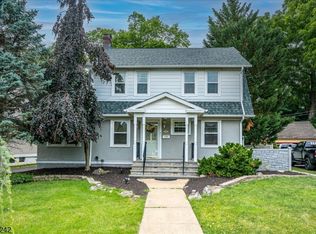 MLS ID #4038477, Eulondia Kaye Reese-turner, Coldwell Banker Realty. GSMLS
 - $549,0003 bd3 ba1.8k sqft319 Marion Pl, Manville Boro, NJ 08835For SaleMLS ID #4042191, Marta Weglarz, Re/Max Preferred Professionals. GSMLS
- $499,9993 bd2 ba1.8k sqft704 Greenbrook Rd, North Plainfield Boro, NJ 07063For SaleMLS ID #4036175, Jennifer Cale, Weichert Realtors. GSMLS
- $549,9993 bd2 ba1.2k sqft34 Harper St, Piscataway, NJ 08854For SaleMLS ID #2700729R, ANDREW OREJUELA. All Jersey MLS
- $575,0003 bd1 ba1.8k sqft42 Walnut St, Edison Twp., NJ 08817For SaleMLS ID #4038930, Anthony Barone, Bhhs Zack Shore Realtors. GSMLS
- $599,0004 bd3 ba2.1k sqft431 E 7th St, Plainfield, NJ 07060For SaleMLS ID #2700683R, LAURENCE MCGHEE. All Jersey MLS
- $649,9004 bd3 ba1.3k sqft812-818 Sterling St, Plainfield City, NJ 07062For SaleMLS ID #4038542, Yira Demorizi, Prominent Properties Sir. GSMLS
- $749,0004 bd4 ba2.3k sqft1352 Crim Road, Bridgewater Twp., NJ 08807For SaleMLS ID #4036332, Sonja Chartowich, Exp Realty, Llc. GSMLS
- $699,0003 bd3 ba1.4k sqft20 Cora Ln, Chester Twp., NJ 07930For SaleMLS ID #4042373, Jennifer B. Woods, Exp Realty, Llc. GSMLS
- $695,0003 bd2 ba1.3k sqft1238 Millstone River Rd, Hillsborough Twp., NJ 08844For SaleMLS ID #4039146, Melissa Jenkins, Re/Max Preferred Professionals. GSMLS
- $579,9004 bd3 ba2.2k sqft17 Talmage Ave, Bound Brook Boro, NJ 08805For SaleMLS ID #4030212, Edward P Nugent Iii, Red Door Real Estate. GSMLS
- $589,0003 bd3 ba1.4k sqft240 Long Meadow Rd, Bedminster, NJ 07921For Sale By Owner
- $599,0003 bd2 ba1.2k sqft111 E Mountain Rd, Hillsborough Twp., NJ 08844For SaleMLS ID #4028009, Brendan Perez, Weichert Realtors. GSMLS
- $765,0004 bd3 ba2.1k sqft2 Ellam Dr, Randolph Twp., NJ 07869For SaleMLS ID #4042684, Amira Elgoneimy, Redfin Corporation. GSMLS
- $550,0002 bd2 ba945 sqft101 Gates Ave, Long Hill Twp., NJ 07933For SaleMLS ID #4030250, Anna Krapivina, Re/Max Integrity Advantage. GSMLS
- $650,0003 bd3 ba1.6k sqft725 Prospect St, Maplewood Twp., NJ 07040For SaleMLS ID #4039049, Kristin H. Gobbel-swanson, Coldwell Banker Realty. GSMLS
- $589,9003 bd2 ba1.4k sqft272 Skillman Rd, Montgomery Twp., NJ 08558For SaleMLS ID #4023346, Penelope L. Marold, Weichert Realtors. GSMLS
