Beautifully Renovated Two-Story Home in a Quiet, Wooded Section of Oak Island
Welcome to this recently updated two-story home featuring a desirable open floor plan in one of Oak Island's peaceful, wooded neighborhoods. The spacious family room offers a comfortable gathering space with plenty of room for entertaining and ample storage throughout.
Move right in and enjoy the many recent upgrades, including new kitchen cabinets, stainless steel appliances, luxury vinyl plank flooring, updated cabinet hardware, stylish lighting, shiplap accents, attractive countertops, and more.
Enjoy coastal living year-round. During the summer, relax with island breezes on the covered front porch or unwind on the screened back patio overlooking the shaded backyard. The private fenced yard provides plenty of space for kids and pets to play, while the backyard storage building/workshop adds extra functionality.
On cooler evenings, gather in the family room around the cozy gas fireplace.
The home sits in a private setting with currently wooded, undeveloped lots on both sides, offering a peaceful atmosphere that's hard to find.
Outdoor recreation is close by--Veterans Park at the end of NE 14th Street on the ICW is perfect for fishing, crabbing, or watching boats pass by. Beach access is also convenient via the scenic walkways at SE 9th Street or SE 20th Street.
Beautiful landscaping, a serene setting, and the added bonus of no flood insurance currently required make this Oak Island home an exceptional opportunity.
For sale
Price cut: $10K (6/27)
$579,900
142 NE 14th Street, Oak Island, NC 28465
3beds
1,668sqft
:
Get pre-qualified$3,422/mo
Single Family Residence
Built in 2002
6,534 Square Feet Lot
$567,500 Zestimate®
$348/sqft
$-- HOA
What's special
- 146 days |
- 382 |
- 30 |
Zillow last checked:
Listing updated:
Listed by:
Todd Holleman 704-450-4466,
Keller Williams Innovate-OKI
Source: Hive MLS,MLS#: 100558103 Originating MLS: Brunswick County Association of Realtors
Originating MLS: Brunswick County Association of RealtorsFacts & features
Interior
Bedrooms & bathrooms
- Bedrooms: 3
- Bathrooms: 3
- Full bathrooms: 2
- 1/2 bathrooms: 1
Rooms
- Room types: Living Room, Master Bedroom, Bedroom 2, Bedroom 3, Laundry, Dining Room
Primary bedroom
- Level: Second
- Dimensions: 12 x 16
Bedroom 2
- Level: Second
- Dimensions: 11 x 13
Bedroom 3
- Level: Second
- Dimensions: 10 x 9
Dining room
- Level: First
- Dimensions: 11 x 11
Kitchen
- Level: First
- Dimensions: 16 x 11
Laundry
- Level: First
- Dimensions: 9.5 x 8
Living room
- Level: First
- Dimensions: 27 x 14
Heating
- Electric, Heat Pump, Zoned
Cooling
- Central Air, Ceiling Fan(s), Multi Units
Appliances
- Included: Electric Oven, Built-In Microwave, Refrigerator, Dishwasher
- Laundry: Laundry Room
Features
- Ceiling Fan(s), Blinds/Shades, Gas Log
- Flooring: LVT/LVP, Carpet, Wood
- Windows: Thermal Windows
- Basement: None
- Attic: Scuttle
- Has fireplace: Yes
- Fireplace features: Gas Log
Interior area
- Total structure area: 1,668
- Total interior livable area: 1,668 sqft
Property
Parking
- Parking features: Off Street, Paved
Features
- Levels: Two
- Patio & porch: Covered, Deck, Patio, Porch, Screened
- Exterior features: None
- Pool features: None
- Fencing: Back Yard,Wood
- Has view: Yes
- View description: See Remarks
- Waterfront features: None
- Frontage type: See Remarks
Lot
- Size: 6,534 Square Feet
- Dimensions: 55 x 120 x 55 x 120
- Features: Level
Details
- Additional structures: Workshop
- Parcel number: 235ij033
- Zoning: Ok-R-6
- Special conditions: Standard
Construction
Type & style
- Home type: SingleFamily
- Property subtype: Single Family Residence
Materials
- Vinyl Siding, Wood Frame
- Foundation: Slab
- Roof: Shingle
Condition
- New construction: No
- Year built: 2002
Utilities & green energy
- Sewer: Public Sewer
- Water: Public
- Utilities for property: Sewer Connected, Water Connected
Community & HOA
Community
- Security: Smoke Detector(s)
- Subdivision: Tranquil Harbor
HOA
- Has HOA: No
- Amenities included: None
Location
- Region: Oak Island
Financial & listing details
- Price per square foot: $348/sqft
- Tax assessed value: $451,560
- Annual tax amount: $3,229
- Date on market: 3/5/2026
- Cumulative days on market: 146 days
- Listing agreement: Exclusive Right To Sell
- Listing terms: Cash,Conventional,FHA,USDA Loan,VA Loan
- Road surface type: Paved
Estimated market value
$567,500
$539,000 - $596,000
$2,476/mo
Price history
| Date | Event | Price |
|---|---|---|
| 6/27/2026 | Price change | $579,900-1.7%$348/sqft |
Source:  Hive MLS #100558103 Report a problem Hive MLS #100558103 Report a problem | ||
| 5/13/2026 | Price change | $589,900-1.7%$354/sqft |
Source: Hive MLS #100558103 Report a problem | ||
| 3/5/2026 | Listed for sale | $599,900+89.5%$360/sqft |
Source: Hive MLS #100558103 Report a problem | ||
| 9/29/2020 | Sold | $316,500-1.1%$190/sqft |
Source: Hive MLS #100234309 Report a problem | ||
| 9/1/2020 | Pending sale | $319,900$192/sqft |
Source: Lynda Haraway Group, Inc. #100234309 Report a problem | ||
| 8/31/2020 | Listed for sale | $319,900+78.2%$192/sqft |
Source: Lynda Haraway Group, Inc. #100234309 Report a problem | ||
| 10/23/2017 | Sold | $179,500-3%$108/sqft |
Source: Hive MLS #100060592 Report a problem | ||
| 9/20/2017 | Pending sale | $185,000$111/sqft |
Source: Holbrooks Real Estate Inc #100060592 Report a problem | ||
| 9/19/2017 | Price change | $185,000-2.4%$111/sqft |
Source: Holbrooks Real Estate Inc #100060592 Report a problem | ||
| 9/16/2017 | Price change | $189,500-2.8%$114/sqft |
Source: Holbrooks Real Estate Inc #100060592 Report a problem | ||
| 9/1/2017 | Price change | $195,000-2.3%$117/sqft |
Source: Holbrooks Real Estate Inc #100060592 Report a problem | ||
| 7/18/2017 | Price change | $199,500-4.8%$120/sqft |
Source: Holbrooks Real Estate Inc #100060592 Report a problem | ||
| 5/22/2017 | Price change | $209,500-2.3%$126/sqft |
Source: Holbrooks Real Estate Inc #100060592 Report a problem | ||
| 5/2/2017 | Listed for sale | $214,500-0.2%$129/sqft |
Source: Holbrooks Real Estate Inc #100060592 Report a problem | ||
| 11/25/2016 | Listing removed | $215,000$129/sqft |
Source: Holbrooks Real Estate Inc #20696542 Report a problem | ||
| 11/25/2016 | Price change | $215,000+13.2%$129/sqft |
Source: Holbrooks Real Estate Inc #20696542 Report a problem | ||
| 11/9/2016 | Price change | $190,000-3.8%$114/sqft |
Source: Holbrooks Real Estate Inc #20696542 Report a problem | ||
| 9/28/2016 | Price change | $197,500-1.2%$118/sqft |
Source: Holbrooks Real Estate Inc #20696542 Report a problem | ||
| 8/18/2016 | Pending sale | $199,990$120/sqft |
Source: Holbrooks Real Estate Inc #20696542 Report a problem | ||
| 3/24/2016 | Price change | $199,990-4.7%$120/sqft |
Source: Holbrooks Real Estate Inc #20696542 Report a problem | ||
| 11/20/2015 | Price change | $209,950-2.3%$126/sqft |
Source: Holbrooks Real Estate Inc #696542 Report a problem | ||
| 9/22/2015 | Listed for sale | $215,000$129/sqft |
Source: Holbrooks Real Estate Inc #696542 Report a problem | ||
| 1/8/2011 | Listing removed | $215,000$129/sqft |
Source: Essey & Associates Inc. #649089 Report a problem | ||
| 12/10/2010 | Price change | $215,000-6.1%$129/sqft |
Source: Essey & Associates Inc. #649089 Report a problem | ||
| 7/8/2010 | Listed for sale | $229,000$137/sqft |
Source: Century 21 Dorothy Essey & Associates #649089 Report a problem | ||
Public tax history
| Year | Property taxes | Tax assessment |
|---|---|---|
| 2025 | $1,725 -10.4% | $451,560 |
| 2024 | $1,925 | $451,560 |
| 2023 | $1,925 +36.8% | $451,560 +93.3% |
| 2022 | $1,407 +2.2% | $233,620 |
| 2021 | $1,377 +1.8% | $233,620 |
| 2020 | $1,352 +0.4% | $233,620 +0.5% |
| 2019 | $1,346 +6.7% | $232,510 +472.3% |
| 2018 | $1,262 +2% | $40,630 |
| 2017 | $1,237 | $40,630 |
| 2016 | $1,237 | $40,630 -81.2% |
| 2015 | $1,237 +27.8% | $216,510 +20.4% |
| 2014 | $968 | $179,809 |
| 2013 | -- | -- |
| 2012 | -- | -- |
| 2011 | -- | -- |
| 2010 | -- | -- |
| 2009 | -- | -- |
| 2008 | -- | -- |
| 2007 | -- | -- |
| 2006 | -- | -- |
| 2005 | -- | -- |
| 2004 | -- | -- |
| 2003 | -- | -- |
Find assessor info on the county website
Monthly payment
Est. payment
Payment breakdown
Explore the cost of this home by adjusting the details. Changes won't be saved.Climate risks
Neighborhood: 28465
Nearby schools
GreatSchools rating
- 8/10Southport ElementaryGrades: K-5Distance: 6.6 mi
- 4/10South Brunswick MiddleGrades: 6-8Distance: 8.1 mi
- 4/10South Brunswick HighGrades: 9-12Distance: 8.5 mi
Schools provided by the listing agent
- Elementary: Southport
- Middle: South Brunswick
- High: South Brunswick
Source: Hive MLS. This data may not be complete. We recommend contacting the local school district to confirm school assignments for this home.
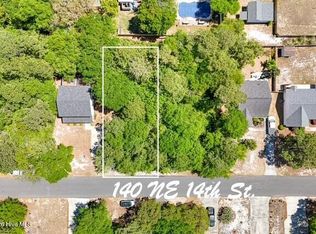
- $250,0006,534 Square Feet140 NE 14th St LOT 51, Oak Island, NC 28465Lot/Land
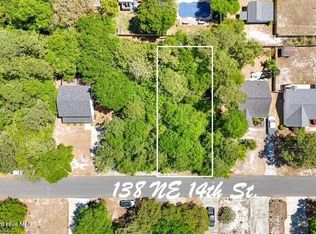
- $250,0006,534 Square Feet138 14th St NE LOT 52, Oak Island, NC 28465Lot/Land
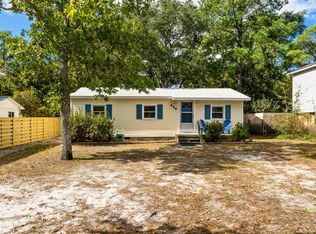
- $353,9003 bd2 ba985 sqft141 NE 15th St, Oak Island, NC 28465Off Market
- $488,9003 bd2 ba1.4k sqft143 NE 15th St, Oak Island, NC 28465Off Market
- $594,2003 bd2 ba1.3k sqft139 NE 15th St, Oak Island, NC 28465Off Market
- $621,8003 bd2 ba1.5k sqft137 NE 15th St, Oak Island, NC 28465Off Market
- $586,4003 bd2 ba1.4k sqft148 NE 14th St, Oak Island, NC 28465Off Market
- $410,9003 bd2 ba1k sqft136 NE 14th St, Oak Island, NC 28465Off Market
A local agent can set up tours, give advice and negotiate with sellers.
Similar homes
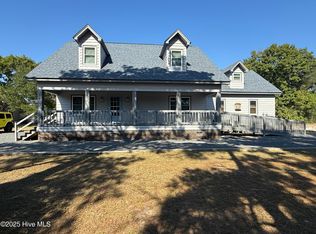
- $595,0003 bd2 ba1.8k sqft2106 E Oak Island Drive, Oak Island, NC 28465For Sale
 MLS ID #100581149, Larry Morgan, Coldwell Banker Sea Coast Advantage. Hive MLS
 - $650,0003 bd2 ba1.4k sqft1506 E Oak Island Drive, Oak Island, NC 28465For Sale
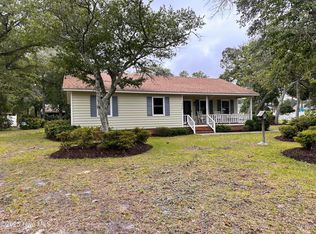 MLS ID #100590127, Eve E Martin, Coldwell Banker Sea Coast Advantage. Hive MLS
 - $599,0003 bd2 ba2k sqft104 SE 16th Street, Oak Island, NC 28465For Sale
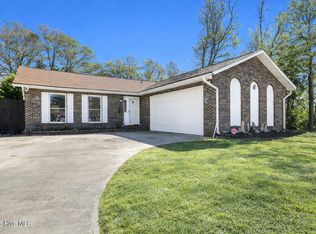 MLS ID #100555403, Katherine Wooten, Southport Realty, Inc.. Hive MLS
 - $545,0004 bd3 ba1.9k sqft1401 E Oak Island Drive, Oak Island, NC 28465For Sale
 MLS ID #100562755, Hank Troscianiec & Associates, Keller Williams Innovate-OKI. Hive MLS
 - $579,6243 bd2 ba1.3k sqft133 NE 3rd Street, Oak Island, NC 28465For SaleMLS ID #100575937, Tammy L Heiber, Swanson Realty-Brunswick County. Hive MLS
- $604,9003 bd2 ba1.2k sqft103 NE 22nd St, Oak Island, NC 28465For Sale By Owner
- $529,0003 bd2 ba1.2k sqft1101 E Oak Island Drive, Oak Island, NC 28465For SaleMLS ID #100589990, Tracy Lee Vincent, Oak & Shore Realty, Inc.. Hive MLS
- $559,9003 bd2 ba1.5k sqft2903 E Oak Island Drive, Oak Island, NC 28465For SaleMLS ID #100571669, Robby E Beamer, RE/MAX at the Beach / Calabash. Hive MLS
- $539,0003 bd2 ba1.3k sqft155 NE 18th Street, Oak Island, NC 28465For SaleMLS ID #100568097, Crystal R Austin, Palm Realty, Inc.. Hive MLS
- $649,9003 bd2 ba2.3k sqft1501 E Yacht Drive, Oak Island, NC 28465For SaleMLS ID #100552486, The Soho Group, Keller Williams Innovate-OKI. Hive MLS
- $638,0003 bd2 ba1.5k sqft104 NE 8th Street, Oak Island, NC 28465For SaleMLS ID #100573077, The Cameron Team, Coldwell Banker Sea Coast Advantage. Hive MLS
- $579,0003 bd2 ba2k sqft3583 W Medinah Avenue SE, Southport, NC 28461For SaleMLS ID #100591498, Nolan K Formalarie, Discover NC Homes. Hive MLS
- $628,0003 bd2 ba1.3k sqft129 NE 8th Street, Oak Island, NC 28465For SaleMLS ID #100568462, Kristen Lueck, Compass Carolinas LLC. Hive MLS
- $514,9003 bd2 ba1.8k sqft2305 E Oak Island Drive, Oak Island, NC 28465For SaleMLS ID #100573150, Clinton R Howlett, Berkshire Hathaway HomeServices Carolina Premier Properties. Hive MLS
- $499,0003 bd2 ba1.2k sqft124 NW 8th Street, Oak Island, NC 28465For SaleMLS ID #100591343, John W. Arnett, Better Beach Sales & Rentals, Inc.. Hive MLS
- $650,0003 bd2 ba1.7k sqft140 NE 16th Street, Oak Island, NC 28465For SaleMLS ID #100564340, Lindsey M Jenkins, Century 21 Collective. Hive MLS
- $560,0003 bd2 ba1.3k sqft112 SW 13th Street, Oak Island, NC 28465For SaleMLS ID #100587685, Julie A Popichak, Southern Realty Advantage LLC. Hive MLS
- $625,0004 bd3 ba2k sqft2805 E Yacht Drive, Oak Island, NC 28465For SaleMLS ID #100559254, Scott A Earp, Art Skipper Realty Inc.. Hive MLS
- $599,9003 bd3 ba2.2k sqft164 NW 12th Street, Oak Island, NC 28465For SaleMLS ID #100560273, Lindsey M Jenkins, Century 21 Collective. Hive MLS
- $519,0004 bd2 ba1.5k sqft302 E Oak Island Drive, Oak Island, NC 28465For SaleMLS ID #100583073, Catherine Riddle, RE/MAX at the Beach / Oak Island. Hive MLS
