If you are looking for a MOVE-IN READY HOME in the BEST LOCATION in a GREAT SCHOOL DISTRICT this is it! New Kitchen, New Flooring, New Paint, New all Bathrooms and more! 2 Story spacious Foyer welcome you to this 5 Bedrooms 4 Full Bathrooms home! WEST FACING HOME is filling with sunlight dining and sitting room, located in the front of the house, in the afternoon but 2 Story family room and a Breakfast room facing EAST is sunlit in a morning! Large Bright family room with elegant fireplace can accommodate your friends and family during long winter evenings and Holiday gatherings. The Main floor Bedroom with a Full Bathroom available for your and your guests convenience. Flex room offer a lot of options can be used as a home office or sitting/play room. Large Master bedroom with double trey ceiling including the large spa-like owner's bathroom with double vanity, separate shower and garden tub. An additional guest suite with full bathroom and Jack and Jill bedroom suite conclude the 2nd floor. Wide open fenced backyard with the stamp-concrete patio is great for outdoor grilling and kids playing. Community amenities are in a short walking distance. In a minute you can be at resort-style neighborhood amenities including a kids play-ground, pool, tennis courts, pickle ball courts, and basketball courts. Community Conveniently situated near GA-400, between ext 13 and 14 shopping, dining, and entertainment in Cumming, including The Collection at Forsyth, Market Place and Vickery Village, along with nearby outdoor destinations such as Big Creek Greenway, Sawnee Mountain Preserve, and Lake Lanier.
Active
Price cut: $50K (11/7)
$700,000
1420 Liberty Ln, Cumming, GA 30040
5beds
3,342sqft
Single Family Residence
Built in 2003
8,712 Square Feet Lot
$682,600 Zestimate®
$209/sqft
$67/mo HOA
What's special
New kitchenNew flooringNew paintNew all bathrooms
- 17 days
- 596
- 22
Zillow last checked:
Listing updated:
Listed by:
Liliya Kapilevich 678-481-4486,
Keller Williams Realty Atlanta North
Source: GAMLS,MLS#: 10878568
Facts & features
Interior
Bedrooms & bathrooms
- Bedrooms: 5
- Bathrooms: 4
- Full bathrooms: 4
- Main level bathrooms: 1
- Main level bedrooms: 1
Rooms
- Room types: Family Room, Laundry, Foyer, Great Room, Office
Dining room
- Features: Seats 12+
Kitchen
- Features: Breakfast Bar, Breakfast Room, Pantry
Heating
- Central, Forced Air, Zoned
Cooling
- Ceiling Fan(s), Central Air, Electric, Dual, Zoned
Appliances
- Included: Dryer, Ice Maker, Oven, Refrigerator, Washer, Dishwasher, Disposal, Double Oven, Gas Water Heater, Microwave
- Laundry: Laundry Closet
Features
- High Ceilings
- Flooring: Carpet, Tile
- Windows: Bay Window(s), Double Pane Windows
- Basement: None
- Number of fireplaces: 1
- Fireplace features: Living Room
- Common walls with other units/homes: No Common Walls
Interior area
- Total structure area: 3,342
- Total interior livable area: 3,342 sqft
- Finished area above ground: 3,342
- Finished area below ground: 0
Property
Parking
- Parking features: Attached, Garage
- Has attached garage: Yes
Accessibility
- Accessibility features: Accessible Doors, Accessible Entrance, Accessible Hallway(s), Accessible Kitchen
Features
- Levels: Two
- Stories: 2
- Patio & porch: Patio
- Fencing: Back Yard,Fenced,Privacy,Wood
Lot
- Size: 8,712 Square Feet
- Features: Level, Private
- Residential vegetation: Cleared
Details
- Additional structures: Shed(s)
- Parcel number: 130 192
Construction
Type & style
- Home type: SingleFamily
- Architectural style: Traditional
- Property subtype: Single Family Residence
Materials
- Brick
- Foundation: Slab
- Roof: Composition
Condition
- Updated/Remodeled
- New construction: No
- Year built: 2003
Utilities & green energy
- Electric: 3 Phase Electricity Available, 220 Volts
- Sewer: Public Sewer
- Water: Public
- Utilities for property: Cable Available, Electricity Available, Natural Gas Available, Water Available, Sewer Available, Underground Utilities
Green energy
- Energy efficient items: Appliances, Doors, Thermostat, Roof
Community & HOA
Community
- Features: Street Lights, Clubhouse, Fitness Center, Playground, Pool, Sidewalks, Tennis Court(s)
- Security: Smoke Detector(s), Security System
- Subdivision: Liberty
HOA
- Has HOA: Yes
- Services included: Tennis, Swimming
- HOA fee: $800 annually
Location
- Region: Cumming
Financial & listing details
- Price per square foot: $209/sqft
- Tax assessed value: $639,530
- Annual tax amount: $4,643
- Date on market: 10/23/2026
- Cumulative days on market: 18 days
- Listing agreement: Exclusive Right To Sell
- Listing terms: Cash,Conventional,FHA,VA Loan
- Electric utility on property: Yes
Estimated market value
$682,600
$648,000 - $717,000
$3,062/mo
Price history
| Date | Event | Price |
|---|---|---|
| 11/7/2026 | Price change | $700,000-6.7%$209/sqft |
Source:  FMLS GA #7858824 Report a problem | ||
| 10/24/2026 | Listed for sale | $750,000+106%$224/sqft |
Source:  GAMLS #10878568 Report a problem | ||
| 4/12/2019 | Sold | $364,000+1.1%$109/sqft |
Source:  FMLS GA #6519536 Report a problem | ||
| 3/20/2019 | Pending sale | $359,900$108/sqft |
Source: CENTURY 21 Results #6519536 Report a problem | ||
| 3/14/2019 | Listed for sale | $359,900+44%$108/sqft |
Source: Century 21 Results #8543554 Report a problem | ||
| 11/2/2010 | Sold | $250,000-10.7%$75/sqft |
Source: Public Record Report a problem | ||
| 7/3/2010 | Price change | $280,000-5.1%$84/sqft |
Source: RE/MAX Greater Atlanta #3966115 Report a problem | ||
| 3/30/2010 | Listed for sale | $295,000-6.3%$88/sqft |
Source: RE/MAX Greater Atlanta #3966115 Report a problem | ||
| 9/27/2009 | Listed for sale | $315,000-10%$94/sqft |
Source: RE/MAX Greater Atlanta #3966115 Report a problem | ||
| 6/21/2008 | Listed for sale | $350,000+7.2%$105/sqft |
Source: Keller Williams Realty #3733458 Report a problem | ||
| 8/29/2005 | Sold | $326,500+5.6%$98/sqft |
Source: Public Record Report a problem | ||
| 9/18/2003 | Sold | $309,100$92/sqft |
Source: Public Record Report a problem | ||
Public tax history
| Year | Property taxes | Tax assessment |
|---|---|---|
| 2025 | $5,338 +364.9% | $255,812 +2.1% |
| 2024 | $1,148 +9.8% | $250,640 +6.9% |
| 2023 | $1,045 -8.3% | $234,420 +16.7% |
| 2022 | $1,140 +4.3% | $200,852 +34% |
| 2021 | $1,092 -72.7% | $149,904 +3.5% |
| 2020 | $3,998 +7.6% | $144,768 +7.7% |
| 2019 | $3,716 +8.4% | $134,388 +6% |
| 2017 | $3,430 -0.8% | $126,728 -0.8% |
| 2016 | $3,457 | $127,728 +3.8% |
| 2015 | $3,457 +40.3% | $123,088 +27.7% |
| 2014 | $2,465 -3% | $96,392 -2.7% |
| 2013 | $2,541 -12.9% | $99,072 -12.4% |
| 2012 | $2,917 +13.3% | $113,044 +13% |
| 2011 | $2,575 | $100,000 |
| 2010 | -- | -- |
| 2009 | -- | -- |
| 2008 | -- | -- |
| 2007 | -- | $130,076 +5% |
| 2006 | $2,698 +2.4% | $123,840 |
| 2005 | $2,636 | $123,840 |
| 2004 | $2,636 +300% | $123,840 |
| 2003 | $659 | -- |
Find assessor info on the county website
Monthly payment
Est. payment
Payment breakdown
Explore the cost of this home by adjusting the details. Changes won't be saved.Climate risks
Neighborhood: 30040
Nearby schools
Schools provided by the listing agent
- Elementary: Whitlow
- Middle: Otwell
- High: Forsyth Central
Source: GAMLS. This data may not be complete. We recommend contacting the local school district to confirm school assignments for this home.


Similar homes
- $699,9005 bd4 ba2.8k sqft5930 Westcroft Ln, Cumming, GA 30040Active
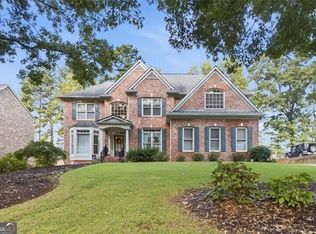
 MLS ID #10851538, Christina Bach, REMAX Around Atlanta. GAMLS
- $674,0005 bd3 ba3.3k sqft5130 Princess Ln, Cumming, GA 30040Active
 MLS ID #10797787, Robin Trammell, RE/MAX Center. GAMLS
- $725,0004 bd3 ba3.8k sqft5345 Devonshire Way, Cumming, GA 30040Active Under Contract
 MLS ID #10872069, Olga Buchkovsky, Century 21 Results. GAMLS
- $619,9005 bd5 ba3.9k sqft855 Freedom Way, Cumming, GA 30040Active
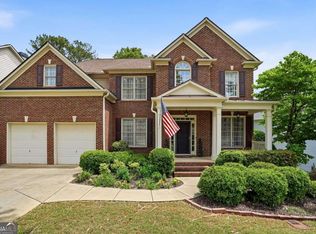 MLS ID #10825573, Vu Nguyen, Vu Nguyen Realty Atlanta, LLC. GAMLS
- $675,0005 bd3 ba2.8k sqft5350 McIntosh Dr, Cumming, GA 30040ActiveMLS ID #10843563, Kelly Delaperriere, Redfin Corporation. GAMLS
- $650,0006 bd4 ba3.3k sqft1110 Sienna Dr, Cumming, GA 30040ActiveMLS ID #10882667, Bob Davies, Atlanta Communities. GAMLS
- $724,9004 bd4 ba3.7k sqft4830 Hanson Farms Ln, Cumming, GA 30040ActiveMLS ID #10877431, John M Griffin Sr, Century 21 Results. GAMLS
- $725,0005 bd4 ba3.9k sqft5370 Avonshire Ln, Cumming, GA 30040ActiveMLS ID #10850820, Gayle P Barton, BHHS Georgia Properties. GAMLS
- $620,0006 bd4 ba2.6k sqft685 Jefferson Pl, Cumming, GA 30040ActiveMLS ID #10797717, Shavonne Tillman, Orchard Brokerage, LLC. GAMLS
- $725,0006 bd5 ba4.8k sqft5980 Wilmington Ct, Cumming, GA 30040ActiveMLS ID #10817260, John Foster, Keller Williams Realty Atl. Partners. GAMLS
- $649,0005 bd3 ba2.7k sqft5425 Avonshire Ln, Cumming, GA 30040ActiveMLS ID #10852501, Doreen Mastley, Keller Williams Community Partners. GAMLS
- $695,0004 bd3 ba2.6k sqft3020 Steinbeck St, Cumming, GA 30041ActiveMLS ID #10886522, MAKS HERNANDEZ, Harry Norman Realtors. GAMLS
- $630,0005 bd4 ba3.6k sqft4010 Village Estates Ct, Cumming, GA 30040ActiveMLS ID #10838294, Scott Estep, Keller Williams Community Partners. GAMLS
- $724,5006 bd5 ba4.8k sqft5325 McIntosh Dr, Cumming, GA 30040ActiveMLS ID #10829153, Doreen Hamilton, Vineyard Real Estate Group. GAMLS
- $649,9005 bd4 ba3.1k sqft3950 Estates Path, Cumming, GA 30040ActiveMLS ID #10807856, Home With Sherry Team, Compass. GAMLS
- $689,9995 bd4 ba3.2k sqft6220 Carleen Ct, Cumming, GA 30040ActiveMLS ID #10776543, Ahsan Charania, Veribas Real Estate. GAMLS
- $625,0006 bd4 ba3.5k sqft5765 White Creek Run, Cumming, GA 30040ActiveMLS ID #10852112, Karen J Spalding, Spalding Brokers. GAMLS
- $599,9004 bd2 ba1.7k sqft3771 Castleberry Rd, Cumming, GA 30040ActiveMLS ID #10782281, Jesse Cash, eXp Realty. GAMLS
- $600,0004 bd3 ba2.9k sqft5110 Coventry Creek Dr, Cumming, GA 30040ActiveMLS ID #10844318, Shannon Sandler, Redfin Corporation. GAMLS
- $625,0004 bd3 ba4.4k sqft3325 Trowbridge Dr, Cumming, GA 30040ActiveMLS ID #10851759, Iliana Icen, BHHS Georgia Properties. GAMLS
