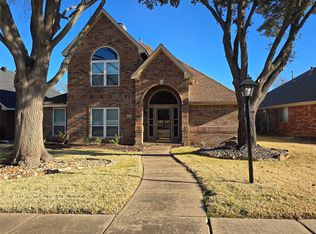
Rare no-HOA Plano property on an oversized corner lot with exceptional parking flexibility for RVs, boats, trailers, work vehicles, or multiple cars. Beautifully renovated in 2024 and meticulously maintained since, this move-in-ready 3-bedroom, 2-bath home remains in outstanding condition.
The thoughtfully designed floor plan features split bedrooms for added privacy, beautiful Luxury Vinyl Plank flooring throughout, and no carpet anywhere. The fully updated kitchen showcases granite countertops, custom cabinetry, and stainless steel appliances. A front bedroom with French doors provides an ideal space for a home office, study, or flex room.
The spacious living room features a vaulted ceiling, fireplace, abundant natural light, and a seamless connection to the large formal dining room with a charming window bench. New ceiling fans with integrated lighting have been installed in every bedroom and the living room.
Outside, the oversized corner lot offers a long, level driveway, abundant parking, mature landscaping, and a large private backyard with plenty of room for outdoor enjoyment and entertaining.
Conveniently located in the heart of Plano near major highways, shopping, dining, and highly rated Plano schools, this beautifully updated home combines modern finishes, outstanding condition, and a rare level of parking flexibility seldom found in the area.
Under contract
$353,000
1421 Glyndon Dr, Plano, TX 75023
3beds
1,453sqft
:
Get pre-qualified$2,482/mo
Single Family Residence
Built in 1982
8,276 Square Feet Lot
$345,200 Zestimate®
$243/sqft
$-- HOA
What's special
Modern finishesAbundant natural lightStainless steel appliancesGranite countertopsOversized corner lotLong level drivewayMature landscaping
- 46 days |
- 85 |
- 4 |
Likely to sell faster than
Zillow last checked:
Listing updated:
Listed by:
Lily Bao 0635499 972-908-0815,
99 Realty 972-908-0815
Source: NTREIS,MLS#: 21308261
Facts & features
Interior
Bedrooms & bathrooms
- Bedrooms: 3
- Bathrooms: 2
- Full bathrooms: 2
Primary bedroom
- Features: Dual Sinks, En Suite Bathroom, Separate Shower, Walk-In Closet(s)
- Level: First
- Dimensions: 14 x 12
Bedroom
- Features: Ceiling Fan(s), Split Bedrooms, Walk-In Closet(s)
- Level: First
- Dimensions: 12 x 10
Bedroom
- Features: Ceiling Fan(s)
- Level: First
- Dimensions: 10 x 10
Dining room
- Level: First
- Dimensions: 1 x 1
Kitchen
- Features: Granite Counters, Pantry
- Level: First
- Dimensions: 11 x 10
Living room
- Features: Fireplace
- Level: First
- Dimensions: 18 x 16
Appliances
- Included: Dishwasher, Electric Range, Disposal
Features
- Granite Counters, Open Floorplan, Pantry, Vaulted Ceiling(s), Walk-In Closet(s)
- Has basement: No
- Number of fireplaces: 1
- Fireplace features: Wood Burning
Interior area
- Total interior livable area: 1,453 sqft
Video & virtual tour
Property
Parking
- Total spaces: 2
- Parking features: Alley Access, Driveway, Garage, Garage Door Opener, Oversized, Garage Faces Rear, RV Access/Parking, On Street, See Remarks
- Attached garage spaces: 2
Features
- Levels: One
- Stories: 1
- Pool features: None
Lot
- Size: 8,276 Square Feet
Details
- Parcel number: R066700303301
Construction
Type & style
- Home type: SingleFamily
- Architectural style: Detached
- Property subtype: Single Family Residence
Condition
- Year built: 1982
Utilities & green energy
- Sewer: Public Sewer
- Water: Public
- Utilities for property: Cable Available, Sewer Available, Water Available
Community & HOA
Community
- Subdivision: Imperial Park #2
HOA
- Has HOA: No
Location
- Region: Plano
Financial & listing details
- Price per square foot: $243/sqft
- Tax assessed value: $382,256
- Annual tax amount: $6,431
- Date on market: 6/20/2026
- Cumulative days on market: 47 days
Estimated market value
$345,200
$328,000 - $362,000
$2,279/mo
Price history
| Date | Event | Price |
|---|---|---|
| 7/1/2026 | Contingent | $353,000$243/sqft |
Source: NTREIS #21308261 Report a problem | ||
| 6/20/2026 | Listed for sale | $353,000-11.8%$243/sqft |
Source: NTREIS #21308261 Report a problem | ||
| 6/25/2024 | Listing removed | $400,000$275/sqft |
Source: NTREIS #20613536 Report a problem | ||
| 6/24/2024 | Listing removed | -- |
Source: Zillow Rentals Report a problem | ||
| 6/3/2024 | Listed for rent | $2,400+41.2%$2/sqft |
Source: Zillow Rentals Report a problem | ||
| 5/10/2024 | Listed for sale | $400,000+81.8%$275/sqft |
Source: NTREIS #20613536 Report a problem | ||
| 10/16/2020 | Listing removed | $1,700$1/sqft |
Source: Tong-Parsons Realty #14451767 Report a problem | ||
| 10/12/2020 | Listed for rent | $1,700+6.3%$1/sqft |
Source: Tong-Parsons Realty #14451767 Report a problem | ||
| 9/3/2019 | Listing removed | $1,600$1/sqft |
Source: CENTURY 21 Sunet Group #14171003 Report a problem | ||
| 8/26/2019 | Listed for rent | $1,600$1/sqft |
Source: Century 21 Sunet Group #14171003 Report a problem | ||
| 4/30/2017 | Listing removed | $1,600$1/sqft |
Source: Sunet Group #13587746 Report a problem | ||
| 4/28/2017 | Sold | -- |
Source: Agent Provided Report a problem | ||
| 4/27/2017 | Listed for rent | $1,600$1/sqft |
Source: Sunet Group #13587746 Report a problem | ||
| 4/4/2017 | Pending sale | $220,000$151/sqft |
Source: Right @ Home Properties #13562953 Report a problem | ||
| 4/1/2017 | Listed for sale | $220,000+52.2%$151/sqft |
Source: Right @ Home Properties #13562953 Report a problem | ||
| 4/25/2012 | Listing removed | $144,500$99/sqft |
Source: Ebby Halliday Realtors #11704337 Report a problem | ||
| 1/11/2012 | Listed for sale | $144,500-3%$99/sqft |
Source: Active Website #11704337 Report a problem | ||
| 9/30/2010 | Listing removed | $148,900$102/sqft |
Source: William Davis Realty #11365500 Report a problem | ||
| 6/29/2010 | Price change | $148,900+2.1%$102/sqft |
Source: William Davis Realty #11365500 Report a problem | ||
| 5/8/2010 | Price change | $145,900-2%$100/sqft |
Source: William Davis Realty #11365500 Report a problem | ||
| 3/19/2010 | Listed for sale | $148,900$102/sqft |
Source: William Davis Realty #11365500 Report a problem | ||
Public tax history
| Year | Property taxes | Tax assessment |
|---|---|---|
| 2025 | $6,431 +21.2% | $376,589 +20% |
| 2024 | $5,306 -3.3% | $313,824 -1.3% |
| 2023 | $5,489 | $318,000 +10.6% |
| 2022 | -- | $287,553 +26% |
| 2021 | $4,601 +6.6% | $228,167 +7.1% |
| 2020 | $4,314 | $212,976 -1.9% |
| 2019 | -- | $217,000 +0.9% |
| 2018 | $4,647 +12.3% | $215,000 +7% |
| 2017 | $4,136 | $201,000 +7.3% |
| 2016 | $4,136 +23% | $187,394 +9.1% |
| 2015 | $3,361 | $171,770 +15.2% |
| 2014 | $3,361 | $149,163 +8.3% |
| 2013 | -- | $137,794 +4.3% |
| 2012 | -- | $132,063 -0.7% |
| 2011 | -- | $133,058 -0.8% |
| 2010 | -- | $134,194 +0.6% |
| 2009 | -- | $133,386 -0.8% |
| 2008 | -- | $134,515 +3% |
| 2007 | -- | $130,617 +0.6% |
| 2006 | -- | $129,811 +0.4% |
| 2005 | -- | $129,236 +1.6% |
| 2003 | -- | $127,261 +10.4% |
| 2002 | -- | $115,272 +5.8% |
| 2001 | -- | $108,967 +10% |
| 2000 | -- | $99,061 |
Find assessor info on the county website
Monthly payment
Est. payment
Payment breakdown
Explore the cost of this home by adjusting the details. Changes won't be saved.Climate risks
Neighborhood: Imperial Park
Nearby schools
GreatSchools rating
- 4/10Thomas Elementary SchoolGrades: PK-5Distance: 0.5 mi
- 7/10Hendrick Middle SchoolGrades: 6-8Distance: 1 mi
- 5/10Clark High SchoolGrades: 9-10Distance: 1 mi
Schools provided by the listing agent
- Elementary: Thomas
- Middle: Hendrick
- High: Clark,Plano Senior
- District: Plano ISD
Source: NTREIS. This data may not be complete. We recommend contacting the local school district to confirm school assignments for this home.
- $--4 bd2 ba1.6k sqft1417 Glyndon Dr, Plano, TX 75023Sold

- $399,5003 bd2 ba1.6k sqft1401 Colmar Dr, Plano, TX 75023Off Market
- $326,8003 bd2 ba1.4k sqft1413 Glyndon Dr, Plano, TX 75023Off Market
- $317,9003 bd2 ba1.4k sqft1345 Colmar Dr, Plano, TX 75023Off Market

- $387,8003 bd2 ba1.9k sqft1404 Colmar Dr, Plano, TX 75023Off Market
- $320,5003 bd2 ba1.4k sqft1400 Colmar Dr, Plano, TX 75023Off Market
- $323,6003 bd2 ba1.6k sqft1348 Colmar Dr, Plano, TX 75023Off Market
- $396,0003 bd2 ba2k sqft1405 Colmar Dr, Plano, TX 75023Off Market
A local agent can set up tours, give advice and negotiate with sellers.
Similar homes
- $398,0003 bd2 ba1.6k sqft1456 Wind Cave Cir, Plano, TX 75023For Sale
 MLS ID #21309957, Yu-Min Wang. NTREIS
 - $430,0003 bd2 ba1.9k sqft1517 W Spring Creek Pkwy, Plano, TX 75023For Sale
 MLS ID #21283522, Garima Jain. NTREIS
 - $397,0003 bd2 ba1.8k sqft3717 Knob Hill Dr, Plano, TX 75023For Sale
 MLS ID #21262493, Amber Broadway. NTREIS
 - $459,0004 bd3 ba2.1k sqft6712 Mantissa Dr, Plano, TX 75023For Sale
 MLS ID #21211361, Stacy Grace. NTREIS
 - $415,0003 bd2 ba1.8k sqft3001 Maumelle Dr, Plano, TX 75023For SaleMLS ID #21290143, Brian Wu. NTREIS
- $319,0002 bd2 ba1.5k sqft3620 Hilltop Ln, Plano, TX 75023For SaleMLS ID #20954128, Annie Lin. NTREIS
- $390,0003 bd2 ba2k sqft2613 Live Oak Ln, Plano, TX 75075For SaleMLS ID #21299878, Stacy Eisenberg. NTREIS
- $264,9003 bd2 ba1.3k sqft3508 Gatewood Ln, Plano, TX 75074For SaleMLS ID #21345244, Marco Nkashama. NTREIS
- $316,0003 bd2 ba1.4k sqft3801 Grecian Ct, Plano, TX 75074For SaleMLS ID #21239076, Amber Broadway. NTREIS
- $309,9003 bd3 ba1.3k sqft1541 Collin Dr, Allen, TX 75002For SaleMLS ID #21314837, Dayakar Pindi. NTREIS
- $309,9003 bd2 ba1.2k sqft531 Hightrail Dr, Allen, TX 75002For SaleMLS ID #21280376, James DeLaGarza. NTREIS
- $420,0004 bd2 ba1.9k sqft1724 Midcrest Dr, Plano, TX 75075For SaleMLS ID #21283788, Alessandria De La Rosa. NTREIS
- $315,0003 bd2 ba1.5k sqft428 La Salle Dr, Richardson, TX 75081For SaleMLS ID #21341489, Lay Tan. NTREIS
- $369,9003 bd2 ba1.1k sqft9112 Clearwater Dr, Dallas, TX 75243For SaleMLS ID #21307864, Melanie Hedrick. NTREIS
- $338,9003 bd2 ba1.3k sqft626 Willow Way, Wylie, TX 75098For SaleMLS ID #21299037, Jonathan Minerick. NTREIS
- $395,0003 bd3 ba1.7k sqft2025 San Miguel Dr, Plano, TX 75074For SaleMLS ID #21234565, Nabi Kahloon. NTREIS
- $345,0003 bd2 ba1.8k sqft3410 Columbia Cir, Garland, TX 75043For SaleMLS ID #21345614, Jesica Flores. NTREIS
- $339,0003 bd3 ba1.6k sqft2123 Hearthside Ln, Garland, TX 75044For SaleMLS ID #21328125, Jessica Hargis. NTREIS
- $352,8003 bd2 ba1.5k sqft9107 Lindaro Ln, Dallas, TX 75228For SaleMLS ID #21319060, Carol June Crook. NTREIS
- $335,4003 bd3 ba1.6k sqft12156 Dandridge Dr, Dallas, TX 75243For SaleMLS ID #21340989, Harry Crowe. NTREIS
