Welcome home to this beautifully renovated 3-bedroom, 2-bath residence, perfectly situated on a spacious 0.34-acre corner lot in one of Denison's established neighborhoods. Perched atop a gentle hill, this home offers wonderful curb appeal, an elevated presence, and beautiful views of the surrounding area.
Inside, you'll find 2,325 square feet of thoughtfully updated living space that blends timeless character with modern finishes. The spacious split floor plan with a loft that provides room to entertain, relax, and enjoy everyday living, while the fresh renovations make this home move-in ready.
The oversized corner lot offers plenty of outdoor space for gardening, entertaining, or simply enjoying the privacy that comes with the generous yard. A 2-car garage provides ample parking and storage.
Conveniently located near schools, parks, shopping, dining, and downtown Denison, this home combines the charm of an established neighborhood with the comfort and style of a newly renovated interior.
Property Highlights:
Newly renovated throughout
3 Bedrooms & 2 Bathrooms
2,325 Square Feet
Spacious 0.34-acre corner lot
Elevated hilltop setting with exceptional curb appeal
2-car garage
Move-in ready
Convenient Denison location near everyday amenities
Don't miss your opportunity to own this beautifully updated home with space, style, and a commanding corner-lot presence. Schedule your private showing today!
For sale
$320,000
1421 S Scullin Ave, Denison, TX 75020
3beds
2,211sqft
:
Get pre-qualified$2,309/mo
Single Family Residence
Built in 1950
0.34 Acres Lot
$202,800 Zestimate®
$145/sqft
$-- HOA
What's special
Elevated presenceCommanding corner-lot presenceBeautifully renovatedWonderful curb appealFresh renovations
- 9 days |
- 193 |
- 3 |
Likely to sell faster than
Zillow last checked:
Listing updated:
Listed by:
Niki Wagner 0800646 972-827-0214,
Lifestyles Realty Dallas, Inc 972-827-0214
Source: NTREIS,MLS#: 21331351
Facts & features
Interior
Bedrooms & bathrooms
- Bedrooms: 3
- Bathrooms: 2
- Full bathrooms: 2
Primary bedroom
- Features: Ceiling Fan(s)
- Level: First
- Dimensions: 0 x 0
Kitchen
- Features: Breakfast Bar, Granite Counters
- Level: First
- Dimensions: 0 x 0
Living room
- Level: First
- Dimensions: 0 x 0
Loft
- Features: Ceiling Fan(s)
- Level: Second
- Dimensions: 0 x 0
Appliances
- Included: Dishwasher, Electric Oven, Disposal, Microwave
Features
- Granite Counters, Loft, Open Floorplan
- Has basement: No
- Has fireplace: No
Interior area
- Total interior livable area: 2,211 sqft
Video & virtual tour
Property
Parking
- Total spaces: 4
- Parking features: Asphalt, Concrete, Driveway, Garage Faces Side
- Attached garage spaces: 2
- Carport spaces: 2
Features
- Levels: One and One Half
- Pool features: None
Lot
- Size: 0.34 Acres
Details
- Parcel number: 147826
Construction
Type & style
- Home type: SingleFamily
- Architectural style: Detached
- Property subtype: Single Family Residence
Condition
- Year built: 1950
Utilities & green energy
- Sewer: Public Sewer
- Water: Public
- Utilities for property: Cable Available, Electricity Available, Natural Gas Available, Sewer Available, Separate Meters, Water Available
Community & HOA
Community
- Features: Curbs
- Subdivision: Oakview Add
HOA
- Has HOA: No
Location
- Region: Denison
Financial & listing details
- Price per square foot: $145/sqft
- Tax assessed value: $175,000
- Annual tax amount: $4,057
- Date on market: 7/14/2026
- Cumulative days on market: 13 days
- Road surface type: Asphalt
Estimated market value
$202,800
$164,000 - $239,000
$1,757/mo
Price history
| Date | Event | Price |
|---|---|---|
| 7/14/2026 | Listed for sale | $320,000$145/sqft |
Source: NTREIS #21331351 Report a problem | ||
| 6/29/2026 | Listing removed | $2,300$1/sqft |
Source: Zillow Rentals Report a problem | ||
| 6/4/2026 | Listed for rent | $2,300$1/sqft |
Source: Zillow Rentals Report a problem | ||
| 11/19/2025 | Listing removed | $2,300$1/sqft |
Source: Zillow Rentals Report a problem | ||
| 7/28/2025 | Listed for rent | $2,300$1/sqft |
Source: Zillow Rentals Report a problem | ||
Public tax history
| Year | Property taxes | Tax assessment |
|---|---|---|
| 2025 | $4,057 | $175,000 -16.2% |
| 2024 | -- | $208,844 +39.9% |
| 2023 | -- | $149,313 +10% |
| 2022 | $897 | $135,739 +10% |
| 2021 | $897 | $123,399 +10% |
| 2020 | -- | $112,181 +10% |
| 2019 | $897 +0.5% | $101,983 -1.2% |
| 2018 | $892 -0.1% | $103,222 +22.5% |
| 2017 | $893 | $84,284 -3.8% |
| 2016 | $893 -12% | $87,597 -6% |
| 2015 | $1,015 | $93,201 +23.9% |
| 2014 | $1,015 | $75,194 |
| 2013 | -- | $75,194 -5.3% |
| 2012 | -- | $79,400 |
| 2011 | -- | $79,400 -4% |
| 2010 | -- | $82,686 |
| 2009 | -- | $82,686 |
| 2008 | -- | $82,686 |
| 2007 | -- | $82,686 -0.7% |
| 2006 | -- | $83,233 +41% |
| 2005 | -- | $59,037 +6.7% |
| 2004 | -- | $55,331 +10% |
| 2002 | -- | $50,301 +5.5% |
| 2001 | -- | $47,680 +1.8% |
| 2000 | -- | $46,841 |
Find assessor info on the county website
Monthly payment
Est. payment
Payment breakdown
Explore the cost of this home by adjusting the details. Changes won't be saved.Climate risks
Neighborhood: 75020
Nearby schools
GreatSchools rating
- 3/10Houston Elementary SchoolGrades: PK-4Distance: 0.7 mi
- 5/10Henry Scott MiddleGrades: 7-8Distance: 0.5 mi
- 5/10Denison High SchoolGrades: 9-12Distance: 3.5 mi
Schools provided by the listing agent
- Elementary: Houston
- Middle: Henry Scott,Mcdaniel
- High: Denison
- District: Denison ISD
Source: NTREIS. This data may not be complete. We recommend contacting the local school district to confirm school assignments for this home.
- $156,500-- bd1 ba1.3k sqft909 W Acheson St, Denison, TX 75020Off Market
- $176,600-- bd1 ba1.5k sqft915 W Acheson St, Denison, TX 75020Off Market
- $124,900-- bd1 ba1.3k sqft1418 S Scullin Ave, Denison, TX 75020Off Market
- $222,400-- bd-- ba1.3k sqft904 W Murray St, Denison, TX 75020Off Market
- $239,5003 bd2 ba1.4k sqft900 W Murray St, Denison, TX 75020Off Market
- $167,700-- bd-- ba-- sqft900 W Murray St, Denison, TX 75020Off Market
- $78,100-- bd1 ba438 sqft1416 S Scullin Ave, Denison, TX 75020Off Market
- $--3 bd2 ba1.3k sqft908 W Murray St, Denison, TX 75020Sold
A local agent can set up tours, give advice and negotiate with sellers.
A local lender can help you make sure your offer is ready when you are.
Similar homes
- $339,0003 bd3 ba2.6k sqft908 W Heron St, Denison, TX 75020For Sale
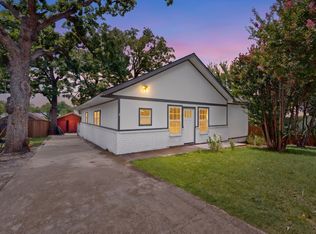 MLS ID #21323194, Joel Ramirez. NTREIS
 - $249,9003 bd2 ba1.3k sqft1303 Lafayette Dr, Denison, TX 75020For Sale
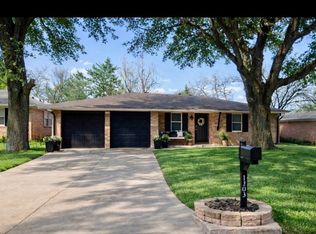 MLS ID #21335413, Debbie Ritchie. NTREIS
 - $299,9994 bd2 ba2k sqft1425 W Shepherd St, Denison, TX 75020For Sale
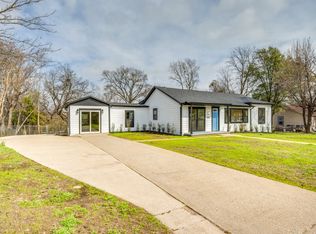 MLS ID #21183524, Melissa Renfro. NTREIS
 - $314,9003 bd2 ba1.7k sqft3101 S College Blvd, Denison, TX 75020For Sale
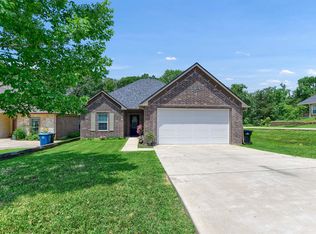 MLS ID #21180867, Nev Hewitt-Patterson. NTREIS
 - $299,9003 bd2 ba2.2k sqft930 W Sears St, Denison, TX 75020For SaleMLS ID #21311185, Micah Reis. NTREIS
- $290,0003 bd3 ba2.2k sqft1325 W Main St, Denison, TX 75020For SaleMLS ID #21305771, Jennifer Knott. NTREIS
- $320,0004 bd2 ba2.7k sqft510 W Gandy St, Denison, TX 75020For SaleMLS ID #21329910, Brad Rhodes. NTREIS
- $270,0003 bd2 ba1.8k sqft1224 S Lang Ave, Denison, TX 75020For SaleMLS ID #21279313, Julien Peralta. NTREIS
- $285,0003 bd2 ba1.6k sqft938 Amsden St, Denison, TX 75020For SaleMLS ID #21226418, Carol Layman. NTREIS
- $274,9005 bd3 ba2.2k sqft1411 W Gandy St, Denison, TX 75020For SaleMLS ID #21318504, Katelynn Romine. NTREIS
- $285,0003 bd2 ba1.4k sqft1322 S Chandler Ave, Denison, TX 75020New ConstructionMLS ID #21321451, Tommi Sue Homuth. NTREIS
- $285,0003 bd2 ba1.4k sqft1300 S Chandler Ave, Denison, TX 75020New ConstructionMLS ID #21318107, Tommi Sue Homuth. NTREIS
- $439,0003 bd2 ba1.8k sqft2200 S Lang Ave, Denison, TX 75020For SaleMLS ID #21324970, Spencer McDuffy. NTREIS
- $259,9993 bd2 ba1.6k sqft1335 Crestview Dr, Denison, TX 75020For SaleMLS ID #21299386, Christy Johnson. NTREIS
- $379,0003 bd2 ba2.1k sqft2107 River Crest Cir, Denison, TX 75020For SaleMLS ID #21282026, Jency McGinley. NTREIS
- $214,0004 bd2 ba1.4k sqft2015 Avon Dr, Denison, TX 75020For SaleMLS ID #21338118, Casy Blanton. NTREIS
- $260,0004 bd2 ba1.8k sqft1730 W Hull St, Denison, TX 75020For SaleMLS ID #21233156, Kim Elizabeth. NTREIS
- $199,9004 bd2 ba1.2k sqft701 W Hull St #101-2, Denison, TX 75020For SaleMLS ID #21328867, Heather McCallister. NTREIS
- $329,9003 bd2 ba1.6k sqft1803 Woodland Park Dr, Denison, TX 75020For SaleMLS ID #21087647, Tommi Sue Homuth. NTREIS
- $275,0004 bd2 ba2k sqft613 Edwards Dr, Denison, TX 75020For SaleMLS ID #21242956, Amanda Phillips. NTREIS
