Rare opportunity in Lafitte Hill Subdivision. NEW ROOF!!! 5 Bedrooms & 4 Baths w/ Full Front Porch, Located on Approximately 1 Acre. 2 Primary Suites, Formal Dining & Breakfast/Keeping Area. Living Room Has a Fireplace, Wet Bar and Built-Ins. High Ceilings, Wood & Ceramic Tile Flooring & Lots of Closet Space. Attached 2 Car-Carport w/ Dual Storage. Spacious 22x40 Detached 4 Car Garage w/ Water & Sewer Connections. **Staged Photos Included.
Pending
$540,000
14211 Buccaneer Ave, Baton Rouge, LA 70810
5beds
2,979sqft
Single Family Residence
Built in 1981
1.13 Acres Lot
$-- Zestimate®
$181/sqft
$-- HOA
What's special
Full front porchNew roofLots of closet spaceWet barFormal diningHigh ceilings
- 44 days
- 87
- 4
Zillow last checked:
Listing updated:
Listed by:
Dianne Adams,
RE/MAX Professional 225-615-7755,
Erin Adams-Aguillard,
RE/MAX Professional
Source: ROAM MLS,MLS#: 2026017249
Facts & features
Interior
Bedrooms & bathrooms
- Bedrooms: 5
- Bathrooms: 4
- Full bathrooms: 4
Primary bedroom
- Level: First
- Area: 197.5 Square Feet
- Dimensions: 15.8x12.5
Bedroom
- Level: First
- Area: 155 Square Feet
- Dimensions: 12.4x12.5
Bedroom
- Level: First
- Area: 155.4 Square Feet
- Dimensions: 14x11.10
Bedroom
- Level: First
- Area: 123.21 Square Feet
- Dimensions: 11.10x11.10
Bedroom
- Level: First
- Area: 249.32 Square Feet
- Dimensions: 16.5x15.11
Primary bathroom
- Level: First
- Area: 112.7 Square Feet
- Dimensions: 16.10x7
Bathroom
- Level: First
- Area: 117.5 Square Feet
- Dimensions: 12.5x9.4
Bathroom
- Level: First
- Area: 45.58 Square Feet
- Dimensions: 8.6x5.3
Bathroom
- Level: First
Breakfast
- Level: First
- Area: 239.2 Square Feet
- Dimensions: 18.4x13
Dining room
- Level: First
- Area: 171.82 Square Feet
- Dimensions: 14.2x12.10
Foyer
- Level: First
- Area: 71.04 Square Feet
- Dimensions: 11.10x6.4
Kitchen
- Level: First
- Area: 204.1 Square Feet
- Dimensions: 15.7x13.0
Living room
- Level: First
- Area: 421.4 Square Feet
- Dimensions: 21.5x19.6
Heating
- Central
Cooling
- Central Air
Appliances
- Included: Electric Stove Connection
- Laundry: Other, Washer Hookup, Inside
Features
- Double Vanity, Dual Closets, In-Law Floorplan, Wet Bar, Walk-In Closet(s), Separate Shower, Varied Ceiling Heights, Crown Molding, Water Closet, En Suite
- Flooring: Ceramic Tile, Wood
- Windows: Storm Window(s)
Interior area
- Total structure area: 5,467
- Total interior livable area: 2,979 sqft
Property
Parking
- Parking features: Driveway, Off Street, On Street, Garage Faces Rear, Covered
- Has garage: Yes
- Has carport: Yes
- Has uncovered spaces: Yes
Features
- Levels: One
- Stories: 1
- Exterior features: Lighting
- Fencing: Chain Link,Partial
Lot
- Size: 1.13 Acres
- Dimensions: 266 x 97 x 101 x 189 x 247 x 205
- Features: Cul-De-Sac, Corner Lot, Irregular Lot, Landscaped, Level, Dead End, No Outlet Street, Shade Tree(s)
Details
- Additional structures: Shed(s), Storage
- Parcel number: 1729365
- Zoning: Res Single Family Zone
Construction
Type & style
- Home type: SingleFamily
- Architectural style: Traditional
- Property subtype: Single Family Residence
Materials
- Brick, Frame, Other
- Foundation: Slab
- Roof: Shingle
Condition
- Year built: 1981
Utilities & green energy
- Sewer: Public Sewer
- Water: Public
Community & HOA
Community
- Security: Closed Circuit Camera(s), Smoke Detector(s)
- Subdivision: Lafitte Hill
HOA
- Has HOA: No
Location
- Region: Baton Rouge
Financial & listing details
- Price per square foot: $181/sqft
- Tax assessed value: $504,000
- Annual tax amount: $4,925
- Date on market: 9/19/2026
- Listing terms: Cash,Conventional
Estimated market value
Not available
Estimated sales range
Not available
Not available
Price history
| Date | Event | Price |
|---|---|---|
| 9/23/2026 | Pending sale | $540,000$181/sqft |
Source:  ROAM MLS #2026017249 Report a problem | ||
| 9/20/2026 | Listed for sale | $540,000$181/sqft |
Source: ROAM MLS #2026017249 Report a problem | ||
Public tax history
| Year | Property taxes | Tax assessment |
|---|---|---|
| 2025 | $4,925 -0.5% | $50,400 |
| 2024 | $4,948 +19.7% | $50,400 +17.5% |
| 2023 | $4,135 +3.3% | $42,900 |
| 2022 | $4,003 +2% | $42,900 |
| 2021 | $3,925 +0.7% | $42,900 |
| 2020 | $3,898 -1.5% | $42,900 +24.2% |
| 2019 | $3,957 +1.3% | $34,550 |
| 2018 | $3,905 +27.4% | $34,550 |
| 2017 | $3,065 | $34,550 |
| 2016 | $3,065 +2.7% | $34,550 +18.9% |
| 2015 | $2,985 +28.2% | $29,050 |
| 2014 | $2,329 | $29,050 |
| 2013 | $2,329 -25.6% | $29,050 |
| 2012 | $3,128 +8.4% | $29,050 +9.4% |
| 2011 | $2,886 +1.2% | $26,550 |
| 2010 | $2,853 +40.9% | $26,550 |
| 2009 | $2,024 -0.6% | $26,550 |
| 2008 | $2,036 +15.7% | $26,550 +11.1% |
| 2007 | $1,759 -1.4% | $23,900 |
| 2006 | $1,785 -1.7% | $23,900 |
| 2005 | $1,815 +17.1% | $23,900 |
| 2004 | $1,551 +12.9% | $23,900 +20.4% |
| 2003 | $1,374 0% | $19,850 |
| 2002 | $1,374 +2.9% | $19,850 |
| 2001 | $1,335 +2.5% | $19,850 |
| 2000 | $1,303 | $19,850 |
Find assessor info on the county website
Monthly payment
Est. payment
Payment breakdown
Explore the cost of this home by adjusting the details. Changes won't be saved.Climate risks
Neighborhood: Nicholson
Similar homes
- $599,0004 bd3 ba2.8k sqft130 Summer Ridge Dr, Baton Rouge, LA 70810For Sale
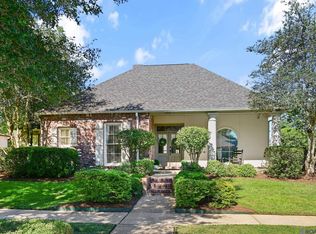
 MLS ID #2026018520, Matthew Noel, Coldwell Banker ONE. ROAM MLS
- $499,9004 bd3 ba2.5k sqft1605 Notting Hill Dr, Baton Rouge, LA 70810For Sale
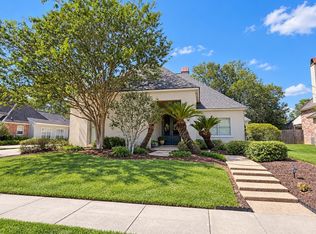 MLS ID #2026018213, Ruthie Golden, PINO & Associates. ROAM MLS
- $539,0004 bd4 ba2.8k sqft1601 Ruelle De Grace Dr, Baton Rouge, LA 70810For Sale
 MLS ID #2026000460, Lauren Johnson, RE/MAX Professional. ROAM MLS
- $499,0004 bd3 ba2.4k sqft515 Pastureview Dr, Baton Rouge, LA 70810For Sale
 MLS ID #2026015221, Mark Ammons, RE/MAX Properties. ROAM MLS
- $599,0005 bd4 ba3.5k sqft13656 Minou Ave, Baton Rouge, LA 70809For SaleMLS ID #2576375, Mike A Williams, RE/MAX Partners. ROAM MLS
- $499,9005 bd3 ba2.7k sqft8647 Glenfield Dr, Baton Rouge, LA 70809For SaleMLS ID #200JKN, Cherie Mack, Magnolia Roots Realty LLC. ROAM MLS
- $639,0004 bd3 ba2.4k sqft10722 Turning Leaf Dr, Baton Rouge, LA 70810For SaleMLS ID #200JBJ, CeeGee Hilton, CeeGee Realty LLC. ROAM MLS
- $550,0002 bd3 ba2.3k sqft540 Plantation Ridge Ln, Baton Rouge, LA 70810For SaleMLS ID #2026006996, Tina Rispone, Neely Real Estate Group, LLC. ROAM MLS
- $659,0004 bd3 ba3k sqft642 Plantation Ridge Ln, Baton Rouge, LA 70810For SaleMLS ID #2026017559, Kim Trahan, Roussel Real Estate. ROAM MLS
- $690,0004 bd3 ba3.3k sqft16543 N Colony Way, Baton Rouge, LA 70810For SaleMLS ID #2026017979, Caren Morgan, Redfin Corporation. ROAM MLS
- $475,0003 bd2 ba2.5k sqft12128 Oak Haven Ave, Baton Rouge, LA 70810For SaleMLS ID #2026012420, Kevin Young, RE/MAX Professional. ROAM MLS
- $600,0005 bd3 ba2.7k sqft13523 Mary Edith Pl, Baton Rouge, LA 70809For SaleMLS ID #2026018314, Juli Jenkins, Keller Williams Realty-First Choice. ROAM MLS
- $335,0004 bd2 ba2.1k sqft11723 Rue Baton, Baton Rouge, LA 70810For SaleMLS ID #200IMV, Amber Desselle, Coldwell Banker ONE. ROAM MLS
- $584,5004 bd3 ba2.2k sqft10718 Bird Song Dr, Baton Rouge, LA 70810For SaleMLS ID #2026017711, Bradford Griggs, Compass - Perkins. ROAM MLS
- $625,0004 bd3 ba2.5k sqft2044 Sugar Cane Ln, Baton Rouge, LA 70810For SaleMLS ID #200ESI, Leigh Adams, RE/MAX Professional. ROAM MLS
- $649,9004 bd3 ba3.2k sqft17838 British Ln, Baton Rouge, LA 70810For SaleMLS ID #2026007071, Philip Cazayoux, Pennant Real Estate. ROAM MLS
- $540,5003 bd3 ba2.2k sqft10739 Turning Leaf Dr, Baton Rouge, LA 70810For SaleMLS ID #2026013794, Bradford Griggs, Compass - Perkins. ROAM MLS
- $545,9003 bd3 ba2.2k sqft10746 Turning Leaf Dr, Baton Rouge, LA 70810For SaleMLS ID #2026016714, Bradford Griggs, Compass - Perkins. ROAM MLS
- $449,0004 bd3 ba2.2k sqft8828 Glenfield Dr, Baton Rouge, LA 70809For SaleMLS ID #200IZO, Sharon Vennen, Pennant Real Estate. ROAM MLS
