YOUR DREAM HOME awaits! Nestled on a quiet, tree-lined street just steps from MeadowWood Golf Course, this exceptional residence has been meticulously reimagined w/designer finishes & custom details throughout. Completely move-in ready, every inch has been thoughtfully updated—nothing has been left untouched. The light-filled floor plan offers gorgeous LVP flooring, formal living, formal dining, all new beautiful millwork, California Closet systems, gas fireplace, incredible storage & built-ins & finished Lower level. The stunning kitchen showcases quartz countertops, new cabinetry, stainless appliances, eating bar, pantry & dining Space that flows out to the incredible outdoor living space with an oversized Patio, pristine landscaping & PRIVACY! Retreat to the serene primary suite, complete with His & Hers walk-in closets, dual vanities, soaking tub & gorgeous new tiled walk-in shower. Take your golf cart down the street & hop on the course- close to schools, shopping, hiking/biking trails & farmer's market.
Pending
Price increase: $2.2K (6/22)
$879,900
1422 N Murray Ln, Liberty Lake, WA 99019
5beds
4baths
3,848sqft
:
Get pre-qualified$5,554/mo
Single Family Residence
Built in 1998
8,696 Square Feet Lot
$-- Zestimate®
$229/sqft
$65/mo HOA
What's special
Gas fireplaceFormal diningStunning kitchenFinished lower levelSerene primary suiteDual vanitiesSoaking tub
- 40 days |
- 180 |
- 0 |
Zillow last checked:
Listing updated:
Listed by:
Pam Fredrick Phone:(509)370-5944,
John L Scott, Spokane Valley,
Trisha Bean 509-999-4019,
John L Scott, Spokane Valley
Source: SMLS as distributed by MLS GRID,MLS#: 202619282
Facts & features
Interior
Bedrooms & bathrooms
- Bedrooms: 5
- Bathrooms: 4
Basement
- Level: Basement
First floor
- Level: First
- Area: 1384 Square Feet
Other
- Level: Second
- Area: 1118 Square Feet
Heating
- Natural Gas, Forced Air
Cooling
- Central Air
Appliances
- Included: Water Softener, Free-Standing Range, Dishwasher, Refrigerator, Disposal, Microwave
Features
- Cathedral Ceiling(s), Hard Surface Counters
- Basement: Full,Finished,Rec/Family Area
- Number of fireplaces: 1
- Fireplace features: Gas
Interior area
- Total structure area: 3,848
- Total interior livable area: 3,848 sqft
Property
Parking
- Total spaces: 3
- Parking features: Attached, Garage Door Opener, Off Site
- Garage spaces: 3
Features
- Levels: Two
- Stories: 2
- Fencing: Fenced Yard,Fenced
- Has view: Yes
- View description: Mountain(s), Territorial
Lot
- Size: 8,696 Square Feet
- Features: Sprinkler - Automatic, Level, Secluded, Oversized Lot
Details
- Parcel number: 55141.3802
Construction
Type & style
- Home type: SingleFamily
- Architectural style: Contemporary,Traditional
- Property subtype: Single Family Residence
Materials
- Brick Veneer, Masonite
- Roof: Composition
Condition
- New construction: No
- Year built: 1998
Community & HOA
Community
- Subdivision: Meadowwood Glen
HOA
- Has HOA: Yes
- HOA fee: $65 monthly
Location
- Region: Liberty Lake
Financial & listing details
- Price per square foot: $229/sqft
- Tax assessed value: $700,000
- Annual tax amount: $6,742
- Date on market: 6/14/2026
- Listing terms: VA Loan,Conventional,Cash
- Road surface type: Paved
Estimated market value
Not available
Estimated sales range
Not available
Not available
Price history
| Date | Event | Price |
|---|---|---|
| 6/22/2026 | Pending sale | $879,900+0.3%$229/sqft |
Source:  SMLS as distributed by MLS GRID #202619282 Report a problem SMLS as distributed by MLS GRID #202619282 Report a problem | ||
| 6/14/2026 | Listed for sale | $877,700+111.5%$228/sqft |
Source: SMLS as distributed by MLS GRID #202619282 Report a problem | ||
| 7/2/2019 | Sold | $415,000-5.7%$108/sqft |
Source: SMLS as distributed by MLS GRID #201914497 Report a problem | ||
| 5/11/2019 | Price change | $439,950-2.2%$114/sqft |
Source: Live Real Estate, LLC #201914497 Report a problem | ||
| 4/19/2019 | Listed for sale | $449,950$117/sqft |
Source: Live Real Estate, LLC #201914497 Report a problem | ||
| 2/18/2019 | Listing removed | $449,950$117/sqft |
Source: Live Real Estate, LLC #201911557 Report a problem | ||
| 2/10/2019 | Listed for sale | $449,950+36%$117/sqft |
Source: Live Real Estate, LLC #201911557 Report a problem | ||
| 7/23/2014 | Sold | $330,900-5.5%$86/sqft |
Source: SMLS as distributed by MLS GRID #201413246 Report a problem | ||
| 7/4/2014 | Pending sale | $350,000$91/sqft |
Source: CENTURY 21 Beutler & Associates #201413246 Report a problem | ||
| 8/24/2013 | Listed for sale | $350,000-18.4%$91/sqft |
Source: Century 21 Beutler & Associates #201323197 Report a problem | ||
| 5/6/2011 | Listing removed | $429,000$111/sqft |
Source: Century 21 Beutler & Associates #201026069 Report a problem | ||
| 9/19/2009 | Listed for sale | $429,000+117.2%$111/sqft |
Source: CENTURY 21 Beutler & Associates #29025139 Report a problem | ||
| 9/1/1998 | Sold | $197,500$51/sqft |
Source: Public Record Report a problem | ||
Public tax history
| Year | Property taxes | Tax assessment |
|---|---|---|
| 2024 | $7,182 +21.4% | $700,000 +9.1% |
| 2023 | $5,917 +9% | $641,800 +8.8% |
| 2022 | $5,429 +11.8% | $589,800 +30.1% |
| 2021 | $4,855 +1.1% | $453,500 +12.9% |
| 2020 | $4,803 +9.5% | $401,800 +5.3% |
| 2019 | $4,386 | $381,400 +6.8% |
| 2018 | $4,386 -11.3% | $357,200 +5.7% |
| 2017 | $4,943 +7.6% | $338,000 +2.7% |
| 2016 | $4,596 +6.6% | $329,000 +8.7% |
| 2015 | $4,310 | $302,800 +7.3% |
| 2014 | $4,310 -0.1% | $282,300 |
| 2013 | $4,313 +378.8% | -- |
| 2011 | $901 +3.6% | -- |
| 2010 | $869 | -- |
| 2009 | $869 -79.7% | -- |
| 2008 | $4,279 | -- |
| 2007 | $4,279 +35.9% | $360,000 |
| 2005 | $3,150 -0.8% | -- |
| 2004 | $3,174 +2.4% | -- |
| 2003 | $3,101 | -- |
| 2002 | $3,101 | -- |
Find assessor info on the county website
Monthly payment
Est. payment
Payment breakdown
Explore the cost of this home by adjusting the details. Changes won't be saved.Climate risks
Neighborhood: 99019
Nearby schools
GreatSchools rating
- NALiberty Creek Elementary SchoolGrades: K-2Distance: 0.1 mi
- 7/10Selkirk Middle SchoolGrades: 6-8Distance: 2.7 mi
- 8/10Ridgeline High SchoolGrades: 9-12Distance: 2.9 mi
Schools provided by the listing agent
- Elementary: Lib Ck/Lake
- Middle: Selkrik
- High: Ridgeline
- District: Central Valley
Source: SMLS as distributed by MLS GRID. This data may not be complete. We recommend contacting the local school district to confirm school assignments for this home.
- $739,6006 bd4 ba3.8k sqft1418 N Murray Ln, Liberty Lake, WA 99019Off Market
- $727,8004 bd3 ba4.1k sqft1426 N Murray Ln, Liberty Lake, WA 99019Off Market

- $712,1006 bd3 ba3.4k sqft1411 N Winchester Ln, Liberty Lake, WA 99019Off Market
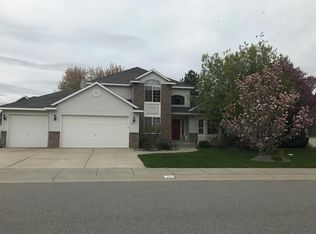
- $811,3003 bd3 ba1.9k sqft1421 N Winchester Ln, Liberty Lake, WA 99019Off Market
- $811,2005 bd4 ba4.1k sqft1414 N Murray Ln, Liberty Lake, WA 99019Off Market
- $674,0003 bd2 ba1.4k sqft1421 N Murray Ln, Liberty Lake, WA 99019Off Market
- $695,3003 bd2 ba1.8k sqft1405 N Winchester Ln, Liberty Lake, WA 99019Off Market
- $698,7006 bd3 ba3.9k sqft24702 E Maxwell Ln, Liberty Lake, WA 99019Off Market
A local agent can set up tours, give advice and negotiate with sellers.
Similar homes
- $899,0005 bd3 ba2.9k sqft3210 N Molter Rd, Otis Orchards, WA 99027For Sale
 MLS ID #202616928, Angela Navejas, Windermere Liberty Lake. SMLS as distributed by MLS GRID
 - $1,099,7003 bd3 ba3.5k sqft2712 N Chase Ln, Liberty Lake, WA 99019For Sale
 MLS ID #202619811, Pam Fredrick, John L Scott, Spokane Valley. SMLS as distributed by MLS GRID
 - $529,9004 bd3 ba2.3k sqft23918 E Maxwell Dr, Liberty Lake, WA 99019For Sale
 MLS ID #202618600, Steve Duvall, Kelly Right Real Estate of Spokane. SMLS as distributed by MLS GRID
 - $850,0006 bd4 ba4k sqft19510 E Kalama Ave, Liberty Lake, WA 99016For Sale
 MLS ID #202619234, Travis Litras, John L Scott, Spokane Valley. SMLS as distributed by MLS GRID
 - $869,0005 bd3 ba3.2k sqft2109 S Steen Rd, Veradale, WA 99037For SaleMLS ID #202619708, Gina Snyder, John L Scott, Spokane Valley. SMLS as distributed by MLS GRID
- $885,0004 bd3 ba3.9k sqft11113 E Gertrude Dr, Spokane Valley, WA 99206For SaleMLS ID #202621361, Trevor Windhorst, Windermere Valley. SMLS as distributed by MLS GRID
- $799,9505 bd4 ba3.2k sqft4815 S Bella Vista Dr, Veradale, WA 99037For SaleMLS ID #202621277, Nichole Andreasen, Amplify Real Estate Services. SMLS as distributed by MLS GRID
- $774,9005 bd4 ba4.2k sqft19700 E Knox Ave, Liberty Lake, WA 99016For SaleMLS ID #202617262, Cameron Edman, Berkshire Hathaway Jacklin. SMLS as distributed by MLS GRID
- $810,0005 bd3 ba3.4k sqft17706 E Galaxy Dr, Greenacres, WA 99016For SaleMLS ID #202620447, Caylin Novell, Windermere Manito, LLC. SMLS as distributed by MLS GRID
- $875,0004 bd3 ba3.1k sqft2640 S Summit Estates Dr, Greenacres, WA 99016For SaleMLS ID #202617935, Erika Rayburn, eXp Realty, LLC. SMLS as distributed by MLS GRID
- $677,7254 bd2 ba2k sqft35 S Parkview Ct, Liberty Lake, WA 99019For SaleMLS ID #202617765, Andrea Sitton, CENTURY 21 Beutler & Associates. SMLS as distributed by MLS GRID
- $870,0004 bd3 ba3.7k sqft2648 S Fairmont Estates Dr, Greenacres, WA 99016For SaleMLS ID #202617966, Amber Baliconis Tice, Realty One Group Eclipse. SMLS as distributed by MLS GRID
- $769,9004 bd3 ba3.1k sqft19650 E Kalama Ave, Liberty Lake, WA 99016For SaleMLS ID #202619302, Patrick Libey, Avalon 24 Real Estate. SMLS as distributed by MLS GRID
- $860,0005 bd3 ba3.3k sqft2818 S Sonora Dr, Spokane Valley, WA 99037For SaleMLS ID #202619645, Yolande Johnson, Kelly Right Real Estate of Spokane. SMLS as distributed by MLS GRID
- $772,5006 bd4 ba4.3k sqft17201 E Galaxy Ln, Greenacres, WA 99016For SaleMLS ID #202619830, Sarah Sibley, Amplify Real Estate Services. SMLS as distributed by MLS GRID
- $899,9005 bd4 ba3.9k sqft2022 W Saint Thomas More Way, Spokane, WA 99208For SaleMLS ID #202621333, Marie Pence, Windermere North. SMLS as distributed by MLS GRID
- $800,0006 bd4 ba4.3k sqft2203 S Steen Rd, Veradale, WA 99037For SaleMLS ID #202618158, Beth Anderson, John L Scott, Spokane Valley. SMLS as distributed by MLS GRID
- $524,9004 bd2 ba1.9k sqft5607 N Malta St, Newman Lake, WA 99025For SaleMLS ID #202621509, Patrick Libey, Avalon 24 Real Estate. SMLS as distributed by MLS GRID
- $849,0005 bd4 ba3.8k sqft2063 W Midway Ave, Post Falls, ID 83854For SaleMLS ID #26-6755, Duane Oliver, Berkshire Hathaway HomeServices Jacklin Real Estate. Coeur d'Alene MLS
- $724,9006 bd3 ba4k sqft17817 E Galaxy Ct, Greenacres, WA 99016For SaleMLS ID #202620513, Jessica Smith, Amplify Real Estate Services. SMLS as distributed by MLS GRID
