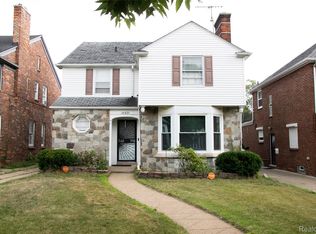
This is a 3BR Colonial that will capture your imagination. It has a double lot and too many features to list . . . it is a must see!!! C/A, 2 12 car garage and & much more!!
For sale
$255,000
14225 Greenview Rd, Detroit, MI 48223
3beds
1,824sqft
Single Family Residence
Built in 1939
4,791 Square Feet Lot
$253,300 Zestimate®
$140/sqft
$-- HOA
What's special
- 20 days
- 289
- 14
Zillow last checked:
Listing updated:
Listed by:
Otis R Sheard 313-402-6709,
O Sheard Realty LLC 313-863-6900
Source: Realcomp II,MLS#: 20261071985
Facts & features
Interior
Bedrooms & bathrooms
- Bedrooms: 3
- Bathrooms: 2
- Full bathrooms: 1
- 1/2 bathrooms: 1
Bedroom
- Level: Second
- Area: 240
- Dimensions: 12 X 20
Bedroom
- Level: Second
- Area: 120
- Dimensions: 12 X 10
Bedroom
- Level: Second
- Area: 240
- Dimensions: 12 X 20
Other
- Level: Second
- Area: 48
- Dimensions: 8 X 6
Other
- Level: Entry
- Area: 24
- Dimensions: 4 X 6
Dining room
- Level: Entry
- Area: 180
- Dimensions: 15 X 12
Flex room
- Level: Entry
- Area: 180
- Dimensions: 15 X 12
Kitchen
- Level: Entry
- Area: 80
- Dimensions: 8 X 10
Living room
- Level: Entry
- Area: 300
- Dimensions: 20 X 15
Heating
- Forced Air, Natural Gas
Cooling
- Ceiling Fans, Central Air
Appliances
- Included: Free Standing Gas Range, Free Standing Refrigerator
- Laundry: Gas Dryer Hookup, Washer Hookup
Features
- Entrance Foyer
- Basement: Full,Interior Entry,Partially Finished
- Has fireplace: Yes
- Fireplace features: Living Room
Interior area
- Total interior livable area: 1,824 sqft
- Finished area above ground: 1,574
- Finished area below ground: 250
Property
Parking
- Total spaces: 2.5
- Parking features: Twoand Half Car Garage, Detached
- Garage spaces: 2.5
Features
- Levels: Two
- Stories: 2
- Entry location: GroundLevelwSteps
- Pool features: None
- Fencing: Back Yard
Lot
- Size: 4,791 Square Feet
- Dimensions: 40 x 124
- Features: Level
Details
- Parcel number: W22I080441S
- Special conditions: Short Sale No,Standard
Construction
Type & style
- Home type: SingleFamily
- Architectural style: Colonial
- Property subtype: Single Family Residence
Materials
- Brick
- Foundation: Basement, Block
- Roof: Asphalt
Condition
- Platted Sub
- New construction: No
- Year built: 1939
- Major remodel year: 2024
Details
- Warranty included: Yes
Utilities & green energy
- Electric: Circuit Breakers
- Sewer: Public Sewer, Sewer At Street
- Water: Public, Waterat Street
- Utilities for property: Above Ground Utilities
Community & HOA
Community
- Features: Sidewalks
- Subdivision: GRANDMONT 1
HOA
- Has HOA: No
Location
- Region: Detroit
Financial & listing details
- Price per square foot: $140/sqft
- Tax assessed value: $30,691
- Annual tax amount: $2,230
- Date on market: 9/8/2026
- Cumulative days on market: 20 days
- Listing agreement: Exclusive Right To Sell
- Listing terms: Cash,Conventional,FHA,Va Loan,Warranty Deed
Estimated market value
$253,300
$241,000 - $266,000
$1,581/mo
Price history
| Date | Event | Price |
|---|---|---|
| 9/8/2026 | Listed for sale | $255,000+286.4%$140/sqft |
Source:  Realcomp II #20261071985 Report a problem Realcomp II #20261071985 Report a problem | ||
| 6/12/2015 | Sold | $66,000-21.4%$36/sqft |
Source: Public Record Report a problem | ||
| 7/28/2012 | Listing removed | $84,000$46/sqft |
Source: O SHEARD REALTY LLC #212061510 Report a problem | ||
| 6/19/2012 | Listed for sale | $84,000-45.5%$46/sqft |
Source: O SHEARD REALTY LLC #212061510 Report a problem | ||
| 5/22/2006 | Sold | $154,000$84/sqft |
Source:  MiRealSource #602417 Report a problem MiRealSource #602417 Report a problem | ||
Public tax history
| Year | Property taxes | Tax assessment |
|---|---|---|
| 2025 | -- | $89,800 +26.5% |
| 2024 | -- | $71,000 +24.1% |
| 2023 | -- | $57,200 +54.6% |
| 2022 | -- | $37,000 +10.1% |
| 2021 | -- | $33,600 |
| 2020 | $1,149 -40.4% | $33,600 +22.2% |
| 2019 | $1,927 | $27,500 +10% |
| 2018 | $1,927 | $25,000 +3.3% |
| 2017 | -- | $24,200 -30.7% |
| 2016 | $3,278 | $34,900 |
| 2015 | $3,278 -24.9% | $34,900 -20.1% |
| 2013 | $4,367 +33.2% | $43,671 -28% |
| 2010 | $3,278 | $60,614 -18% |
| 2009 | -- | $73,919 -14% |
| 2008 | -- | $85,952 -5% |
| 2007 | -- | $90,476 +5.5% |
| 2005 | $574 | $85,759 +3% |
| 2004 | -- | $83,261 |
Find assessor info on the county website
Monthly payment
Est. payment
Payment breakdown
Explore the cost of this home by adjusting the details. Changes won't be saved.Climate risks
Neighborhood: Grandmont No.1
Similar homes
- $189,9003 bd2 ba2.2k sqft14434 Rosemont Ave, Detroit, MI 48223For Sale

 MLS ID #20261071365, Alicia M Young, Nest Finders. Realcomp II
 - $235,0003 bd3 ba1.6k sqft16705 Plainview Ave, Detroit, MI 48219For Sale
 MLS ID #20261042141, TaShanna Norrell, EXP Realty Main. Realcomp II
 - $175,0003 bd1 ba1.4k sqft14517 Archdale St, Detroit, MI 48227For Sale
 MLS ID #20261067846, Vivian Simpson, Agape Realty LLC. Realcomp II
 - $224,9003 bd2 ba2.6k sqft18420 Santa Barbara Dr, Detroit, MI 48221For Sale
 MLS ID #20261066892, Deborah A Johnson, S L A Professional Realty LLC. Realcomp II
 - $184,9993 bd2 ba2k sqft16757 Greenview Ave, Detroit, MI 48219For SaleMLS ID #20261060794, Kelli Bailey, KW Domain. Realcomp II
- $234,9003 bd2 ba1.5k sqft1714 Mayburn St, Dearborn, MI 48128For SaleMLS ID #20261070839, Hanadi Kabbani, Empire Realty Group Fawaz & Associates. Realcomp II
- $180,0003 bd2 ba1.6k sqft16814 Strathmoor St, Detroit, MI 48235For SaleMLS ID #20261067292, Vanessa MacDonald, Century 21 Signature Realty. Realcomp II
- $234,9003 bd2 ba1.8k sqft14903 Belmont Ave, Allen Park, MI 48101For SaleMLS ID #20261072176, David F Reid, Premiere Realty Group LLC. Realcomp II
- $267,0003 bd2 ba1.8k sqft14301 Manhattan St, Oak Park, MI 48237For SaleMLS ID #20261064639, Willie E Harris Jr, Key Realty-Ann Arbor. Realcomp II
- $219,9003 bd1 ba1.3k sqft6732 Rockdale St, Dearborn Heights, MI 48127For SaleMLS ID #20261063390, Qassim Al-Omairi, ARG Realty. Realcomp II
- $239,9003 bd2 ba1.9k sqft6528 Winona Ave, Allen Park, MI 48101For SaleMLS ID #20261058602, Jerry Parr, Premiere Realty Group LLC. Realcomp II
- $249,9004 bd3 ba1.8k sqft32223 Woodbrook Dr, Wayne, MI 48184For SaleMLS ID #20261070464, Enos Genaro, 3DX Real Estate LLC Troy. Realcomp II
- $129,9003 bd2 ba1.7k sqft17337 Kentucky St, Detroit, MI 48221For SaleMLS ID #20261074654, Lisa Robinson, Jason Mitchell Real Estate Group Michigan LLC. Realcomp II
- $239,9003 bd2 ba2.2k sqft23147 Melville Ave, Hazel Park, MI 48030For Sale
 MLS ID #26047823, Mark Culpepper, Good Company. MichRIC
 - $127,9003 bd2 ba1.8k sqft8527 Whitcomb St, Detroit, MI 48228For SaleMLS ID #20261070764, Mike Shannon, Metropolitan Real Estate. Realcomp II
- $230,0003 bd2 ba2.1k sqft711 Van Sull St, Westland, MI 48185For SaleMLS ID #20261075017, Terry D Randall Jr, RE/MAX Dream Properties. Realcomp II
- $219,9004 bd3 ba1.9k sqft19805 Lexington, Redford, MI 48240For SaleMLS ID #20261061008, Melissa L Walker, Remerica Integrity. Realcomp II
- $265,0004 bd3 ba1.5k sqft12153 McDougall St, Hamtramck, MI 48212For SaleMLS ID #20261066466, Fahima Yeasmin, PurePath Realty Group. Realcomp II
- $227,9003 bd2 ba1.2k sqft8460 Riverview St, Dearborn Heights, MI 48127For SaleMLS ID #20261039077, Elaine T Hart, Berkshire Hathaway HomeServices Kee Realty Browns. Realcomp II
- $207,9994 bd2 ba2k sqft3039 Pearl Ave, Warren, MI 48091For SaleMLS ID #20261076782, Yeasir Chowdhury, Homelink Realty Group. Realcomp II
