Welcome to this stunning new construction masterpiece, where modern luxury meets thoughtful design. Situated on a desirable walk-out lot, this 5-bedroom, 3-bathroom home offers an exceptional blend of style, comfort, and functionality. Step inside to discover a main floor of natural light, 9-foot ceilings, and warm inviting tones. The open-concept layout is perfect for entertaining, anchored by a spacious living room with a striking floor-to-ceiling electric fireplace. The gourmet kitchen is a chef's dream, boasting quartz countertops expanding all the way up to the backsplash, a gas range with custom hood vent, and a hidden pantry for seamless storage. Custom cabinetry reaches the ceiling, while a built-in spice rack and custom shelving add both charm and organization. The primary suite offers tray ceilings and a spa-like ensuite featuring a tiled shower and quartz countertops. The lower level is designed for versatility and comfort, offering ample natural light and spacious bedrooms, ideal for guests or family. A second living area with a full wet bar makes this space perfect for hosting or multi-generational living. Enjoy the outdoors on the patio, maintenance-free deck, and with the convenience of an irrigation system keeping the landscaping pristine. This home is finished with the finest details, including beautiful light f
New construction
$529,900
1423 Echo Ridge Ln, Marion, IA 52302
5beds
2,718sqft
Single Family Residence, Residential
Built in 2026
0.26 Acres Lot
$529,300 Zestimate®
$195/sqft
$-- HOA
What's special
Open-concept layoutStriking floor-to-ceiling electric fireplaceWarm inviting tonesGourmet kitchenMaintenance-free deckDesirable walk-out lot
- 4 days
- 464
- 41
Zillow last checked:
Listing updated:
Listed by:
Olivia Williams 319-540-6591,
Iowa Realty
Source: Iowa City Area AOR,MLS#: 202605669
Facts & features
Interior
Bedrooms & bathrooms
- Bedrooms: 5
- Bathrooms: 3
- Full bathrooms: 3
Heating
- Forced Air, Natural Gas
Cooling
- Central Air
Appliances
- Included: Dishwasher, Microwave, Range Or Oven, Refrigerator
Features
- Other, Breakfast Bar
- Basement: Full
- Number of fireplaces: 1
- Fireplace features: Electric, Living Room
Interior area
- Total structure area: 2,718
- Total interior livable area: 2,718 sqft
- Finished area above ground: 1,670
- Finished area below ground: 1,048
Property
Parking
- Total spaces: 3
- Parking features: Garage - Attached
- Has attached garage: Yes
Features
- Patio & porch: Deck, Patio
Lot
- Size: 0.26 Acres
- Dimensions: 73 x 115
- Features: Less Than Half Acre
Details
- Parcel number: 112313001900000
- Zoning: Res
- Special conditions: Standard
Construction
Type & style
- Home type: SingleFamily
- Property subtype: Single Family Residence, Residential
Materials
- Stone, Vinyl, Frame
Condition
- New Construction
- New construction: Yes
- Year built: 2026
Details
- Builder name: JP Homes
Utilities & green energy
- Sewer: Public Sewer
- Water: Public
Community & HOA
Community
- Features: Other
- Subdivision: Echo Ridge Estates
Location
- Region: Marion
Financial & listing details
- Price per square foot: $195/sqft
- Tax assessed value: $6,000
- Annual tax amount: $108
- Date on market: 9/21/2026
- Listing terms: Cash,Conventional
Estimated market value
$529,300
$503,000 - $556,000
Not available
Price history
| Date | Event | Price |
|---|---|---|
| 9/21/2026 | Listed for sale | $529,900$195/sqft |
Source:  CRAAR, CDRMLS #2606638 Report a problem CRAAR, CDRMLS #2606638 Report a problem | ||
Public tax history
| Year | Property taxes | Tax assessment |
|---|---|---|
| 2025 | $16 | $6,000 |
Find assessor info on the county website
Monthly payment
Est. payment
Payment breakdown
Explore the cost of this home by adjusting the details. Changes won't be saved.Climate risks
Neighborhood: 52302
Nearby schools
Schools provided by the listing agent
- Elementary: EchoHill
- Middle: OAKRIDGE
- High: LinnMar
Source: Iowa City Area AOR. This data may not be complete. We recommend contacting the local school district to confirm school assignments for this home.
Similar homes
- $450,0005 bd3 ba2.9k sqft435 Oak Park Cir, Marion, IA 52302For Sale
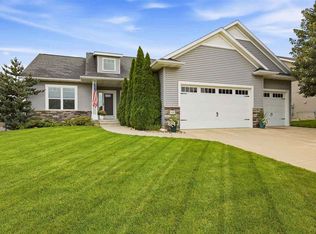 MLS ID #202605701, John Smith. Iowa City Area AOR
 - $510,0005 bd3 ba2.5k sqft1404 Hickory Rdg, Marion, IA 52302New Construction
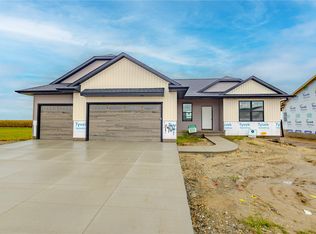 MLS ID #2605988, PJ McInerney, Pinnacle Realty LLC. CRAAR, CDRMLS
 - $525,0005 bd4 ba2.6k sqft1801 Glen Rock Dr, Marion, IA 52302For Sale By Owner

- $495,0005 bd3 ba2.8k sqft1410 Echo Ridge Ln, Marion, IA 52302New Construction
 MLS ID #2605934, Troy Mysak, Realty87. CRAAR, CDRMLS
