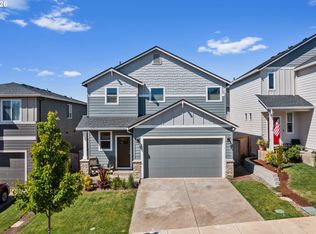
Welcome to the Maddox at Campanella Estates by Pahlisch Homes. This beautifully maintained newer construction home sits on a premium corner lot. Built in 2019, this one story, 3 bedroom, 2 bath home is 1260 sq. ft. Great room floor plan open to kitchen and dining room. Covered patio off dining room, perfect for BBQing. Primary has a large walk-in closet, and double vanity in the ensuite with a stand up shower. Second patio outside the second bedroom. A dedicated indoor laundry space with folding table & drying rack, that conveniently tuck away. Fred Campanella Memorial City Park just around the corner and side walks all throughout the neighborhood. Refrigerator, washer and dryer & ring doorbell included! Save big with special interest rate with preferred lender, contact agent for more info.
Pending
$430,000
1423 NW Campanella Way, Estacada, OR 97023
3beds
1,260sqft
:
Get pre-qualified$3,050/mo
Residential, Single Family Residence
Built in 2019
-- sqft lot
$-- Zestimate®
$341/sqft
$38/mo HOA
What's special
Premium corner lot
- 50 days |
- 300 |
- 6 |
Likely to sell faster than
Zillow last checked:
Listing updated:
Listed by:
Deanna Peters 503-652-2260,
Century 21 North Homes Realty
Source: RMLS (OR),MLS#: 452258174
Facts & features
Interior
Bedrooms & bathrooms
- Bedrooms: 3
- Bathrooms: 2
- Full bathrooms: 2
- Main level bathrooms: 2
Rooms
- Room types: Laundry, Bedroom 2, Bedroom 3, Dining Room, Family Room, Kitchen, Living Room, Primary Bedroom
Primary bedroom
- Features: Bathtub, Double Sinks, Ensuite, Laminate Flooring, Shower, Walkin Closet
- Level: Main
- Area: 144
- Dimensions: 12 x 12
Bedroom 2
- Features: Sliding Doors, Closet, Laminate Flooring
- Level: Main
- Area: 120
- Dimensions: 10 x 12
Bedroom 3
- Features: Closet, Laminate Flooring
- Level: Main
- Area: 120
- Dimensions: 10 x 12
Dining room
- Features: Patio, Sliding Doors, Laminate Flooring
- Level: Main
Kitchen
- Features: Dishwasher, Disposal, Island, Kitchen Dining Room Combo, Microwave, Pantry, E N E R G Y S T A R Qualified Appliances, Free Standing Range, Free Standing Refrigerator, Laminate Flooring, Quartz
- Level: Main
Living room
- Features: Fireplace, Living Room Dining Room Combo
- Level: Main
- Area: 180
- Dimensions: 15 x 12
Heating
- Forced Air 90, Fireplace(s)
Cooling
- Heat Pump
Appliances
- Included: Dishwasher, Disposal, ENERGY STAR Qualified Appliances, Free-Standing Range, Free-Standing Refrigerator, Microwave, Plumbed For Ice Maker, Stainless Steel Appliance(s), Washer/Dryer, Electric Water Heater
- Laundry: Laundry Room
Features
- Quartz, Built-in Features, Closet, Kitchen Island, Kitchen Dining Room Combo, Pantry, Living Room Dining Room Combo, Bathtub, Double Vanity, Shower, Walk-In Closet(s)
- Flooring: Laminate
- Doors: Sliding Doors
- Windows: Double Pane Windows
- Basement: Crawl Space
- Number of fireplaces: 1
- Fireplace features: Electric
Interior area
- Total structure area: 1,260
- Total interior livable area: 1,260 sqft
Property
Parking
- Total spaces: 2
- Parking features: Driveway, Garage Door Opener, Attached
- Attached garage spaces: 2
- Has uncovered spaces: Yes
Accessibility
- Accessibility features: Accessible Approachwith Ramp, Garage On Main, Ground Level, Main Floor Bedroom Bath, Minimal Steps, One Level, Accessibility
Features
- Levels: One
- Stories: 1
- Patio & porch: Covered Patio, Patio, Porch
- Exterior features: Yard
- Has view: Yes
- View description: Territorial
Lot
- Features: Corner Lot, Level, Sprinkler, SqFt 5000 to 6999
Details
- Parcel number: 05032772
Construction
Type & style
- Home type: SingleFamily
- Architectural style: Ranch
- Property subtype: Residential, Single Family Residence
Materials
- Lap Siding, Wood Composite
- Foundation: Concrete Perimeter
- Roof: Composition
Condition
- Resale
- New construction: No
- Year built: 2019
Utilities & green energy
- Sewer: Public Sewer
- Water: Public
- Utilities for property: Cable Connected
Community & HOA
Community
- Security: Fire Sprinkler System
HOA
- Has HOA: Yes
- Amenities included: Commons
- HOA fee: $115 quarterly
Location
- Region: Estacada
Financial & listing details
- Price per square foot: $341/sqft
- Tax assessed value: $412,332
- Annual tax amount: $3,307
- Date on market: 6/4/2026
- Cumulative days on market: 51 days
- Listing terms: Cash,Conventional,FHA,VA Loan
- Road surface type: Paved
Estimated market value
Not available
Estimated sales range
Not available
Not available
Price history
| Date | Event | Price |
|---|---|---|
| 6/26/2026 | Pending sale | $430,000$341/sqft |
Source:  RMLS (OR) #452258174 Report a problem RMLS (OR) #452258174 Report a problem | ||
| 6/4/2026 | Listed for sale | $430,000-0.6%$341/sqft |
Source: RMLS (OR) #452258174 Report a problem | ||
| 9/8/2023 | Sold | $432,500-1.5%$343/sqft |
Source: RMLS (OR) #23446827 Report a problem | ||
| 8/21/2023 | Pending sale | $439,000$348/sqft |
Source: RMLS (OR) #23446827 Report a problem | ||
| 8/9/2023 | Listed for sale | $439,000+43.1%$348/sqft |
Source: RMLS (OR) #23446827 Report a problem | ||
| 9/20/2019 | Sold | $306,725$243/sqft |
Source: Public Record Report a problem | ||
| 7/17/2019 | Listed for sale | $306,725+2.8%$243/sqft |
Source: Pahlisch Homes Report a problem | ||
| 2/16/2019 | Listing removed | $298,400$237/sqft |
Source: Pahlisch Homes Report a problem | ||
| 1/12/2019 | Price change | $298,400-25.1%$237/sqft |
Source: Pahlisch Homes Report a problem | ||
| 1/11/2019 | Listed for sale | $398,400$316/sqft |
Source: Pahlisch Homes Report a problem | ||
Public tax history
| Year | Property taxes | Tax assessment |
|---|---|---|
| 2025 | $3,307 -3.7% | $225,556 +3% |
| 2024 | $3,435 +2.3% | $218,987 +3% |
| 2023 | $3,358 +2.8% | $212,609 +3% |
| 2022 | $3,266 +2.7% | $206,417 +3% |
| 2021 | $3,181 +3.8% | $200,405 +3% |
| 2020 | $3,063 +213.9% | $194,568 +218.7% |
| 2019 | $976 +69.2% | $61,059 +70.3% |
| 2018 | $577 | $35,852 |
Find assessor info on the county website
Monthly payment
Est. payment
Payment breakdown
Explore the cost of this home by adjusting the details. Changes won't be saved.Climate risks
Neighborhood: 97023
Nearby schools
GreatSchools rating
- 6/10River Mill Elementary SchoolGrades: K-5Distance: 0.3 mi
- 3/10Estacada Junior High SchoolGrades: 6-8Distance: 0.6 mi
- 4/10Estacada High SchoolGrades: 9-12Distance: 0.3 mi
Schools provided by the listing agent
- Elementary: River Mill
- Middle: Estacada
- High: Estacada
Source: RMLS (OR). This data may not be complete. We recommend contacting the local school district to confirm school assignments for this home.
- $484,9504 bd3 ba1.9k sqft1405 NW Campanella Way, Estacada, OR 97023Sold
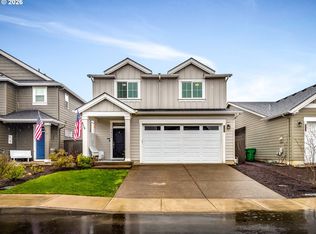
- $467,8004 bd2 ba1.9k sqft1405 NW Campanella Way LOT 13, Estacada, OR 97023Off Market
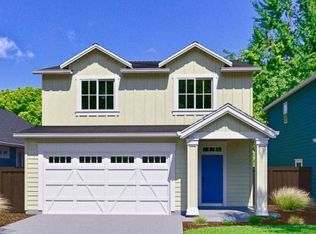
- $468,2003 bd3 ba1.6k sqft1393 NW Campanella Way, Estacada, OR 97023Off Market
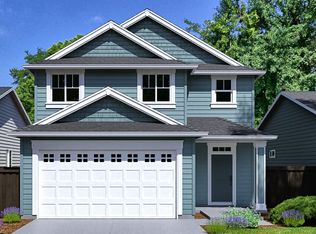
- $422,7003 bd2 ba1.6k sqft1393 NW Campanella Way LOT 14, Estacada, OR 97023Off Market
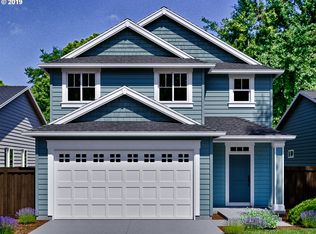
- $511,2003 bd2 ba1.8k sqft1426 NW Bagby St, Estacada, OR 97023Off Market
- $486,5003 bd2 ba1.8k sqft1426 NW Bagby St #140, Estacada, OR 97023Off Market
- $496,2004 bd2 ba2k sqft1430 NW Campanella Way, Estacada, OR 97023Off Market
- $475,0004 bd3 ba2k sqft1377 NW Campanella Way, Estacada, OR 97023Sold
A local agent can set up tours, give advice and negotiate with sellers.
Similar homes
- $425,0003 bd2 ba1.4k sqft1350 SE Regan Hill Loop, Estacada, OR 97023Active

 MLS ID #707175061, Dale Chaney, John L. Scott Portland South. RMLS (OR)
 - $509,9993 bd2 ba1.3k sqft812 NE Trillium Dr, Estacada, OR 97023Active
 MLS ID #602826933, Kirstan Rogers, Keller Williams PDX Central. RMLS (OR)
 - $480,0003 bd2 ba1.3k sqft575 NE Caden Ct, Estacada, OR 97023Active
 MLS ID #469452896, Jonathan Cotton, MORE Realty. RMLS (OR)
 - $475,0003 bd3 ba1.6k sqft899 NE Trillium Dr, Estacada, OR 97023Active
 MLS ID #146124293, Merin Bracken-Paldi, eXp Realty, LLC. RMLS (OR)
 - $514,9003 bd2 ba1.8k sqft513 NE Fremont Dr, Estacada, OR 97023ActiveMLS ID #370901357, Stephen FitzMaurice, eXp Realty, LLC. RMLS (OR)
- $479,0003 bd2 ba1.5k sqft2688 NE Currin Creek Dr, Estacada, OR 97023ActiveMLS ID #136422129, Linda Meade, Wayne Lindquist & Associates LLC. RMLS (OR)
- $420,0003 bd3 ba1.6k sqft14113 Passage Pkwy, Oregon City, OR 97045ActiveMLS ID #520392836, David Columbus, Living Room Realty. RMLS (OR)
- $410,0003 bd3 ba1.7k sqft38800 Cascadia Village Dr, Sandy, OR 97055ActiveMLS ID #779284769, Maddie Merchant, Neighbors Realty. RMLS (OR)
- $468,0003 bd3 ba1.6k sqft19257 Oak Ave, Sandy, OR 97055ActiveMLS ID #794999659, Sally Schwartz, Portland's Alternative Inc., Realtors. RMLS (OR)
- $469,0004 bd3 ba1.7k sqft38417 Redwood St, Sandy, OR 97055ActiveMLS ID #187020418, Bonnie Drake, Berkshire Hathaway HomeServices NW Real Estate. RMLS (OR)
- $420,0004 bd3 ba1.6k sqft16994 University Ave, Sandy, OR 97055ActiveMLS ID #212060366, Shane Cone, Keller Williams PDX Central. RMLS (OR)
- $509,0003 bd2 ba1.3k sqft17673 S Hattan Rd, Oregon City, OR 97045ActiveMLS ID #587929621, Phong Tran, Real Broker. RMLS (OR)
- $430,0003 bd2 ba1.1k sqft418 SE 34th Cir, Troutdale, OR 97060ActiveMLS ID #363274861, Brian Talent, Windermere Happy Valley. RMLS (OR)
- $469,9993 bd3 ba1.6k sqft40348 Therese St, Sandy, OR 97055ActiveMLS ID #155002212, Gus Sanchez, Redfin. RMLS (OR)
- $499,0003 bd3 ba1.8k sqft19118 Arletha Ct, Sandy, OR 97055ActiveMLS ID #512120308, Dennis Gorton, eXp Realty, LLC. RMLS (OR)
- $428,0003 bd3 ba1.8k sqft16807 Champion Way, Sandy, OR 97055ActiveMLS ID #555595444, Bill Bailey, RE/MAX Advantage Group. RMLS (OR)
- $620,0003 bd2 ba1.5k sqft19851 Leland Rd, Oregon City, OR 97045ActiveMLS ID #271189980, Brandi Erskine, MORE Realty. RMLS (OR)
- $449,0003 bd2 ba1k sqft2650 SE 164th Ave, Portland, OR 97236ActiveMLS ID #314526494, Huy Nguyen, iStar Realty LLC. RMLS (OR)
- $450,0003 bd2 ba1.4k sqft680 Andrian Dr, Molalla, OR 97038ActiveMLS ID #410933028, Adrienne Brinkerhoff, Move Real Estate Inc. RMLS (OR)
- $445,0003 bd3 ba1.8k sqft1652 SW Wright Pl, Troutdale, OR 97060ActiveMLS ID #541730355, Michelle Way, Exclusive Homes Real Estate. RMLS (OR)
