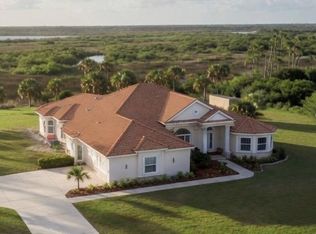
Unique is an understatement in describing this 4 bedroom, 3 bathroom Myakka River front home that its exterior and interior walls, along with floors, are Travertine. This gives the home a castle-like feel. The intricately handpainted, handcarved doors and ceiling panels brought in from various parts of the world, are found in every room in the home, along with a circular mosaic as a common theme. The kitchen is a great set-up for friends and family to cook and gather. The home is long and easily flows from each room. The 3 guest rooms and 2 bathrooms are located down a short hallway from the kitchen and family room. The caged pool and spa were added in 2019, and is conveniently accessible through sliding glass doors off of the family room. Beyond this room is an expansive more formal living room. On one end is a built in wall shelving unit that lights up. There are many nooks within the home that light up to add to the serene feel of the evening hours. Off of the formal living room is a formal dining room with wood caved table and chairs. As you move through the home, you will come to a laundry room, a door to the garage with its newly painted epoxy floor. A little way past this area is a bonus room that could be a den, or execise room. Before the laundry room is a stairway to the primary suite and upper deck that overlooks the river. There is an area off the kitchen that opens out to a staircase that also leads to the upper deck. Currently the sellers are getting quotes to fix this area. There is 200 feet of Myakka River water front and a dock that is 230 feet long with a 20,000 lbs boat lift with a canvas cover. The El Jobean Fishing Pier is down the road. And though you can see the El Jobean bridge, you do not hear the traffic. It is nicely serene, but close to other attractions such as golf, Gulf beaches, dining and shopping, hiking, and of course boating. The home is being sold turnkey. A few art pieces may not convey. Neiher will the John Deere mower, ATV nor jet ski. They will be removed. This home is a must see to appreciate its uniqueness and location on 1.46 acres of Myakka River frontage. Paradise awaits!
Pending
$1,300,000
14234 RIVER BEACH DRIVE, PORT CHARLOTTE, FL 33953
4beds
4,317sqft
Single Family Residence
Built in 1961
1.46 Acres Lot
$-- Zestimate®
$301/sqft
$-- HOA
What's special
- 814 days |
- 34 |
- 1 |
Zillow last checked:
Listing updated:
Listed by:
Deena Wolley 781-632-4081,
PARADISE EXCLUSIVE REAL ESTATE 941-698-0303
Source: Stellar MLS,MLS#: D6136743 Originating MLS: Englewood
Originating MLS: Englewood
Facts & features
Interior
Bedrooms & bathrooms
- Bedrooms: 4
- Bathrooms: 3
- Full bathrooms: 3
Primary bedroom
- Features: En Suite Bathroom, Walk-In Closet(s)
- Level: Second
- Area: 600 Square Feet
- Dimensions: 24x25
Bedroom 2
- Features: En Suite Bathroom, Built-in Closet
- Level: First
- Area: 195 Square Feet
- Dimensions: 13x15
Bedroom 3
- Features: Ceiling Fan(s), Built-in Closet
- Level: First
- Area: 132 Square Feet
- Dimensions: 11x12
Bedroom 4
- Features: Ceiling Fan(s), Built-in Closet
- Level: First
- Area: 130 Square Feet
- Dimensions: 10x13
Dining room
- Features: Ceiling Fan(s), No Closet
- Level: First
- Area: 252 Square Feet
- Dimensions: 12x21
Family room
- Features: Ceiling Fan(s), No Closet
- Level: First
- Area: 416 Square Feet
- Dimensions: 16x26
Kitchen
- Features: Pantry, No Closet
- Level: First
- Area: 342 Square Feet
- Dimensions: 18x19
Living room
- Features: Ceiling Fan(s), No Closet
- Level: First
- Area: 525 Square Feet
- Dimensions: 21x25
Heating
- Central, Electric, Zoned
Cooling
- Central Air
Appliances
- Included: Disposal, Dryer, Electric Water Heater, Microwave, Range, Range Hood, Refrigerator, Washer
- Laundry: Laundry Room
Features
- Cathedral Ceiling(s), Ceiling Fan(s), Eating Space In Kitchen, High Ceilings, Kitchen/Family Room Combo, Open Floorplan, PrimaryBedroom Upstairs, Solid Wood Cabinets, Stone Counters, Thermostat, Tray Ceiling(s), Walk-In Closet(s)
- Flooring: Brick/Stone
- Doors: Sliding Doors
- Has fireplace: No
Interior area
- Total structure area: 6,537
- Total interior livable area: 4,317 sqft
Video & virtual tour
Property
Parking
- Total spaces: 4
- Parking features: Garage - Attached, Carport
- Attached garage spaces: 2
- Carport spaces: 2
- Covered spaces: 4
- Details: Garage Dimensions: 20x20
Features
- Levels: Two
- Stories: 2
- Exterior features: Balcony, Lighting, Storage
- Has private pool: Yes
- Pool features: Gunite, Heated, In Ground, Lighting, Pool Sweep, Salt Water, Screen Enclosure
- Has spa: Yes
- Spa features: Heated, In Ground
- Has view: Yes
- View description: River
- Has water view: Yes
- Water view: River
- Waterfront features: River Front, River Access, Lift - Covered
- Body of water: MYAKKA RIVER
Lot
- Size: 1.46 Acres
- Dimensions: 200 x 200
Details
- Additional parcels included: 402128334003
- Parcel number: 402128331001
- Zoning: RSF3.5
- Special conditions: None
Construction
Type & style
- Home type: SingleFamily
- Property subtype: Single Family Residence
Materials
- Block, Stone
- Foundation: Slab
- Roof: Metal
Condition
- New construction: No
- Year built: 1961
Utilities & green energy
- Sewer: None
- Water: Well
- Utilities for property: BB/HS Internet Available, Cable Available, Electricity Connected, Public
Community & HOA
Community
- Pet fee: $0 monthly
- Subdivision: EL JOBE AN WARD 02 PLAN 01
HOA
- Has HOA: No
Location
- Region: Port Charlotte
Financial & listing details
- Price per square foot: $301/sqft
- Tax assessed value: $731,097
- Annual tax amount: $12,730
- Date on market: 5/30/2024
- Cumulative days on market: 204 days
- Listing terms: Cash,Conventional,Lease Option
- Ownership: Fee Simple
- Total actual rent: 0
- Electric utility on property: Yes
- Road surface type: Paved
Estimated market value
Not available
Estimated sales range
Not available
Not available
Price history
| Date | Event | Price |
|---|---|---|
| 12/18/2024 | Pending sale | $1,300,000$301/sqft |
Source:  Stellar MLS #D6136743 Report a problem Stellar MLS #D6136743 Report a problem | ||
| 11/28/2024 | Listed for sale | $1,300,000$301/sqft |
Source: Stellar MLS #D6136743 Report a problem | ||
| 6/7/2024 | Listing removed | $1,300,000$301/sqft |
Source: Stellar MLS #D6136743 Report a problem | ||
| 5/31/2024 | Listed for sale | $1,300,000+271.4%$301/sqft |
Source: Stellar MLS #D6136743 Report a problem | ||
| 2/13/2015 | Sold | $350,000-55.1%$81/sqft |
Source: Public Record Report a problem | ||
| 5/29/2014 | Listing removed | $780,000$181/sqft |
Source: PRIVATE WEALTH REALTY INC #A3993438 Report a problem | ||
| 2/26/2014 | Listed for sale | $780,000-17.9%$181/sqft |
Source: PRIVATE WEALTH REALTY INC #A3993438 Report a problem | ||
| 1/19/2014 | Listing removed | $949,900$220/sqft |
Source: REAL ESTATE BRILLIANCE LLC #D5790816 Report a problem | ||
| 8/18/2013 | Price change | $949,900-5%$220/sqft |
Source: REAL ESTATE BRILLIANCE LLC #D5790816 Report a problem | ||
| 1/18/2013 | Listed for sale | $1,000,000-16.7%$232/sqft |
Source: REAL ESTATE BRILLIANCE LLC #D5790816 Report a problem | ||
| 12/2/2012 | Listing removed | $1,200,000$278/sqft |
Source: RE/MAX ANCHOR REALTY #N5776706 Report a problem | ||
| 9/29/2012 | Price change | $1,200,000-14.3%$278/sqft |
Source: RE/MAX ANCHOR REALTY #N5776706 Report a problem | ||
| 7/7/2012 | Price change | $1,400,000-22.2%$324/sqft |
Source: EXIT REALTY WELCOME HOME #N5776706 Report a problem | ||
| 7/1/2012 | Listed for sale | $1,800,000$417/sqft |
Source: iseemedia #N5776706 Report a problem | ||
| 5/17/2012 | Listing removed | $1,800,000$417/sqft |
Source: EXIT Realty Welcome Home #N5776706 Report a problem | ||
| 5/14/2012 | Listed for sale | $1,800,000+42757.1%$417/sqft |
Source: EXIT Realty Welcome Home #N5776706 Report a problem | ||
| 5/6/2003 | Sold | $4,200-98%$1/sqft |
Source: Public Record Report a problem | ||
| 6/13/2001 | Sold | $212,000$49/sqft |
Source: Public Record Report a problem | ||
Public tax history
| Year | Property taxes | Tax assessment |
|---|---|---|
| 2025 | $11,940 -1.5% | $731,097 -0.9% |
| 2024 | $12,123 -4.8% | $737,838 +3% |
| 2023 | $12,731 +9.9% | $716,629 +10% |
| 2022 | $11,586 +6.3% | $651,481 +10% |
| 2021 | $10,902 +4.9% | $592,255 +6.4% |
| 2020 | $10,395 +15% | $556,573 +22.3% |
| 2019 | $9,040 +10% | $454,949 +10% |
| 2018 | $8,219 | $413,590 +10.3% |
| 2017 | $8,219 +16.4% | $374,925 -0.2% |
| 2016 | $7,061 -1.8% | $375,505 +41.8% |
| 2015 | $7,193 +52.3% | $264,748 +0.8% |
| 2014 | $4,721 +24.3% | $262,647 +3.2% |
| 2013 | $3,798 +4% | $254,441 +4.8% |
| 2012 | $3,653 +6.4% | $242,874 |
| 2011 | $3,432 +12.9% | $242,874 +12.4% |
| 2010 | $3,041 +2.8% | $216,121 -3.5% |
| 2009 | $2,958 | $223,991 -38.8% |
| 2007 | -- | $366,116 |
| 2006 | -- | $366,116 +44.2% |
| 2005 | -- | $253,903 +110.2% |
| 2000 | $1,789 | $120,784 |
Find assessor info on the county website
Monthly payment
Est. payment
Payment breakdown
Explore the cost of this home by adjusting the details. Changes won't be saved.Climate risks
Neighborhood: 33953
Nearby schools
GreatSchools rating
- 6/10Liberty Elementary SchoolGrades: PK-5Distance: 7.5 mi
- 5/10Murdock Middle SchoolGrades: 6-8Distance: 4.2 mi
- 2/10Port Charlotte High SchoolGrades: 9-12Distance: 4.9 mi
Schools provided by the listing agent
- Elementary: Liberty Elementary
- Middle: Murdock Middle
- High: Port Charlotte High
Source: Stellar MLS. This data may not be complete. We recommend contacting the local school district to confirm school assignments for this home.
- $361,7003 bd3 ba2.1k sqft14244 River Beach Dr, Pt Charlotte, FL 33953Off Market
- $376,6003 bd3 ba1.8k sqft14254 River Beach Dr, Port Charlotte, FL 33953Off Market

- $497,4003 bd3 ba1.8k sqft14241 River Beach Dr, Pt Charlotte, FL 33953Off Market

- $12,000-- bd-- ba-- sqft14188 Coolidge Rd, Port Charlotte, FL 33953Sold
- $9,200-- bd-- ba-- sqft4327 Southland Ave, Port Charlotte, FL 33953Off Market
- $21,0006,037 sqft14225 River Beach Dr, Port Charlotte, FL 33953Off Market
- $747,5003 bd3 ba4.2k sqft14214 River Beach Dr, Pt Charlotte, FL 33953Off Market
- $13,800-- bd-- ba-- sqft14194 Coolidge Rd, Pt Charlotte, FL 33953Off Market
A local agent can set up tours, give advice and negotiate with sellers.
Similar homes
- $1,500,0004 bd4 ba3.4k sqft290 TAIT TERRACE SE, PORT CHARLOTTE, FL 33952For Sale

 MLS ID #C7521381, Nick Demers, RE/MAX PALM REALTY. Stellar MLS
 - $1,250,0004 bd4 ba3.8k sqft17479 OHARA DRIVE, PORT CHARLOTTE, FL 33948For Sale
 MLS ID #C7518141, Chad McCrory, RE/MAX HARBOR REALTY. Stellar MLS
 - $1,295,0004 bd4 ba3.9k sqft9110 DEER COURT, VENICE, FL 34293For Sale
 MLS ID #R4911085, Terrence Brannon, REJUVEN CAPITAL LLC. Stellar MLS
 - $1,200,0003 bd2 ba2.6k sqft15172 LEIPZIG CIRCLE, PORT CHARLOTTE, FL 33981For Sale
 MLS ID #A4701900, Marlin Yoder, HARRY ROBBINS ASSOC INC. Stellar MLS
 - $1,045,0004 bd3 ba2.5k sqft10650 POUGHKEEPSIE CIRCLE, PORT CHARLOTTE, FL 33981For SaleMLS ID #TB8538200, Jennifer Sparacino, FLORIDA EXECUTIVE REALTY 2. Stellar MLS
- $1,200,0004 bd6 ba3.7k sqft108 ROSELLE COURT, PORT CHARLOTTE, FL 33952For SaleMLS ID #C7501360, Marilyn Purcell, COLDWELL BANKER REALTY. Stellar MLS
- $1,395,0004 bd4 ba3.6k sqft655 N Clermont Rd, Venice, FL 34292For Sale By Owner
- $899,0003 bd3 ba3.3k sqft4219 SPIRE STREET, PORT CHARLOTTE, FL 33981For SaleMLS ID #D6148324, Carla Stiver, PA, RE/MAX ALLIANCE GROUP. Stellar MLS
- $1,475,0003 bd4 ba3.4k sqft4409 Crews Ct, Pt Charlotte, FL 33952For Sale
 MLS ID #2026026995, Rick Stewart, Century 21 Sunbelt Realty. Florida Gulf Coast MLS
 - $999,9003 bd3 ba2.6k sqft8050 TRACY CIRCLE, PORT CHARLOTTE, FL 33981For SaleMLS ID #D6147172, Mark Vaccaro, PARADISE EXCLUSIVE REAL ESTATE. Stellar MLS
- $1,225,0005 bd4 ba3.3k sqft6000 CLEVELAND DRIVE, PUNTA GORDA, FL 33982For SaleMLS ID #C7528495, Matthew Patterson, KW PEACE RIVER PARTNERS. Stellar MLS
- $899,0003 bd4 ba2.7k sqft1356 TREMONT TERRACE, PORT CHARLOTTE, FL 33953For SaleMLS ID #C7523913, J. Lyn Bevis, RE/MAX HARBOR REALTY. Stellar MLS
- $1,300,0004 bd4 ba3.4k sqft10 BOCA ROYALE BLVD BOULEVARD, ENGLEWOOD, FL 34223For SaleMLS ID #D6145379, Mal Glidden, COLDWELL BANKER SUNSTAR REALTY. Stellar MLS
- $899,0004 bd4 ba2.7k sqft4255 SPIRE STREET, PORT CHARLOTTE, FL 33981For SaleMLS ID #C7523164, Carla Bruce, PREMIER PROPERTIES OF SRQ LLC. Stellar MLS
- $1,295,0004 bd4 ba3.3k sqft3805 SABA COURT, PUNTA GORDA, FL 33950For SaleMLS ID #D6143636, Jan Fanstill, CENTURY 21 TROPICAL BREEZE. Stellar MLS
- $1,250,0003 bd3 ba3.6k sqft3000 NARCISSUS TERRACE, NORTH PORT, FL 34286For SaleMLS ID #C7525159, Brian Helgemo, COMPASS FLORIDA. Stellar MLS
- $1,199,0004 bd3 ba3.5k sqft1631 MARIA STREET, ENGLEWOOD, FL 34223For SaleMLS ID #D6146119, Ryan Hesse, PARADISE EXCLUSIVE REAL ESTATE. Stellar MLS
- $1,400,0004 bd3 ba3.2k sqft414 CAICOS DRIVE, PUNTA GORDA, FL 33950For SaleMLS ID #C7529204, Kimberly Pennell-Graham, KW PEACE RIVER PARTNERS. Stellar MLS
- $878,5006 bd4 ba5.5k sqft1066 CONOVER STREET, PORT CHARLOTTE, FL 33952For SaleMLS ID #N6142750, Deborah Miller, PLLC, RE/MAX PALM. Stellar MLS
- $1,100,0003 bd2 ba2.2k sqft9266 MIGUE CIRCLE, PORT CHARLOTTE, FL 33981For SaleMLS ID #A4692953, James Tassell, PLLC, JASON MITCHELL REAL ESTATE FLO. Stellar MLS
