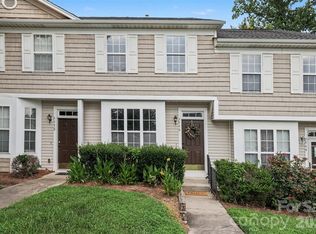
Bring All Offers!! With over $32k in renovations and upgrades, this home is a MUST SEE! Step inside this redesigned, designer townhome and feel the difference the moment you walk through the door, where every detail was carefully chosen. This home has been transformed from top to bottom, finished with designer-selected touches throughout the home.
The kitchen steals the show with bold blue cabinetry, brushed gold hardware, new quartz countertops, sink, faucet, pendant lighting, backsplash, and brand new stainless steel appliances. The original raised bar was removed and lowered to create a more usable space with added seating and a more open, connected flow between the kitchen and living area.
The entire interior of the home has been freshly painted, with all new light fixtures that bring a bright, modern glow to the home. New LVP flooring runs throughout the main level with new carpet upstairs, while the original wood stairs and railing were sanded and stained to blend seamlessly. The upstairs bathrooms feature new vanities, fixtures, mirrors, and lighting, while the main-level powder room was given the same fresh, modern feel.
Enjoy a private, fully fenced-in backyard with a patio and a peaceful common-area backdrop, plus an attached garage and driveway parking. Picture easy summer afternoons by the community pool, with sidewalks and walking areas just outside your door. Tucked into the Charlotte Pines community in the heart of Steele Creek, you are just minutes from Lake Wylie, Rivergate shopping, Charlotte Premium Outlets, Carowinds, McDowell Nature Preserve, and Charlotte Douglas International Airport.
Homes renovated with this level of care and craftsmanship do not come along often. Come see it for yourself before it is gone.
Under contract-show
Price cut: $5K (7/16)
$290,000
14237 Tamarack Dr, Charlotte, NC 28278
2beds
1,349sqft
:
Get pre-qualified$1,909/mo
Townhouse
Built in 2008
0.04 Acres Lot
$284,500 Zestimate®
$215/sqft
$184/mo HOA
What's special
Community poolBrushed gold hardwareDriveway parkingAttached garagePeaceful common-area backdropPendant lightingRedesigned designer townhome
- 56 days |
- 374 |
- 20 |
Zillow last checked:
Listing updated:
Listed by:
Michelle Kelley Michelle@RockStarRealty1.com,
EXP Realty LLC Mooresville
Source: Canopy MLS as distributed by MLS GRID,MLS#: 4390874
Facts & features
Interior
Bedrooms & bathrooms
- Bedrooms: 2
- Bathrooms: 3
- Full bathrooms: 2
- 1/2 bathrooms: 1
Primary bedroom
- Level: Upper
Bathroom full
- Level: Upper
Bathroom half
- Level: Main
Laundry
- Level: Main
Heating
- Forced Air, Natural Gas
Cooling
- Ceiling Fan(s), Central Air
Appliances
- Included: Dishwasher, Electric Oven, Electric Range, Electric Water Heater, Ice Maker, Microwave, Refrigerator
- Laundry: Electric Dryer Hookup, Laundry Room, Main Level
Features
- Flooring: Carpet, Vinyl
- Has basement: No
Interior area
- Total structure area: 1,349
- Total interior livable area: 1,349 sqft
- Finished area above ground: 1,349
- Finished area below ground: 0
Property
Parking
- Total spaces: 1
- Parking features: Driveway, Attached Garage, Garage Faces Front, Garage on Main Level
- Attached garage spaces: 1
- Has uncovered spaces: Yes
Features
- Levels: Two
- Stories: 2
- Entry location: Main
- Patio & porch: Front Porch
- Pool features: Community
Lot
- Size: 0.04 Acres
Details
- Parcel number: 19901261
- Zoning: R-8MF(CD)
- Special conditions: Standard
Construction
Type & style
- Home type: Townhouse
- Property subtype: Townhouse
Materials
- Brick Partial, Vinyl
- Foundation: Slab
Condition
- New construction: No
- Year built: 2008
Utilities & green energy
- Sewer: Public Sewer
- Water: City
Community & HOA
Community
- Features: Street Lights, Other
- Subdivision: Charlotte Pines
HOA
- Has HOA: Yes
- HOA fee: $184 monthly
- HOA name: CAMS
Location
- Region: Charlotte
Financial & listing details
- Price per square foot: $215/sqft
- Tax assessed value: $258,900
- Annual tax amount: $2,040
- Date on market: 6/10/2026
- Cumulative days on market: 55 days
- Listing terms: Cash,Conventional,FHA,VA Loan
- Road surface type: Concrete, Paved
Estimated market value
$284,500
$270,000 - $299,000
$1,867/mo
Price history
| Date | Event | Price |
|---|---|---|
| 7/27/2026 | Contingent | $290,000$215/sqft |
Source: eXp Realty #4390874 Report a problem | ||
| 7/16/2026 | Price change | $290,000-1.7%$215/sqft |
Source:  Canopy MLS as distributed by MLS GRID #4390874 Report a problem Canopy MLS as distributed by MLS GRID #4390874 Report a problem | ||
| 6/19/2026 | Price change | $295,000-1.7%$219/sqft |
Source: Canopy MLS as distributed by MLS GRID #4390874 Report a problem | ||
| 6/15/2026 | Price change | $300,000+0%$222/sqft |
Source: Canopy MLS as distributed by MLS GRID #4390874 Report a problem | ||
| 6/10/2026 | Listed for sale | $299,999+127.3%$222/sqft |
Source: Canopy MLS as distributed by MLS GRID #4390874 Report a problem | ||
| 7/18/2008 | Sold | $132,000$98/sqft |
Source: Public Record Report a problem | ||
Public tax history
| Year | Property taxes | Tax assessment |
|---|---|---|
| 2025 | $2,040 +1.5% | $258,900 |
| 2024 | $2,010 +3.4% | $258,900 |
| 2023 | $1,944 +22.7% | $258,900 +61.7% |
| 2022 | $1,584 | $160,100 |
| 2021 | $1,584 | $160,100 |
| 2020 | $1,584 +0.4% | $160,100 |
| 2019 | $1,578 +13.3% | $160,100 +53.8% |
| 2018 | $1,393 +1.8% | $104,100 |
| 2017 | $1,368 | $104,100 |
| 2016 | $1,368 | $104,100 |
| 2015 | $1,368 -0.6% | $104,100 -2.2% |
| 2014 | $1,376 | $106,400 |
| 2013 | -- | $106,400 |
| 2012 | -- | $106,400 |
| 2011 | -- | $106,400 -4.1% |
| 2010 | -- | $111,000 |
Find assessor info on the county website
Monthly payment
Est. payment
Payment breakdown
Explore the cost of this home by adjusting the details. Changes won't be saved.Climate risks
Neighborhood: Steele Creek
Nearby schools
GreatSchools rating
- 9/10Palisades Park ElementaryGrades: K-5Distance: 1.4 mi
- 2/10Southwest Middle SchoolGrades: 6-8Distance: 0.9 mi
- 6/10Palisades High SchoolGrades: 9-11Distance: 1.1 mi
Schools provided by the listing agent
- Elementary: Palisades Park
- Middle: Southwest
- High: Palisades
Source: Canopy MLS as distributed by MLS GRID. This data may not be complete. We recommend contacting the local school district to confirm school assignments for this home.
- $294,6002 bd3 ba1.6k sqft14241 Tamarack Dr, Charlotte, NC 28278Off Market

- $289,3003 bd3 ba1.6k sqft14233 Tamarack Dr, Charlotte, NC 28278Off Market

- $317,1003 bd3 ba1.7k sqft14245 Tamarack Dr, Charlotte, NC 28278Off Market
- $280,0002 bd2 ba1.7k sqft14229 Tamarack Dr, Charlotte, NC 28278Off Market
- $---- bd-- ba-- sqft14261 Tamarack Dr, Charlotte, NC 28278Off Market
- $319,0003 bd3 ba1.7k sqft13635 Singleleaf Ln, Charlotte, NC 28278Sold
- $256,4002 bd3 ba1.3k sqft13631 Singleleaf Ln, Charlotte, NC 28278Off Market
- $308,4002 bd3 ba1.6k sqft13703 Singleleaf Ln, Charlotte, NC 28278Sold
A local agent can set up tours, give advice and negotiate with sellers.
Similar homes
- $350,0003 bd3 ba1.5k sqftPorters Row, Charlotte, NC 28278For Sale

 MLS ID #4409246, Nicole McAlister, Keller Williams Ballantyne Area. Canopy MLS as distributed by MLS GRID
 - $270,0002 bd3 ba1.4k sqft12418 Blossoming Ct, Charlotte, NC 28273For Sale
 MLS ID #4410011, Betsy Jenkins, Coldwell Banker Realty. Canopy MLS as distributed by MLS GRID
 - $280,0003 bd2 ba1.5k sqft14718 Lions Pride Ct, Charlotte, NC 28273For Sale
 MLS ID #4405359, Raghu Vemuri, Coldwell Banker Realty. Canopy MLS as distributed by MLS GRID
 - $260,0002 bd3 ba1.1k sqft7548 Silver Arrow Dr, Charlotte, NC 28273For Sale
 MLS ID #4408146, Louise Cloutier-Chenier, Keller Williams Ballantyne Area. Canopy MLS as distributed by MLS GRID
 - $250,0002 bd3 ba1.1k sqft12764 Persimmon Tree Dr, Charlotte, NC 28273For SaleMLS ID #4372300, Michael Lasek, Helen Adams Realty. Canopy MLS as distributed by MLS GRID
- $298,0002 bd3 ba1.3k sqft5516 John McDowell Pl #2504, Charlotte, NC 28217For SaleMLS ID #4404823, Betsy Stec Market, Ivester Jackson Christie's. Canopy MLS as distributed by MLS GRID
- $285,0002 bd3 ba1.6k sqft2086 Shady Pond Dr, Clover, SC 29710For SaleMLS ID #4365262, Carolyn Partin, Howard Hanna Allen Tate Lake Wylie. Canopy MLS as distributed by MLS GRID
- $247,0002 bd3 ba1.1k sqft11544 Savannah Creek Dr, Charlotte, NC 28273For SaleMLS ID #4376450, Courtney Martin, Ivester Jackson Christie's. Canopy MLS as distributed by MLS GRID
- $265,0002 bd3 ba1.3k sqft612 Stone Village Dr, Fort Mill, SC 29708For SaleMLS ID #4394890, Dawn Blewett, NorthGroup Real Estate LLC. Canopy MLS as distributed by MLS GRID
- $325,0003 bd3 ba1.7k sqft616 Altamonte Dr, Clover, SC 29710For SaleMLS ID #4408541, Kelley King, Keller Williams Ballantyne Area. Canopy MLS as distributed by MLS GRID
- $332,5003 bd3 ba1.4k sqft231 Dawn Mist Ln, Fort Mill, SC 29708For SaleMLS ID #4409273, Jill Leonard, COMPASS. Canopy MLS as distributed by MLS GRID
- $289,9002 bd2 ba1.3k sqft11128 Sevilla Ct, Charlotte, NC 28226For SaleMLS ID #4405077, Paul Le, Realty One Group Revolution. Canopy MLS as distributed by MLS GRID
- $325,0002 bd3 ba1.6k sqft1008 Township Pkwy, Belmont, NC 28012For SaleMLS ID #4408978, Lauren Harris, EXP Realty LLC Ballantyne. Canopy MLS as distributed by MLS GRID
- $284,9002 bd3 ba1.5k sqft961 Coolsprings Ln, Rock Hill, SC 29730For SaleMLS ID #4398107, Hoby Groves, Howard Hanna Allen Tate Rock Hill. Canopy MLS as distributed by MLS GRID
- $275,0002 bd3 ba1k sqft8117 Circle Tree Ln, Charlotte, NC 28277For SaleMLS ID #4383359, Mary Webster, Keller Williams Ballantyne Area. Canopy MLS as distributed by MLS GRID
- $279,0002 bd3 ba1.5k sqft5316 Somerset Hill Ln, Charlotte, NC 28269For SaleMLS ID #4410792, Craig Tribus, Beycome Brokerage Realty LLC. Canopy MLS as distributed by MLS GRID
- $315,0003 bd3 ba1.2k sqft1101 Johns Walk Way, Belmont, NC 28012For SaleMLS ID #4408103, Matt Stone, Stone Realty Group. Canopy MLS as distributed by MLS GRID
- $349,9903 bd3 ba1.7k sqft14136 Castle Nook Dr, Charlotte, NC 28273For SaleMLS ID #4376440, Karla Bush, Southern Homes of the Carolinas, Inc. Canopy MLS as distributed by MLS GRID
- $275,0002 bd3 ba1k sqft8237 Circle Tree Ln, Charlotte, NC 28277For SaleMLS ID #4399035, PJ Kennedy, Keller Williams Ballantyne Area. Canopy MLS as distributed by MLS GRID
- $279,9002 bd3 ba1.4k sqft2833 Birkhill Ln, Indian Land, SC 29707For SaleMLS ID #4373565, Laura Salfia, Berkshire Hathaway HomeServices Carolinas Realty. Canopy MLS as distributed by MLS GRID
